Save
Ask
Tour
Hide
Share
$600,000
10 Days On Site

12946 Carters Garden Drive
Chesterfield, VA 23838

Single Family Residence|Pending
4
Beds
3
Total Baths
2
Full Baths
1
Partial Bath
2,730
SqFt
$220
/SqFt
2005
Built
Subdivision:
Carters Mill East
County:
Chesterfield
Listing courtesy of BHHS PenFed Realty (804) 868-0080
12946 Carters Garden Drive12946 Carters Garden Drive12946 Carters Garden Drive12946 Carters Garden Drive
Save
Ask
Tour
Hide
Share

Mortgage Calculator

Monthly Payment (Est.)

Enter an interest rate to see your estimated monthly payment.
Calculator powered by Showcase IDX, a Constellation1 Company. Copyright ©2026 Information is deemed reliable but not guaranteed.

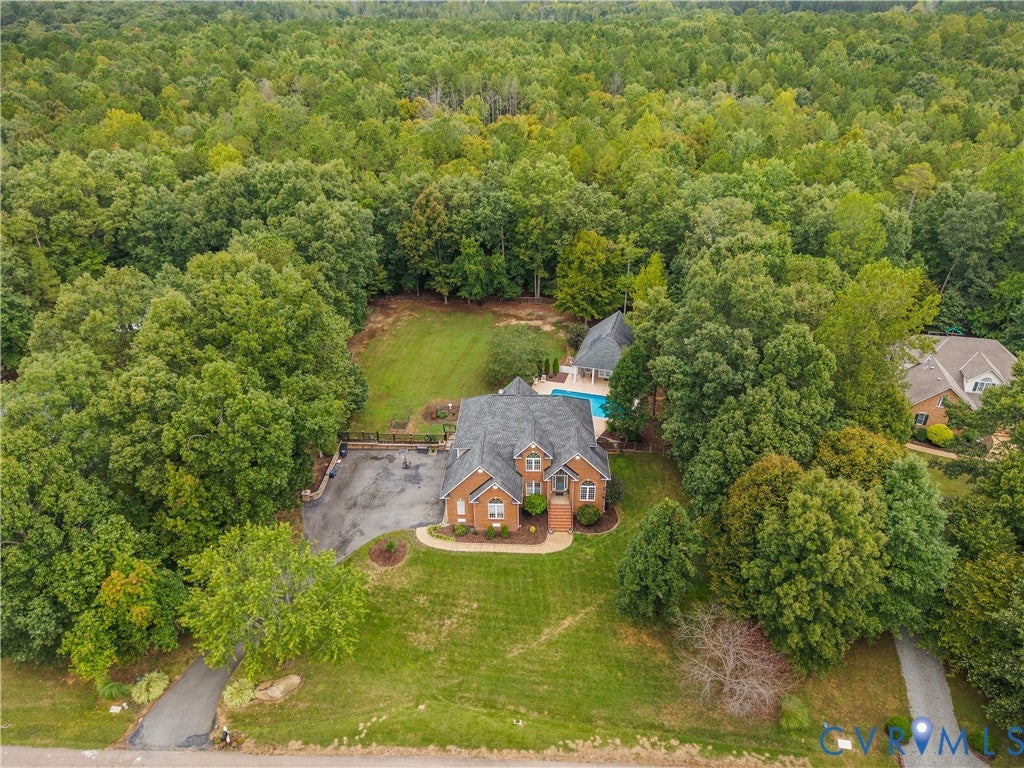
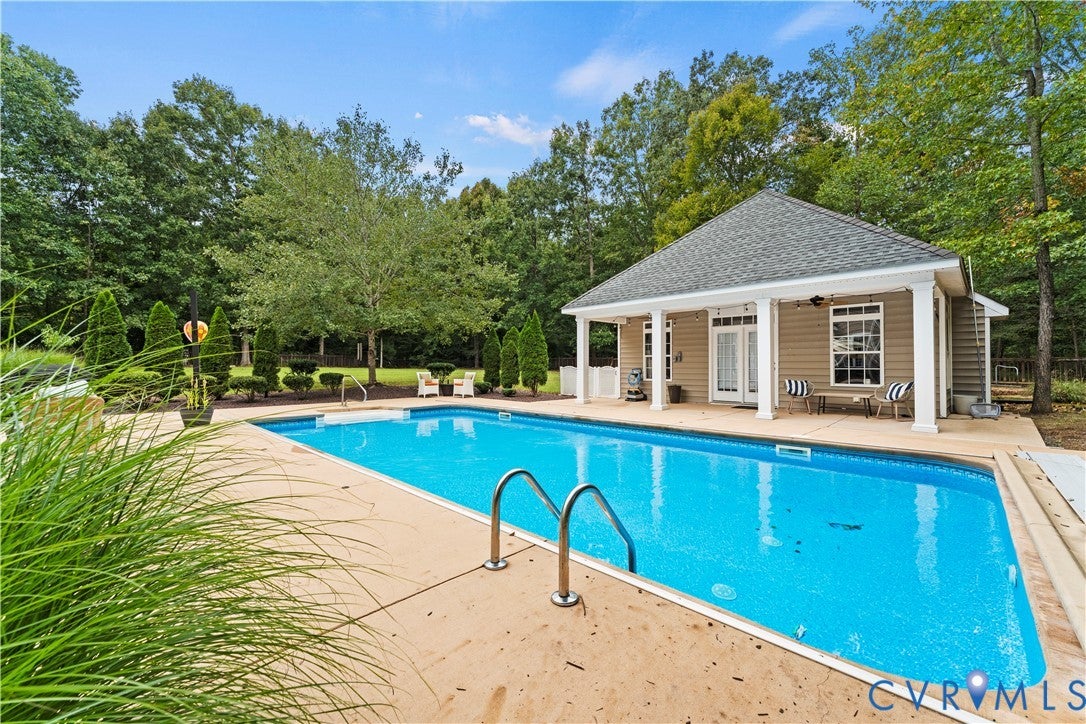
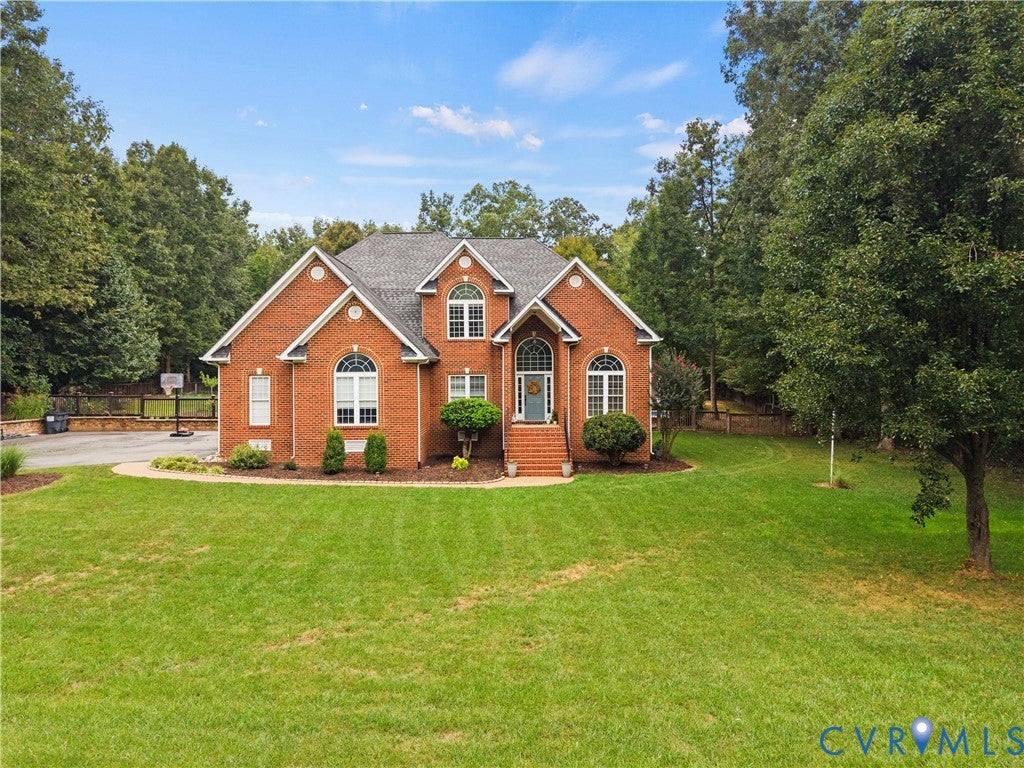
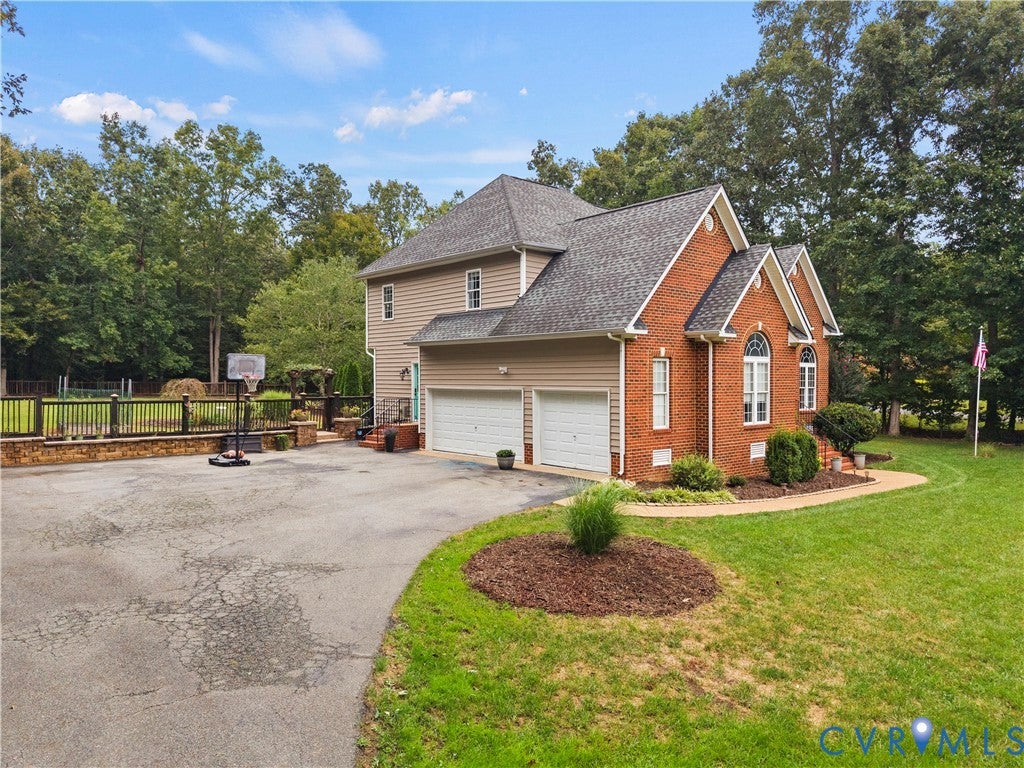
Just Listed in the Carter's Mill East community of Chesterfield near Pocahontas State Park. This brick-front, custom-built home is beautifully situated on a 1.04 acre lot w/ in-ground pool/pool house. The home features a grand 2-story foyer with Palladian window, formal dining and a formal living room with a vaulted ceiling. The large family room, with windows flanking the cozy gas fireplace is open to the spacious, upscale cook’s kitchen. Crown molding throughout entire downstairs and master suite. The kitchen offers gorgeous custom cabinetry, granite countertops, tiled backsplash, butler’s pantry and a large bay window overlooking the stamped concrete patio. Upstairs includes four spacious bedrooms and 2 full baths. The master bath is magnificent with a huge jetted tub, bay window, large tiled separate shower with bench seat and double vanities. This home is almost 3000 sq ft plus it has an additional 1000+ sq ft unfinished 2-story guest/pool home in your private fenced backyard, and a 3-car garage. The unfinished home would make a great recreational room, guest house or in-law suite.

Save
Ask
Tour
Hide
Share
Listing Snapshot
Price 
$600,000
Days On Site 
10 Days
Bedrooms 
4
Inside Area (SqFt) 
2,730 sqft
Total Baths 
3
Full Baths 
2
Partial Baths 
1
Lot Size 
1.036 Acres
Year Built 
2005
MLS® Number 
2624400
Status 
Pending
Property Tax 
$4,718.78
HOA/Condo/Coop Fees 
$17.92 monthly
Sq Ft Source 
Assessor
Friends & Family
Recent Activity
10 hours agoStatus changed to Pending
10 hours agoListing updated with changes from the MLS®
a week agoListing first seen on site
General Features
Acres 
1.036
Disclosures 
Covenants Restrictions Disclosure
Garage 
Yes
Garage Spaces 
3
Levels 
Two
Number Of Stories 
2
Parking 
DrivewayGarage Door OpenerOversizedPavedGarage Faces RearGarage Faces SideStorage
Property Sub Type 
Single Family Residence
Sewer 
Septic Tank
SqFt Above 
2730
Style 
Two Story, Transitional
Water Source 
Public
Zoning 
R25
Interior Features
Appliances 
Electric Water HeaterWater Heater
Basement 
Crawl Space
Cooling 
Heat PumpZonedCeiling Fan(s)
Fireplace 
Yes
Fireplace Features 
Gas
Fireplaces 
1
Flooring 
TileVinylWood
Heating 
ElectricHeat PumpZoned
Interior 
BookcasesBuilt-in FeaturesCeiling Fan(s)Double VanityEat-in KitchenGranite CountersHigh CeilingsPantryWalk-In Closet(s)
Laundry Features 
Washer Hookup
Window Features 
Insulated WindowsScreensBay Window(s)
AdditionalRoom 
Dimensions - 11.10 x 10.10Level - Second
Save
Ask
Tour
Hide
Share
Exterior Features
Construction Details 
BrickFrameVinyl Siding
Exterior 
LightingStorage
Fencing 
Back YardFencedPartial
Lot Features 
LandscapedWoodedLevel
Other Structures 
StorageGuest HouseOutbuildingShed(s)
Patio And Porch 
Front PorchPorch
Pool Features 
Outdoor PoolIn GroundPool Cover
Roof 
AsphaltShingle
Windows/Doors 
Insulated WindowsScreensBay Window(s)
Community Features
Association Fee 
$215.0
Association Fee Frequency 
Annually
MLS Area 
54 - Chesterfield
Schools
School District
Unknown
Elementary School
Grange Hall
Middle School
Bailey Bridge
High School
Manchester
All or a portion of the multiple Listing information is provided by the Central Virginia Regional Multiple Listing Service, LLC, from a copyrighted compilation of listings. All IDX information is provided exclusively for consumers’ personal, non-commercial use and may not be used for any purpose other than to identify prospective properties consumers may be interested in purchasing. All CVR MLS information provided is deemed reliable but is not guaranteed accurate. The compilation of Listings and each individual Listing are ©2026 Central Virginia Regional Multiple Listing Service, LLC. All rights reserved.


Last checked 2026-09-29 07:06 AM UTC.

Neighborhood & Commute
Source: Walkscore
Save
Ask
Tour
Hide
Share

Sold By Shawnda

2101 Libbie Lake East Street, Suite 145, Richmond, VA 23230, USA
M: (804) 601-1125 | O: (804) 430-9410

COPYRIGHT © 2025 SOLD BY SHAWNDA – ALL RIGHTS RESERVED.
Terms of Service | Privacy Policy | Accessibility