Save
Ask
Tour
Hide
Share
$635,000
5 Days On Site

3139 Stony Point Road C
Richmond, VA 23235

Condominium|Pending
3
Beds
3
Total Baths
2
Full Baths
1
Partial Bath
2,489
SqFt
$255
/SqFt
1995
Built
Subdivision:
Bluffs Condo
County:
Richmond City
Listing courtesy of Providence Hill Real Estate (804) 221-1550
3139 Stony Point Road C3139 Stony Point Road C3139 Stony Point Road C3139 Stony Point Road C
Save
Ask
Tour
Hide
Share

Mortgage Calculator

Monthly Payment (Est.)

Enter an interest rate to see your estimated monthly payment.
Calculator powered by Showcase IDX, a Constellation1 Company. Copyright ©2026 Information is deemed reliable but not guaranteed.

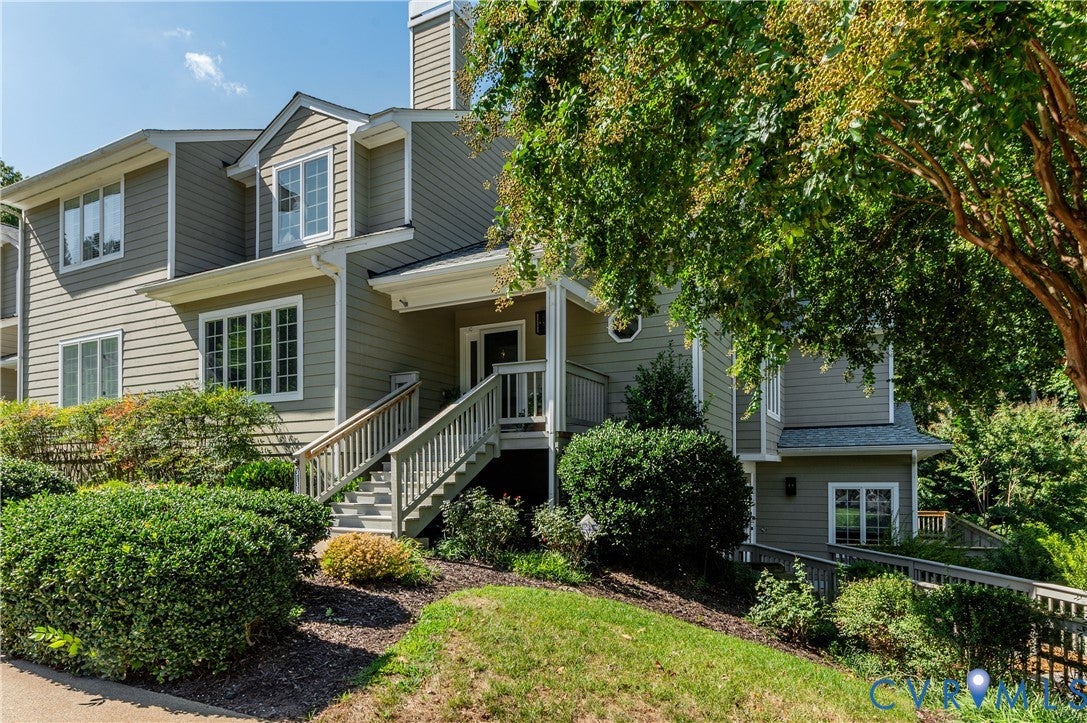
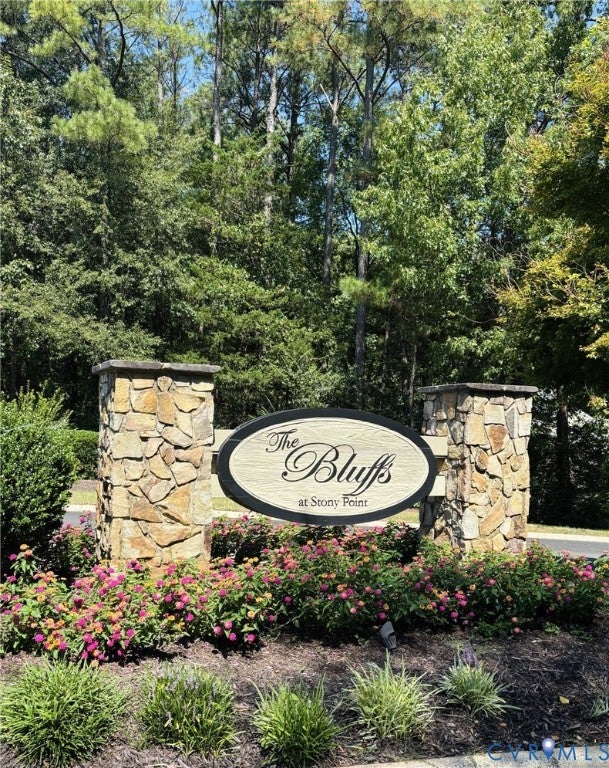
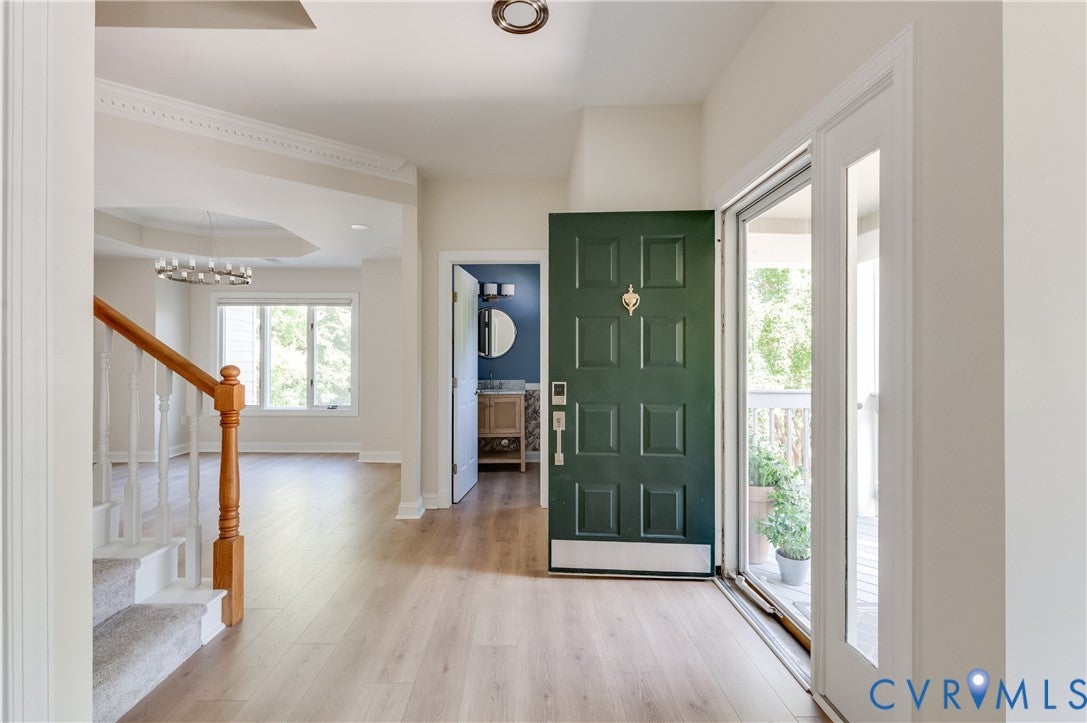
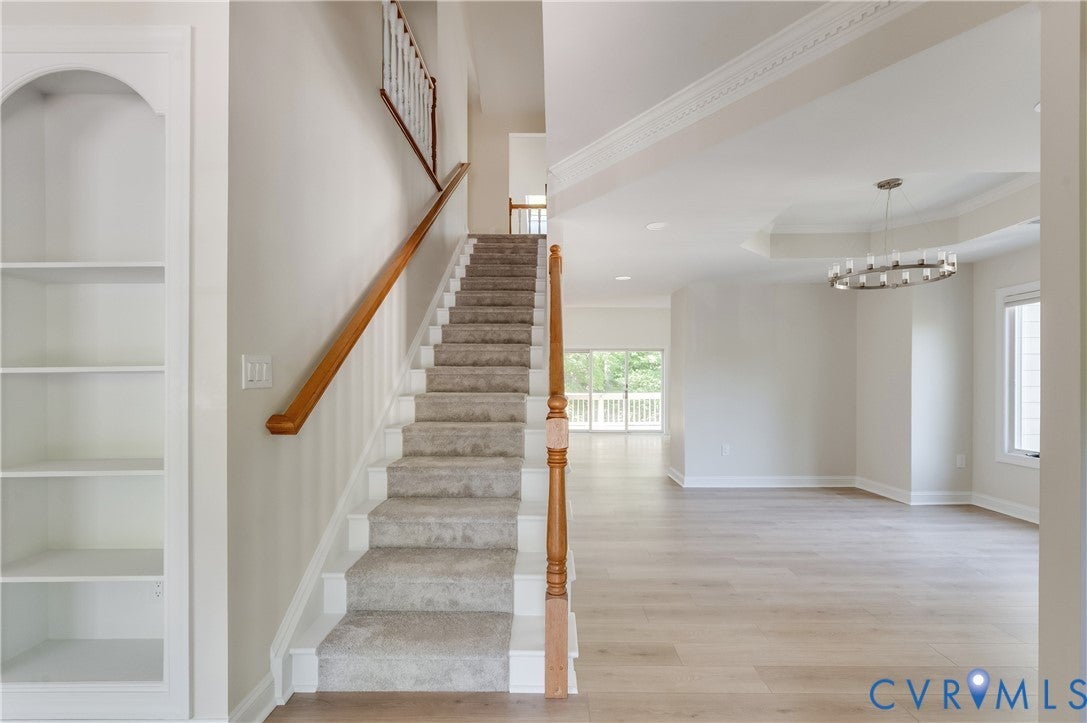
Welcome to The Bluffs at Stony Point, a premier condo community beautifully landscaped w/ rolling hills, mature trees & flowering shrubs. The community is adjacent to heavily wooded Larus Park & located near Stony Point Shopping Center w/ Trader Joe’s & many unique shops & restaurants. This beautifully updated 3 bedroom, 2.5 bath end unit is filled w/ natural light! Several rooms on both levels overlook Larus Park, creating a peaceful & private setting. The sunroom boasts 2 skylights & a sliding glass door leading to the deck, with an electric awning. The living room features a gas fireplace flanked w/ built-in shelving. A spacious dining room w/ tray ceiling features a large side window. The kitchen boasts a large pantry, new cabinetry, quartz countertops, a lighted peninsula & 3 new LG SS appliances. A first floor primary w/ large walk-in closet is a rarity in the Bluffs & its spacious ensuite bath features new cabinetry, quartz countertops & beautiful tile flooring. The upstairs hall bath also has new cabinetry & a quartz countertop & backsplash. Carrara marble graces the new cabinet in the powder room. LED recessed lighting, ceiling fans w/ remotes, ceramic tile, carpet & LVP flooring have been added throughout. All ceilings, doors, trim, shelving, & walls have been freshly painted. The 2nd floor loft overlooks the sunroom & kitchen offering flexible space for an office/game room w/ an attached large storage room. Other major updates: HVAC/plumbing (2025), re-shingled roof (2022) & back deck replaced (2026). Exterior painting/repairs to front porch, siding & front entrance stairs are planned by the HOA for 2026. Irrigation, landscaping, trash removal & water are included in maintenance free living. The Bluffs is a friendly, pet loving, social community with many regular activities planned at the newly refurbished community center. This exceptional, move-in ready home w/ extensive updates, first floor primary suite, abundant natural light & flexible living spaces waits for you!

Save
Ask
Tour
Hide
Share
Listing Snapshot
Price 
$635,000
Days On Site 
5 Days
Bedrooms 
3
Inside Area (SqFt) 
2,489 sqft
Total Baths 
3
Full Baths 
2
Partial Baths 
1
Lot Size 
22.0082 Acres
Year Built 
1995
MLS® Number 
2624690
Status 
Pending
Property Tax 
$5,100
HOA/Condo/Coop Fees 
$657 monthly
Sq Ft Source 
Appraiser
Friends & Family
Recent Activity
yesterdayStatus changed to Pending
yesterdayListing updated with changes from the MLS®
6 days agoListing first seen on site
General Features
Acres 
22.0082
Disclosures 
Covenants Restrictions Disclosure
Levels 
Two
Number Of Stories 
2
Parking 
GuestOn Street
Property Sub Type 
Condominium
Security 
Security System
Sewer 
Public Sewer
SqFt Above 
2489
Style 
Two Story, Transitional
Water Source 
Public
Zoning 
R-2
Interior Features
Appliances 
Electric CooktopCooktopDishwasherElectric Water HeaterMicrowaveOvenRefrigerator
Basement 
Crawl Space
Cooling 
Central AirElectricCeiling Fan(s)
Fireplace 
Yes
Fireplace Features 
Gas
Fireplaces 
1
Flooring 
CarpetCeramic TileVinyl
Heating 
Forced AirNatural Gas
Interior 
BookcasesBuilt-in FeaturesTray Ceiling(s)Ceiling Fan(s)Cathedral Ceiling(s)Double VanityGranite CountersHigh CeilingsRecessed LightingTrack LightingWalk-In Closet(s)Smart ThermostatMaster Downstairs
Laundry Features 
Washer Hookup
Window Features 
Insulated WindowsScreensSkylight(s)
HalfBath 
Level - First
Save
Ask
Tour
Hide
Share
Exterior Features
Construction Details 
FrameHardiPlank TypeConcrete
Fencing 
None
Patio And Porch 
Rear PorchFront PorchDeckPorch
Pool Features 
None
Roof 
AsphaltShingle
Windows/Doors 
Insulated WindowsScreensSkylight(s)
Community Features
Association Amenities 
ClubhouseLandscapingManagement
Association Fee 
$657.0
Association Fee Frequency 
Monthly
Community Features 
ClubhousePark
MLS Area 
60 - Richmond
Schools
School District
Unknown
Elementary School
Fisher
Middle School
Thompson
High School
Huguenot
All or a portion of the multiple Listing information is provided by the Central Virginia Regional Multiple Listing Service, LLC, from a copyrighted compilation of listings. All IDX information is provided exclusively for consumers’ personal, non-commercial use and may not be used for any purpose other than to identify prospective properties consumers may be interested in purchasing. All CVR MLS information provided is deemed reliable but is not guaranteed accurate. The compilation of Listings and each individual Listing are ©2026 Central Virginia Regional Multiple Listing Service, LLC. All rights reserved.


Last checked 2026-09-29 06:02 AM UTC.

Neighborhood & Commute
Source: Walkscore
Save
Ask
Tour
Hide
Share

Sold By Shawnda

2101 Libbie Lake East Street, Suite 145, Richmond, VA 23230, USA
M: (804) 601-1125 | O: (804) 430-9410

COPYRIGHT © 2025 SOLD BY SHAWNDA – ALL RIGHTS RESERVED.
Terms of Service | Privacy Policy | Accessibility