Save
Ask
Tour
Hide
Share
$449,950
5 Days On Site

3407 Bartley Pond Place
Henrico, VA 23233

For Sale|Townhouse|Active
4
Beds
4
Total Baths
4
Full Baths
2,004
SqFt
$225
/SqFt
2007
Built
Subdivision:
Bartley Pond
County:
Henrico
Listing courtesy of Sarah Bice & Associates RE (804) 539-5922
3407 Bartley Pond Place3407 Bartley Pond Place3407 Bartley Pond Place3407 Bartley Pond Place
Save
Ask
Tour
Hide
Share

Mortgage Calculator

Monthly Payment (Est.)

Enter an interest rate to see your estimated monthly payment.
Calculator powered by Showcase IDX, a Constellation1 Company. Copyright ©2026 Information is deemed reliable but not guaranteed.

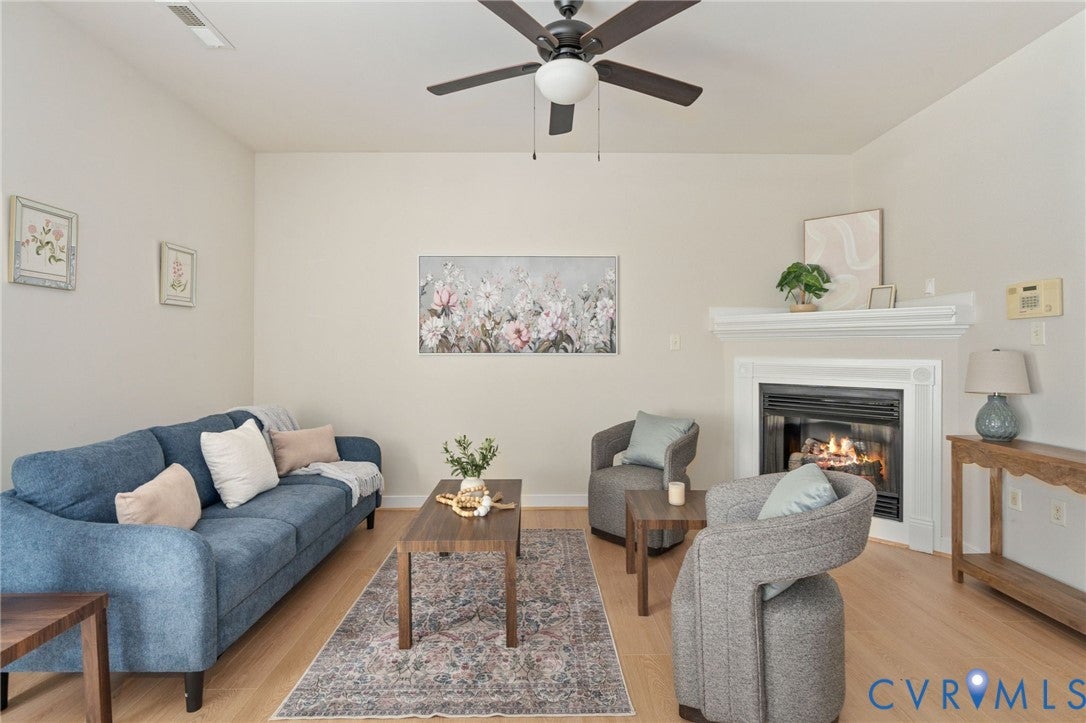
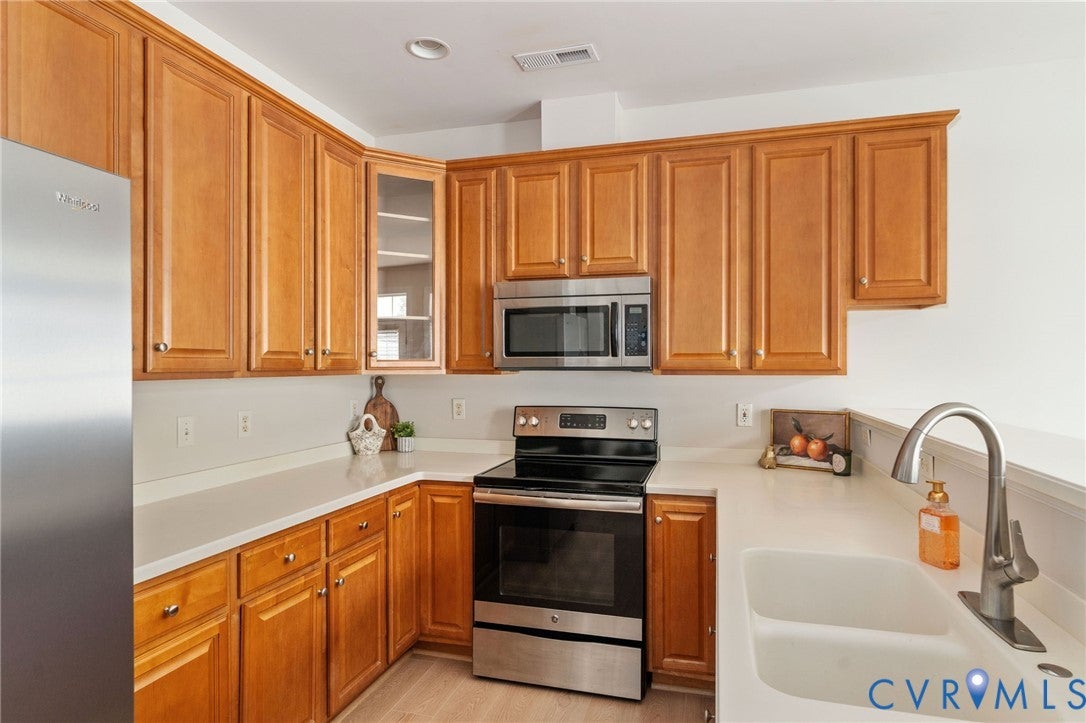
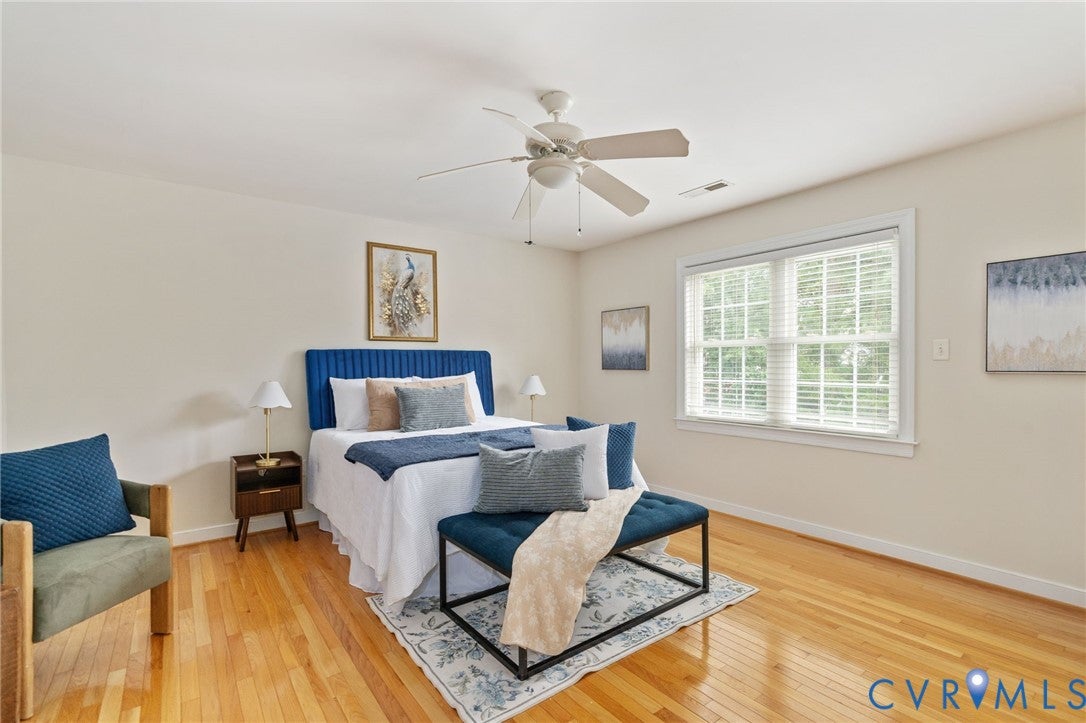
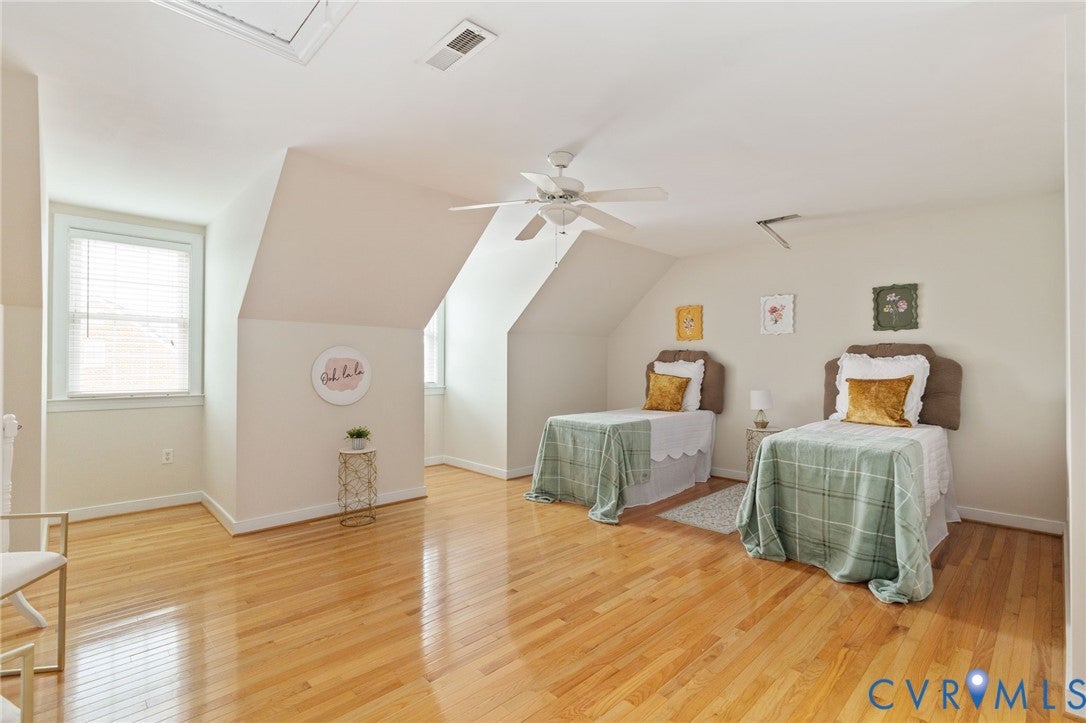
Welcome to this beautifully refreshed brick-front townhome offering a spacious and versatile 4-bedroom, 4-bathroom layout. Freshly painted throughout, featuring new wide-plank laminate flooring on the main level, and new carpet on the stairs and upper-level hallways, the entire home has a bright, clean feel reminiscent of new construction. A new Trane HVAC was installed in 2025 and new water heater in 2024. The main level is accented with crown molding and chair rail. The kitchen, dining area, and family room create an open and inviting living space. The kitchen offers solid-surface countertops, stainless steel appliances, double sink, recessed lighting, bar-height peninsula, and abundant wood cabinetry. A modern chandelier defines the dining area, which opens to the patio and fenced backyard with a 6-foot white privacy fence and storage shed. The family room provides a cozy gathering space with a gas fireplace and ceiling fan with light. A flexible main-level bedroom or study includes a ceiling fan, spacious closet, and private ensuite, while the laundry room is conveniently nearby. Upstairs, the primary suite features beautiful hardwood floors and a private ensuite with tile floors, solid-surface vanity, linen closet, soaking tub, and separate shower. A second bedroom also features hardwood floors and its own private ensuite with tub/shower combination. The third level provides flexibility with a spacious bedroom or bonus/rec space featuring hardwood floors, two dormers, ceiling fan, pull-down attic access, closet with additional storage access, and a private ensuite with tile flooring and tub/shower combination. Two assigned parking spaces are located directly in front of the home and there is ample visitor parking available. With all of these updates and the convenience of Broad Street shopping and dining, this move-in-ready townhome offers space, flexibility, and easy living.

Save
Ask
Tour
Hide
Share
Listing Snapshot
Price 
$449,950
Days On Site 
5 Days
Bedrooms 
4
Inside Area (SqFt) 
2,004 sqft
Total Baths 
4
Full Baths 
4
Partial Baths 
N/A
Lot Size 
0.0453 Acres
Year Built 
2007
MLS® Number 
2624767
Status 
Active
Property Tax 
$3,198
HOA/Condo/Coop Fees 
$270 monthly
Sq Ft Source 
Assessor
Friends & Family
Recent Activity
5 days agoListing first seen on site
5 days agoListing updated with changes from the MLS®
General Features
Acres 
0.0453
Foundation 
Slab
Levels 
Two
Number Of Stories 
2
Parking 
Assigned
Property Sub Type 
Townhouse
Sewer 
Public Sewer
SqFt Above 
2004
Style 
Row House
Water Source 
Public
Zoning 
RTHC
Interior Features
Appliances 
Electric CooktopDryerDishwasherDisposalGas Water HeaterMicrowaveOvenRefrigeratorWater HeaterCooktop
Cooling 
Central AirCeiling Fan(s)
Fireplace 
Yes
Fireplace Features 
Gas
Flooring 
CarpetWood
Heating 
Forced AirNatural Gas
Interior 
Ceiling Fan(s)Eat-in KitchenHigh CeilingsWalk-In Closet(s)Master Downstairs
FullBath 
Save
Ask
Tour
Hide
Share
Exterior Features
Construction Details 
BrickFrame
Exterior 
Storage
Fencing 
Back YardFencedPrivacy
Other Structures 
Shed(s)
Patio And Porch 
Rear PorchPatioPorch
Pool Features 
None
Roof 
CompositionShingle
Community Features
Association Fee 
$270.0
Association Fee Frequency 
Monthly
MLS Area 
34 - Henrico
Schools
School District
Unknown
Elementary School
Jackson Davis
Middle School
Quioccasin
High School
Tucker
All or a portion of the multiple Listing information is provided by the Central Virginia Regional Multiple Listing Service, LLC, from a copyrighted compilation of listings. All IDX information is provided exclusively for consumers’ personal, non-commercial use and may not be used for any purpose other than to identify prospective properties consumers may be interested in purchasing. All CVR MLS information provided is deemed reliable but is not guaranteed accurate. The compilation of Listings and each individual Listing are ©2026 Central Virginia Regional Multiple Listing Service, LLC. All rights reserved.


Last checked 2026-09-29 06:02 AM UTC.

Neighborhood & Commute
Source: Walkscore
Save
Ask
Tour
Hide
Share

Sold By Shawnda

2101 Libbie Lake East Street, Suite 145, Richmond, VA 23230, USA
M: (804) 601-1125 | O: (804) 430-9410

COPYRIGHT © 2025 SOLD BY SHAWNDA – ALL RIGHTS RESERVED.
Terms of Service | Privacy Policy | Accessibility