Save
Ask
Tour
Hide
Share
$1,199,950
5 Days On Site

461 Ziontown Road
Henrico, VA 23229

Single Family Residence|Pending
5
Beds
5
Total Baths
4
Full Baths
1
Partial Bath
4,409
SqFt
$272
/SqFt
2006
Built
Subdivision:
Acreage
County:
Henrico
Listing courtesy of Providence Hill Real Estate (804) 405-0015
461 Ziontown Road461 Ziontown Road461 Ziontown Road461 Ziontown Road
Save
Ask
Tour
Hide
Share

Mortgage Calculator

Monthly Payment (Est.)

Enter an interest rate to see your estimated monthly payment.
Calculator powered by Showcase IDX, a Constellation1 Company. Copyright ©2026 Information is deemed reliable but not guaranteed.

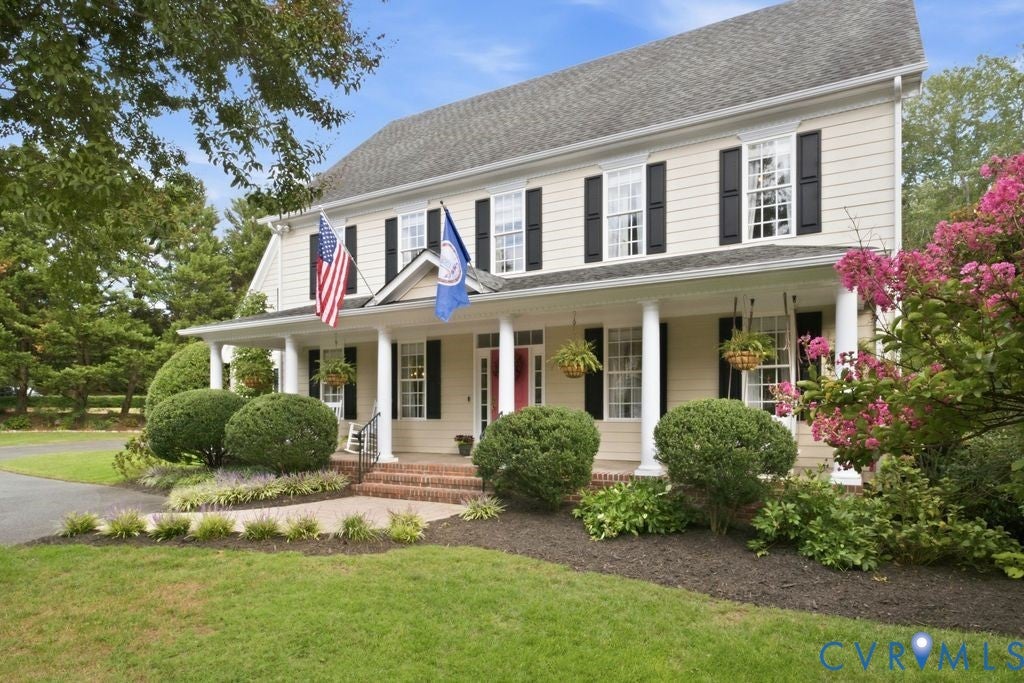
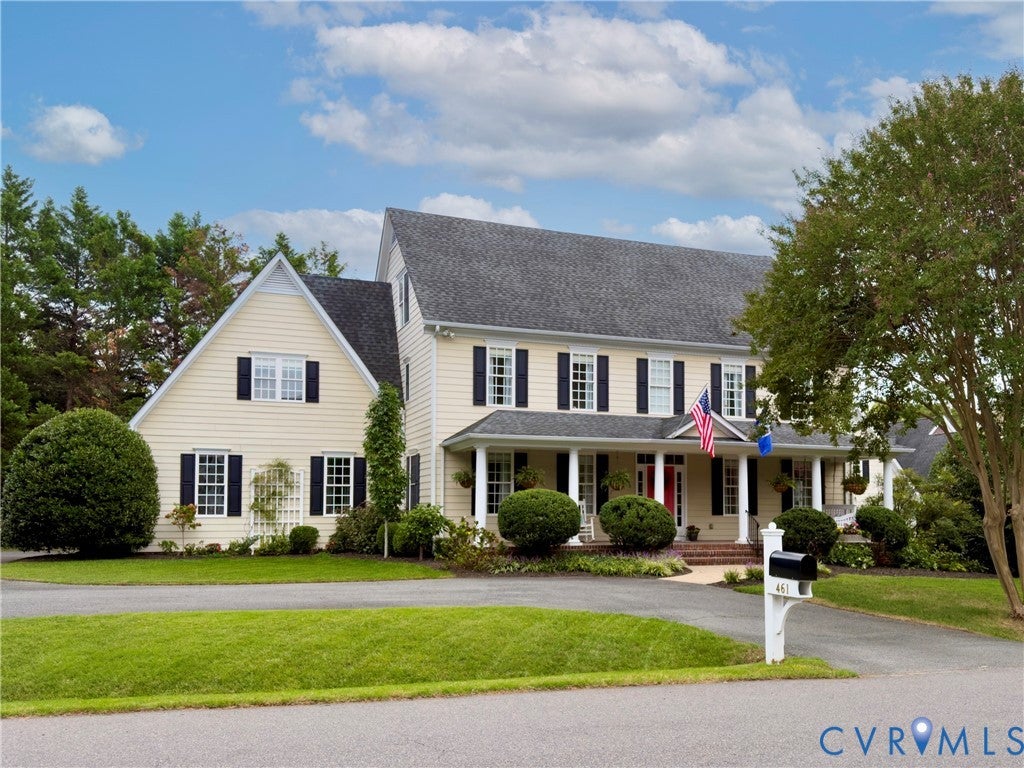
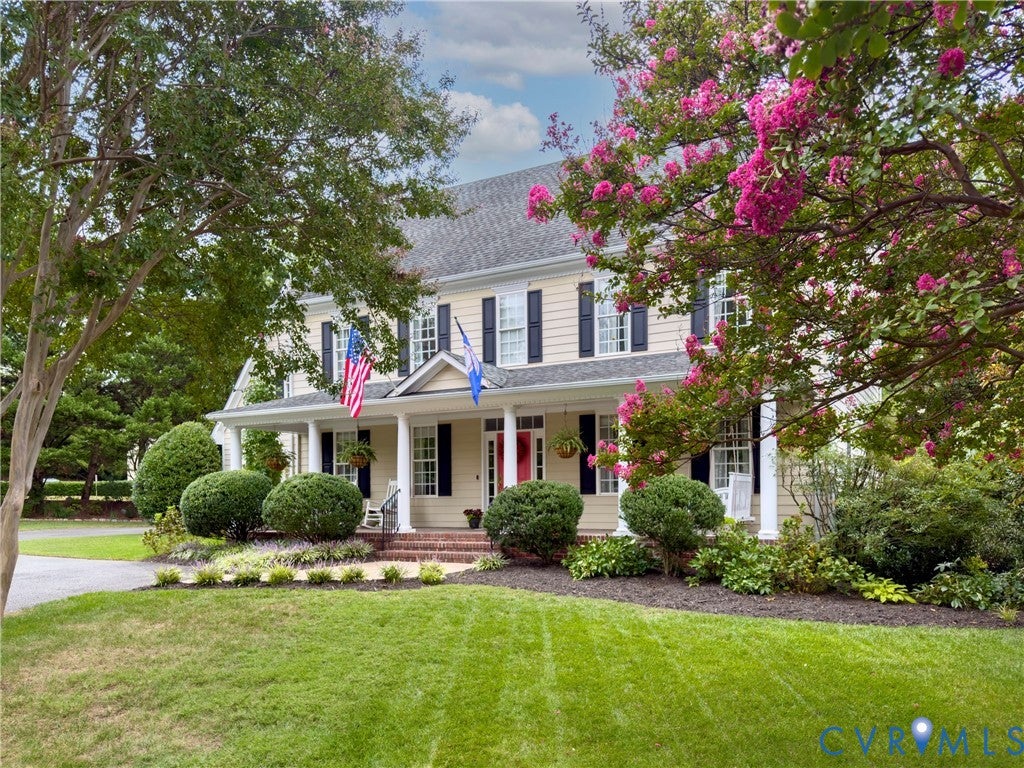
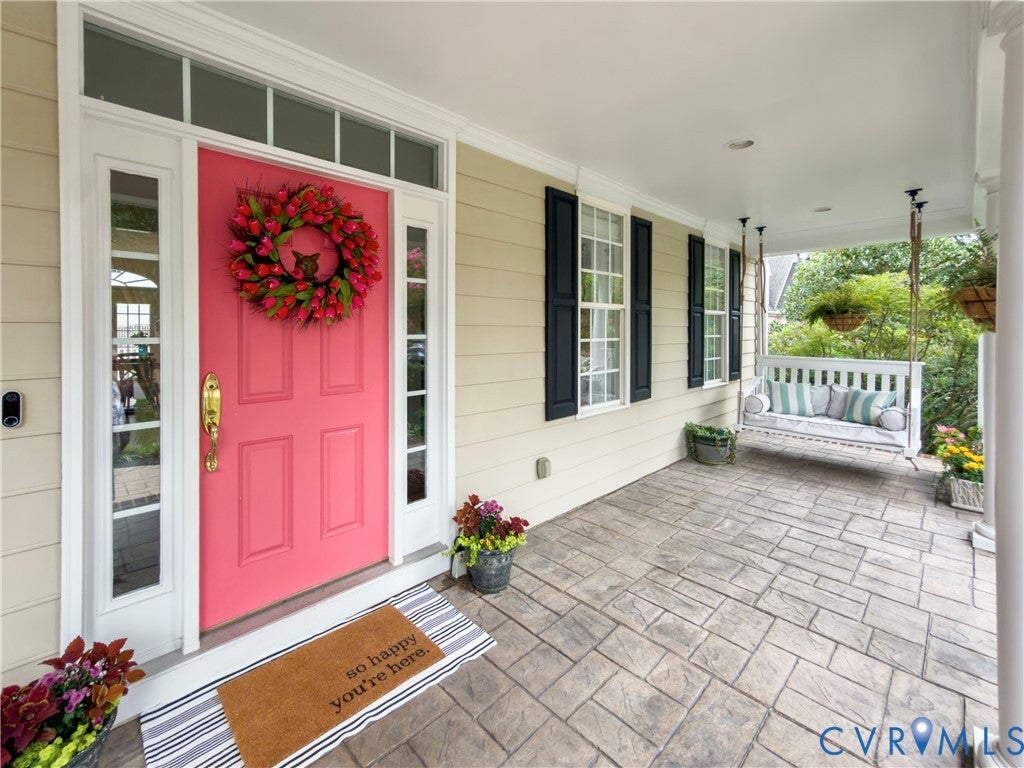
Welcome to 461 Ziontown Rd! This stunning Colonial offers an abundance of functional living space, ample storage, thoughtful updates, & a convenient location in the highly sought-after Tuckahoe area. Located within walking distance of Tuckahoe School, this home offers both comfort & convenience. Step inside and you’re greeted by beautiful hardwoods (just refinished) that run throughout the foyer & first level. Detailed crown molding & decorative columns add character & create an elegant first impression. Just off the foyer, the spacious living room provides plenty of room for entertaining or everyday living. The adjacent family room features gorgeous built-ins, a fireplace, & multiple French doors leading to the expansive new deck. Complete with vinyl decking & a retractable awning, the deck overlooks the beautifully landscaped backyard. The family room flows seamlessly into the well-appointed kitchen, featuring a top-of-the-line KitchenAid refrigerator, granite countertops, & gas cooking. A spacious pantry provides additional storage & convenience. Down the hall, the large recreation room offers even more flexible living space & can easily accommodate a variety of needs. Upstairs, you’ll find four generously sized bedrooms, each offering large closets, abundant natural light, & attached bathrooms. The primary suite is a private retreat with plenty of natural light, a large ensuite bath, a spacious walk-in closet, & access to a dedicated office space. The third floor offers the fifth bedroom along with another recreation room, providing even more flexibility for guests, hobbies, or additional living space. A detached two-car garage adds valuable parking & storage. Location is another standout feature. Enjoy easy access to Tuckahoe Shopping Center, restaurants, local businesses, & Kanawha Recreation Association. With its generous living areas, abundant storage, flexible spaces, & convenient location, 461 Ziontown Rd offers a wonderful combination of comfort, character, & functionality.

Save
Ask
Tour
Hide
Share
Listing Snapshot
Price 
$1,199,950
Days On Site 
5 Days
Bedrooms 
5
Inside Area (SqFt) 
4,409 sqft
Total Baths 
5
Full Baths 
4
Partial Baths 
1
Lot Size 
0.3678 Acres
Year Built 
2006
MLS® Number 
2624802
Status 
Pending
Property Tax 
$9,257.82
HOA/Condo/Coop Fees 
N/A
Sq Ft Source 
Appraiser
Friends & Family
Recent Activity
3 days agoStatus changed to Pending
3 days agoListing updated with changes from the MLS®
6 days agoListing first seen on site
General Features
Acres 
0.3678
Attached Garage 
Yes
Garage 
Yes
Garage Spaces 
3
Levels 
Three Or More
Number Of Stories 
3
Parking 
AttachedCircular DrivewayDrivewayDetachedGaragePaved
Property Sub Type 
Single Family Residence
Security 
Smoke Detector(s)
Sewer 
Public Sewer
SqFt Above 
4409
Style 
Two Story
Water Source 
Public
Zoning 
R3
Interior Features
Appliances 
CooktopDryerDishwasherDisposalGas Water HeaterMicrowaveOvenRefrigeratorWasherGas Cooktop
Basement 
Crawl Space
Cooling 
ElectricZonedCeiling Fan(s)
Fireplace 
Yes
Fireplace Features 
Gas
Fireplaces 
1
Flooring 
Ceramic TileWood
Heating 
ElectricHeat PumpZoned
Interior 
BookcasesBuilt-in FeaturesCeiling Fan(s)Cathedral Ceiling(s)Eat-in KitchenGranite CountersHigh CeilingsKitchen IslandPantryRecessed LightingWalk-In Closet(s)
Laundry Features 
Washer Hookup
Window Features 
Insulated Windows
FullBath 
Save
Ask
Tour
Hide
Share
Exterior Features
Construction Details 
FrameHardiPlank Type
Exterior 
LightingStoragePlayground
Fencing 
Back YardFenced
Lot Features 
Level
Other Structures 
Shed(s)
Patio And Porch 
Rear PorchFront PorchDeckPorch
Pool Features 
None
Roof 
Shingle
Windows/Doors 
Insulated Windows
Community Features
MLS Area 
22 - Henrico
Schools
School District
Unknown
Elementary School
Tuckahoe
Middle School
Tuckahoe
High School
Freeman
All or a portion of the multiple Listing information is provided by the Central Virginia Regional Multiple Listing Service, LLC, from a copyrighted compilation of listings. All IDX information is provided exclusively for consumers’ personal, non-commercial use and may not be used for any purpose other than to identify prospective properties consumers may be interested in purchasing. All CVR MLS information provided is deemed reliable but is not guaranteed accurate. The compilation of Listings and each individual Listing are ©2026 Central Virginia Regional Multiple Listing Service, LLC. All rights reserved.


Last checked 2026-09-29 06:02 AM UTC.

Neighborhood & Commute
Source: Walkscore
Save
Ask
Tour
Hide
Share

Sold By Shawnda

2101 Libbie Lake East Street, Suite 145, Richmond, VA 23230, USA
M: (804) 601-1125 | O: (804) 430-9410

COPYRIGHT © 2025 SOLD BY SHAWNDA – ALL RIGHTS RESERVED.
Terms of Service | Privacy Policy | Accessibility