Save
Ask
Tour
Hide
Share
$724,950
4 Days On Site

1713 Georgia Avenue
Richmond, VA 23220

For Sale|Single Family Residence|Active
4
Beds
3
Total Baths
3
Full Baths
2,144
SqFt
$338
/SqFt
2026
Built
Subdivision:
Riverview
County:
Richmond City
Listing courtesy of Real Broker LLC (804) 201-7220
1713 Georgia Avenue1713 Georgia Avenue1713 Georgia Avenue1713 Georgia Avenue
Save
Ask
Tour
Hide
Share

Mortgage Calculator

Monthly Payment (Est.)

Enter an interest rate to see your estimated monthly payment.
Calculator powered by Showcase IDX, a Constellation1 Company. Copyright ©2026 Information is deemed reliable but not guaranteed.

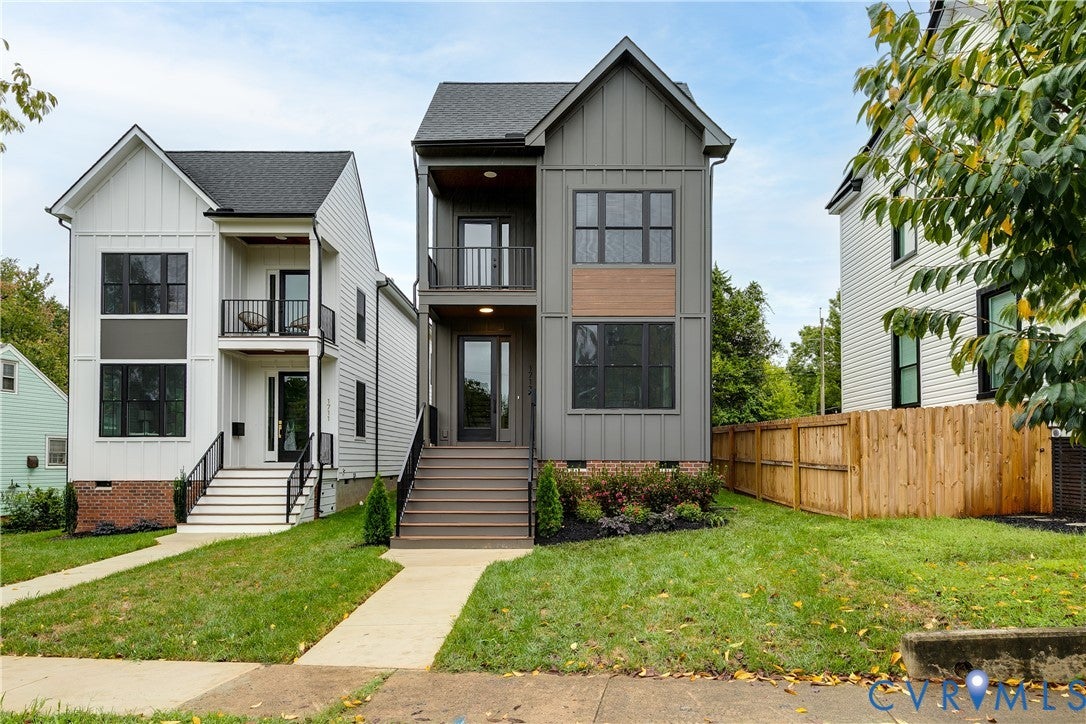
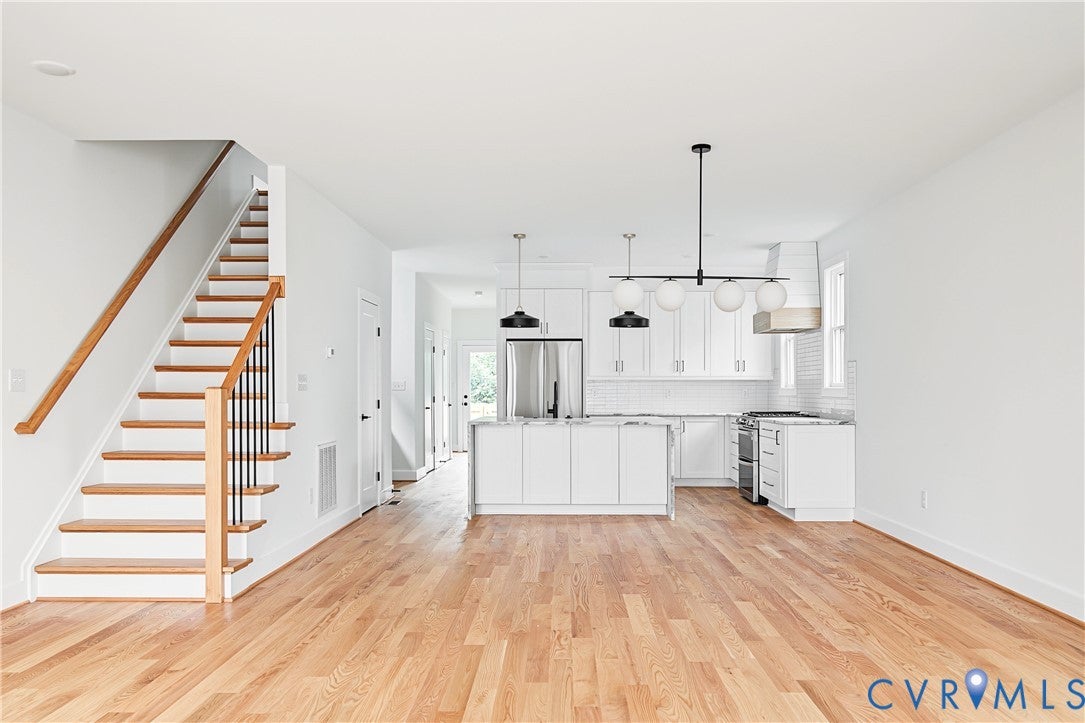
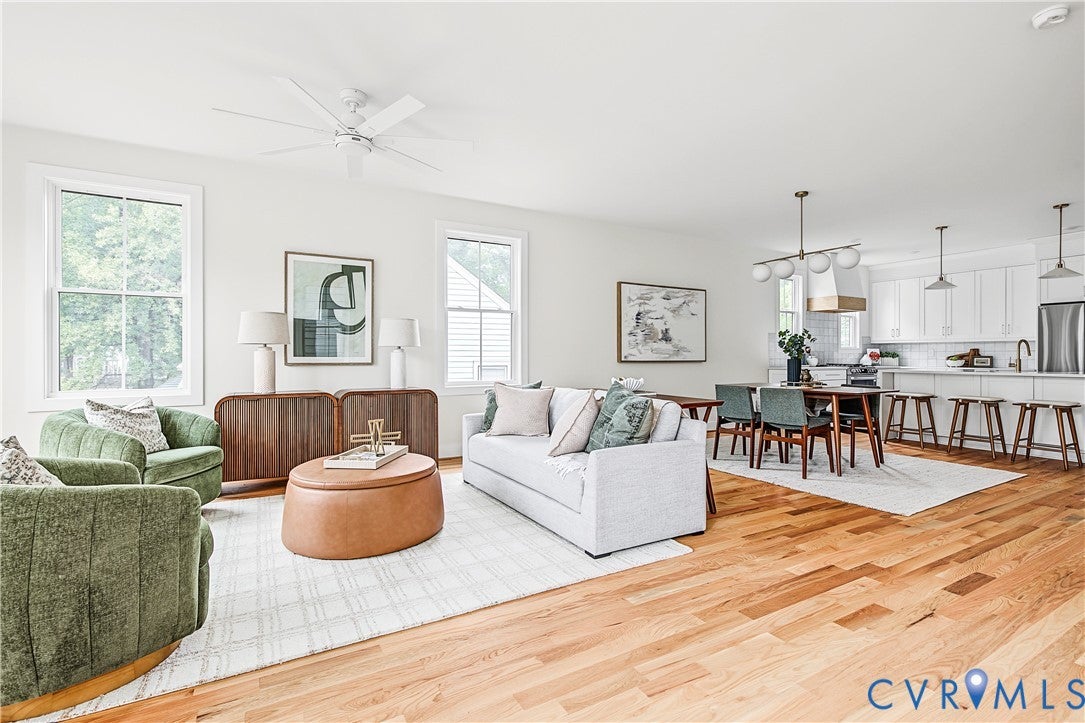
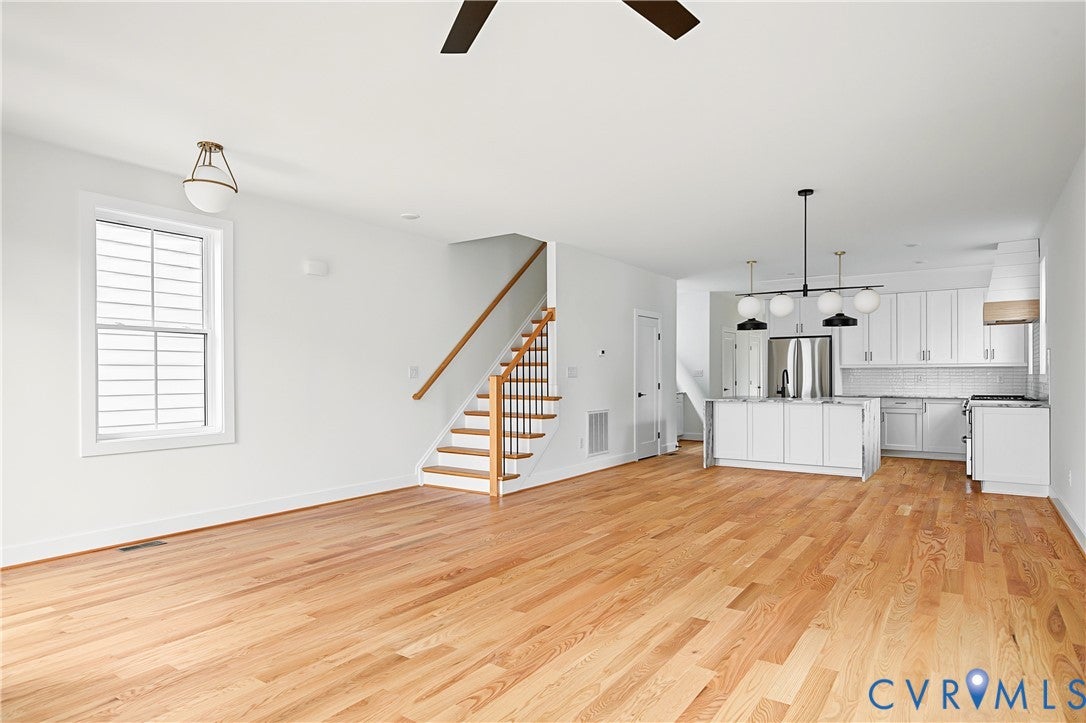
Welcome to this beautiful new construction home in the highly sought-after Maymont neighborhood! Located just a quick walk from the river, scenic hiking trails, and minutes to the Fan, Downtown, and Carytown, this modern two-story residence offers the ultimate Richmond lifestyle. Inside, you’ll find 9' ceilings and site-finished hardwoods flowing throughout the entire home. The heart of the house is a fantastic kitchen featuring gas cooking, stainless steel appliances, quartz countertops, custom drawer-base cabinets, and a massive waterfall island. Basking in natural light from large double-hung windows, the open layout keeps you connected to the dining and living spaces while entertaining. Flexibility is key with a 1st-floor bedroom and full bath. The 2nd floor holds a private primary suite with a walk-in closet, dual-sink, a tiled shower, plus 2 extra bedrooms, a full hall bath, and 2nd-floor laundry. Outfitted with gold and matte black hardware, dual-zone Trane HVAC, a gas tankless water heater, and HardiePlank siding. Includes off-street parking, a fully fenced private yard.

Save
Ask
Tour
Hide
Share
Listing Snapshot
Price 
$724,950
Days On Site 
4 Days
Bedrooms 
4
Inside Area (SqFt) 
2,144 sqft
Total Baths 
3
Full Baths 
3
Partial Baths 
N/A
Lot Size 
0.0797 Acres
Year Built 
2026
MLS® Number 
2624916
Status 
Active
Property Tax 
N/A
HOA/Condo/Coop Fees 
N/A
Sq Ft Source 
Builder
Friends & Family
Recent Activity
5 days agoListing first seen on site
5 days agoListing updated with changes from the MLS®
General Features
Acres 
0.0797
Disclosures 
Exempt Disclaimer
Levels 
Two
Number Of Stories 
2
Parking 
Off StreetOn Street
Property Condition 
New Construction
Property Sub Type 
Single Family Residence
Sewer 
Public Sewer
SqFt Above 
2144
Style 
Two Story
Water Source 
Public
Interior Features
Appliances 
CooktopDishwasherDisposalGas Water HeaterMicrowaveRefrigeratorRange HoodTankless Water HeaterWine CoolerGas Cooktop
Basement 
Crawl Space
Cooling 
Central AirHeat PumpZoned
Flooring 
TileWood
Heating 
ElectricHeat PumpZoned
Interior 
High CeilingsMaster Downstairs
FullBath 
Level - SecondDescription - Tub & Shower
Save
Ask
Tour
Hide
Share
Exterior Features
Construction Details 
FrameHardiPlank Type
Exterior 
Balcony
Fencing 
Back YardFencedPrivacy
Patio And Porch 
Front PorchPorch
Pool Features 
None
Roof 
AsphaltShingle
Waterfront Features 
Waterfront Access
Community Features
MLS Area 
10 - Richmond
Schools
School District
Unknown
Elementary School
Lois-Harrison Jones
Middle School
Albert Hill
High School
Thomas Jefferson
All or a portion of the multiple Listing information is provided by the Central Virginia Regional Multiple Listing Service, LLC, from a copyrighted compilation of listings. All IDX information is provided exclusively for consumers’ personal, non-commercial use and may not be used for any purpose other than to identify prospective properties consumers may be interested in purchasing. All CVR MLS information provided is deemed reliable but is not guaranteed accurate. The compilation of Listings and each individual Listing are ©2026 Central Virginia Regional Multiple Listing Service, LLC. All rights reserved.


Last checked 2026-09-29 06:02 AM UTC.

Neighborhood & Commute
Source: Walkscore
Save
Ask
Tour
Hide
Share

Sold By Shawnda

2101 Libbie Lake East Street, Suite 145, Richmond, VA 23230, USA
M: (804) 601-1125 | O: (804) 430-9410

COPYRIGHT © 2025 SOLD BY SHAWNDA – ALL RIGHTS RESERVED.
Terms of Service | Privacy Policy | Accessibility