Save
Ask
Tour
Hide
Share
$325,000
New Listing

6705 Kirkwood Street
Richmond, VA 23230

For Sale|Single Family Residence|Active
3
Beds
2
Total Baths
1
Full Bath
1
Partial Bath
2,016
SqFt
$161
/SqFt
1972
Built
Subdivision:
Greendale Forest
County:
Henrico
Listing courtesy of Keller Williams Realty (804) 774-5563
Upcoming Open Houses
Sun, Oct 4, 1:00 PM - 3:00 PM
6705 Kirkwood Street6705 Kirkwood Street6705 Kirkwood Street6705 Kirkwood Street
Save
Ask
Tour
Hide
Share

Mortgage Calculator

Monthly Payment (Est.)

Enter an interest rate to see your estimated monthly payment.
Calculator powered by Showcase IDX, a Constellation1 Company. Copyright ©2026 Information is deemed reliable but not guaranteed.

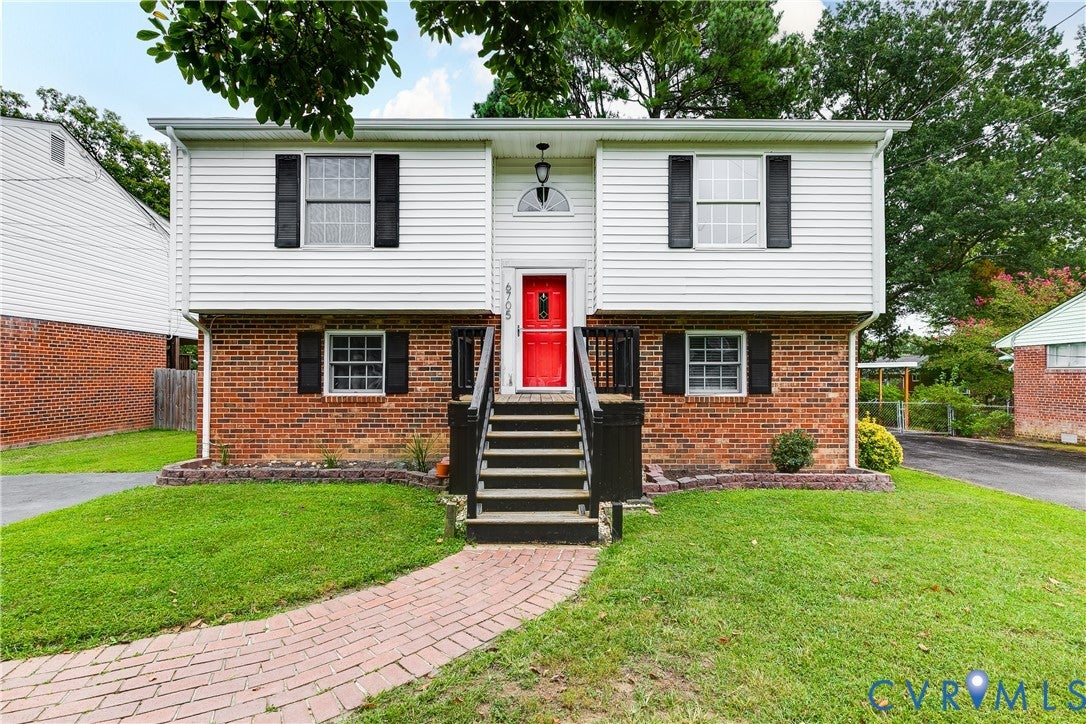
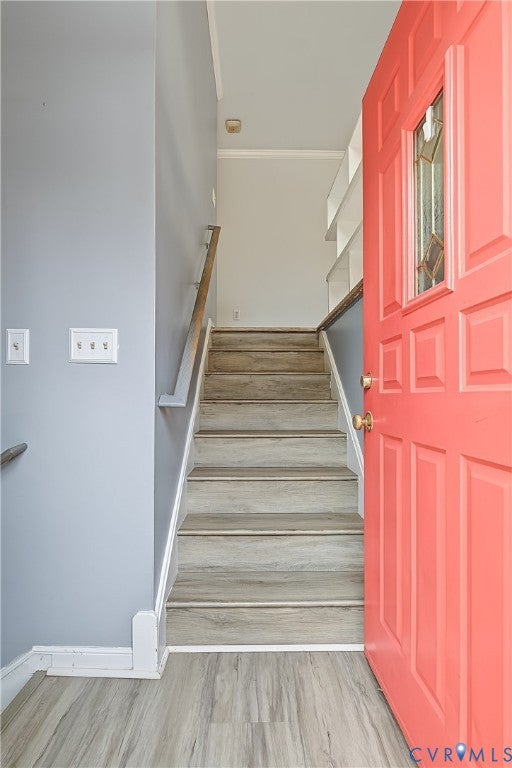
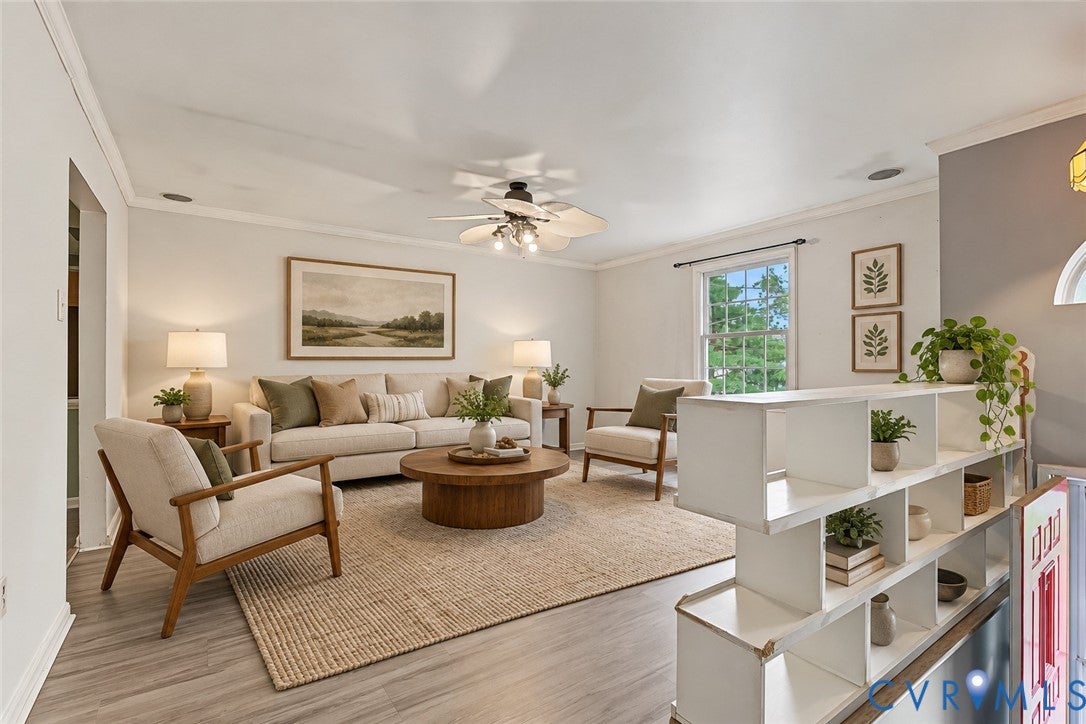
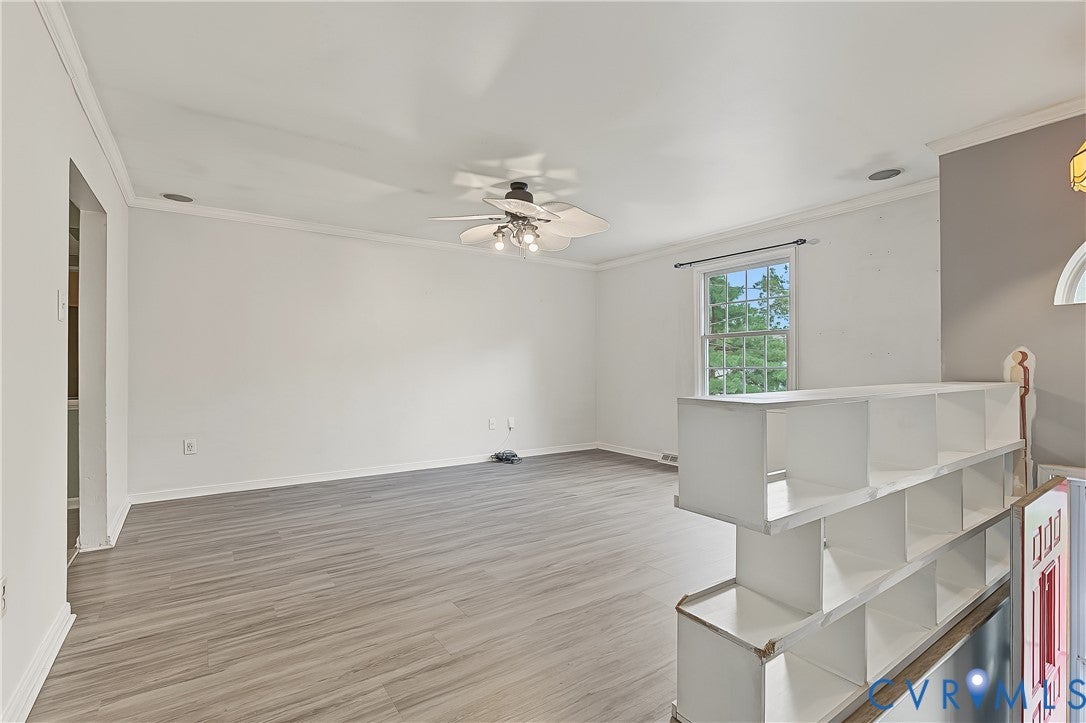
Welcome to 6705 Kirkwood Street in Greendale Forest! This split-level home offers 2,016 square feet with room to spread out. Upstairs, the living room flows into a spacious eat-in kitchen with island seating and room for a dining table and a breakfast nook. The primary bedroom has two closets, while a second bedroom and full hall bath complete the upper level. Downstairs, a family room provides a second place to gather. A third bedroom and nearby half bath offer a flexible setup for multigenerational living or guests, with laundry also on this level. Newer vinyl flooring, a roof replaced within the last five years, and replacement windows in all but the primary bedroom add to the home's appeal. Outside, enjoy the deck, patio, and fenced backyard, plus an oversized shed with double doors and a ramp. A paved driveway completes the property. Enjoy dining and shopping in Libbie Mill, the Shops at Willow Lawn, and West Broad Street nearby. Tucked right off I-64, commuting is a breeze. Don't wait; see this one in person while it lasts. The property is being sold as-is; the seller does not intend to make repairs.

Save
Ask
Tour
Hide
Share
Listing Snapshot
Price 
$325,000
Days On Site 
0 Days
Bedrooms 
3
Inside Area (SqFt) 
2,016 sqft
Total Baths 
2
Full Baths 
1
Partial Baths 
1
Lot Size 
0.2137 Acres
Year Built 
1972
MLS® Number 
2624967
Status 
Active
Property Tax 
$2,462.62
HOA/Condo/Coop Fees 
N/A
Sq Ft Source 
Assessor
Friends & Family
Recent Activity
14 hours agoListing first seen on site
14 hours agoListing updated with changes from the MLS®
General Features
Acres 
0.2137
Levels 
TwoMulti/Split
Number Of Stories 
2
Parking 
DrivewayPavedOn Street
Property Sub Type 
Single Family Residence
Security 
Smoke Detector(s)
Sewer 
Public Sewer
SqFt Above 
1176
SqFt Below 
840
Style 
Two Story, Split Foyer
Water Source 
Public
Zoning 
R4
Interior Features
Appliances 
Electric CooktopCooktopDishwasherDisposalGas Water HeaterSelf Cleaning OvenOven
Cooling 
Central AirAttic FanCeiling Fan(s)
Flooring 
LaminateTileVinyl
Heating 
Natural GasOther
Interior 
Ceiling Fan(s)Eat-in KitchenHigh Speed InternetLaminate CountersWired for Data
Laundry Features 
Washer Hookup
Window Features 
Bay Window(s)
Bedroom 3 
Dimensions - 13.50 x 17.8Level - LowerDescription - Recessed lights
Save
Ask
Tour
Hide
Share
Exterior Features
Construction Details 
BrickVinyl Siding
Fencing 
Back YardFencedPrivacy
Patio And Porch 
DeckPatio
Pool Features 
None
Roof 
Shingle
Windows/Doors 
Bay Window(s)
Community Features
MLS Area 
32 - Henrico
Schools
School District
Unknown
Elementary School
Johnson
Middle School
Brookland
High School
Tucker
All or a portion of the multiple Listing information is provided by the Central Virginia Regional Multiple Listing Service, LLC, from a copyrighted compilation of listings. All IDX information is provided exclusively for consumers’ personal, non-commercial use and may not be used for any purpose other than to identify prospective properties consumers may be interested in purchasing. All CVR MLS information provided is deemed reliable but is not guaranteed accurate. The compilation of Listings and each individual Listing are ©2026 Central Virginia Regional Multiple Listing Service, LLC. All rights reserved.


Last checked 2026-09-29 06:07 AM UTC.

Neighborhood & Commute
Source: Walkscore
Save
Ask
Tour
Hide
Share

Sold By Shawnda

2101 Libbie Lake East Street, Suite 145, Richmond, VA 23230, USA
M: (804) 601-1125 | O: (804) 430-9410

COPYRIGHT © 2025 SOLD BY SHAWNDA – ALL RIGHTS RESERVED.
Terms of Service | Privacy Policy | Accessibility