Save
Ask
Tour
Hide
Share
$445,000
10 Days On Site

8403 Halidan Drive
Chesterfield, VA 23235

For Sale|Single Family Residence|Active
3
Beds
2
Total Baths
1
Full Bath
1
Partial Bath
2,026
SqFt
$220
/SqFt
1956
Built
Subdivision:
Highland Hills
County:
Chesterfield
Listing courtesy of The Steele Group (804) 921-0236
8403 Halidan Drive8403 Halidan Drive8403 Halidan Drive8403 Halidan Drive
Save
Ask
Tour
Hide
Share

Mortgage Calculator

Monthly Payment (Est.)

Enter an interest rate to see your estimated monthly payment.
Calculator powered by Showcase IDX, a Constellation1 Company. Copyright ©2026 Information is deemed reliable but not guaranteed.

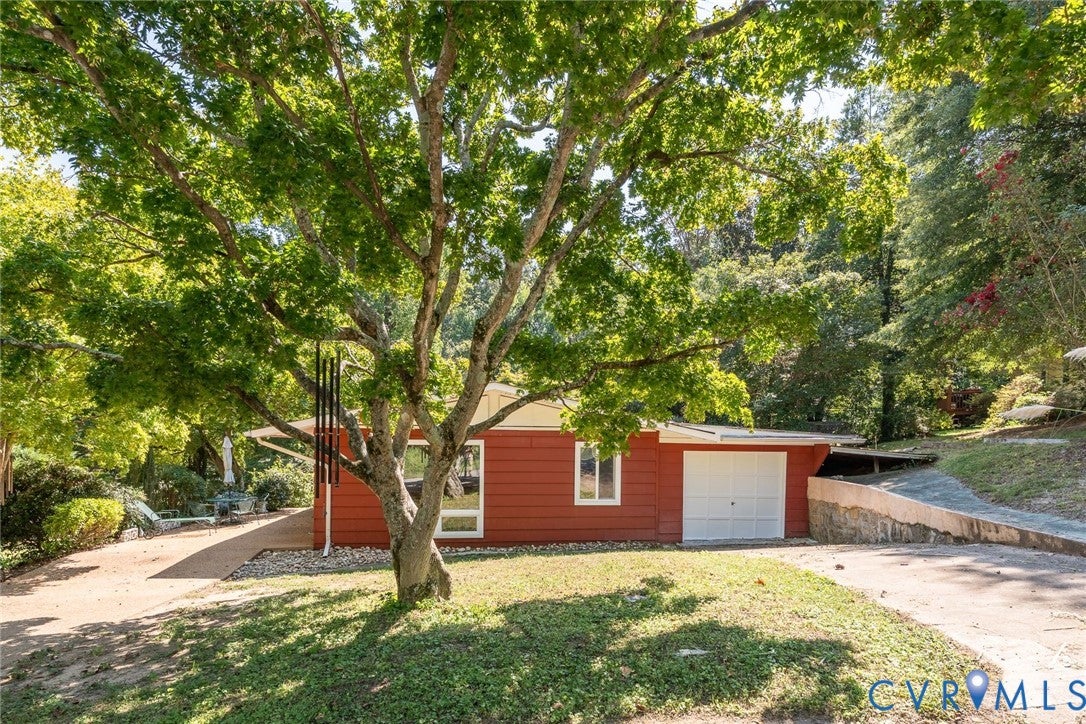
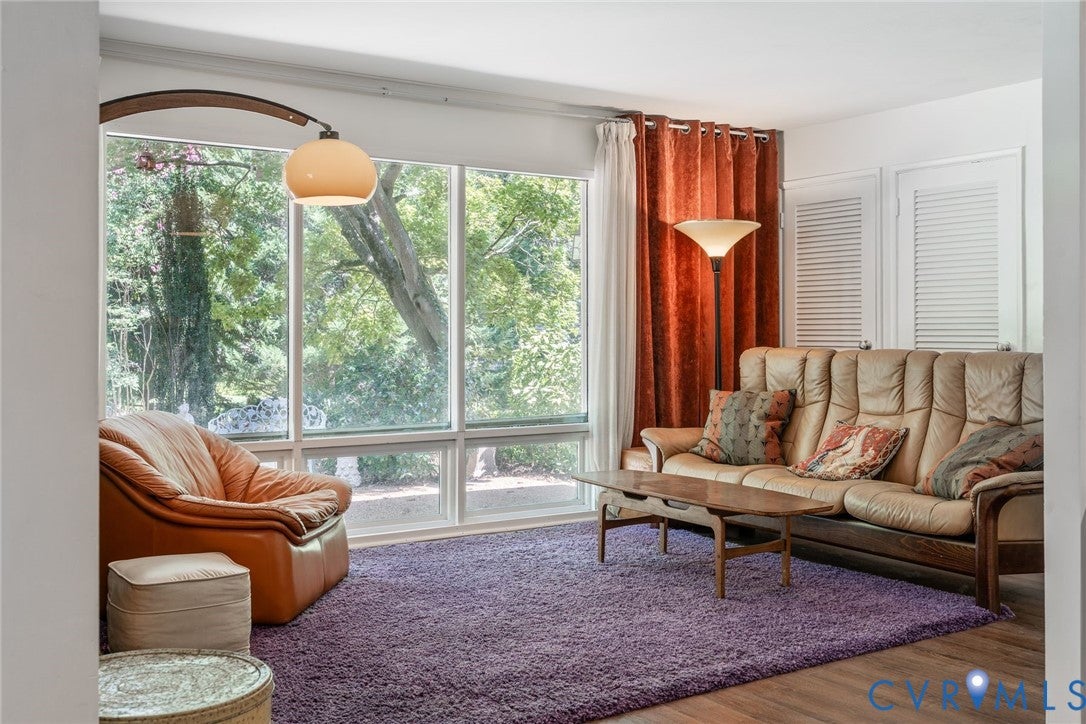
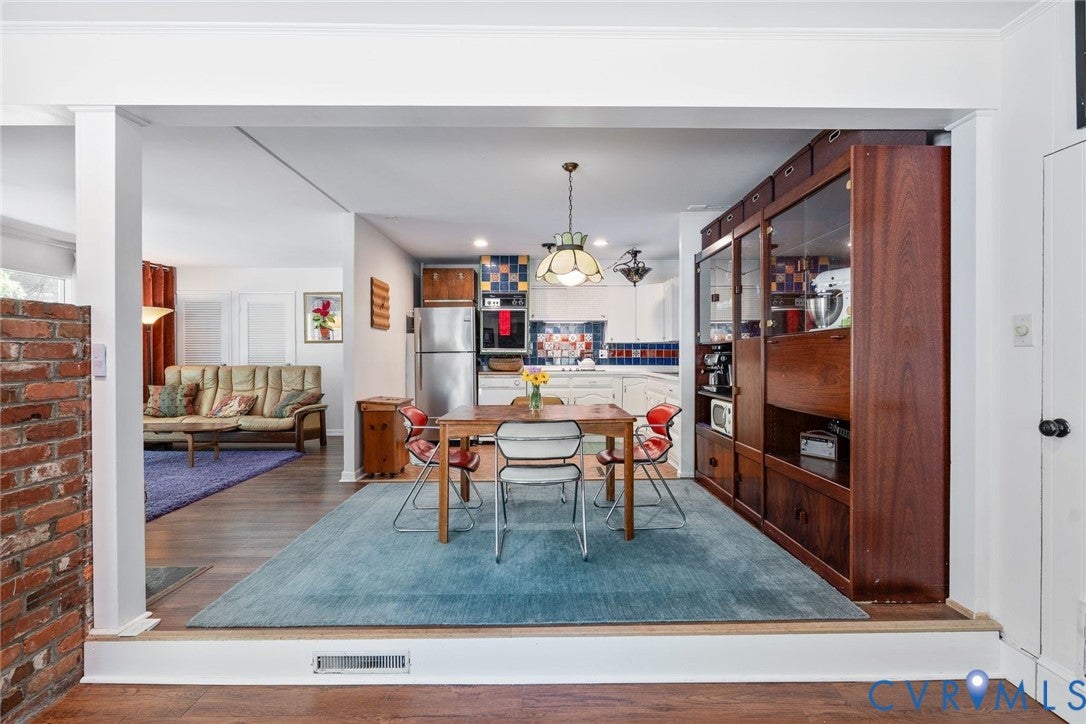
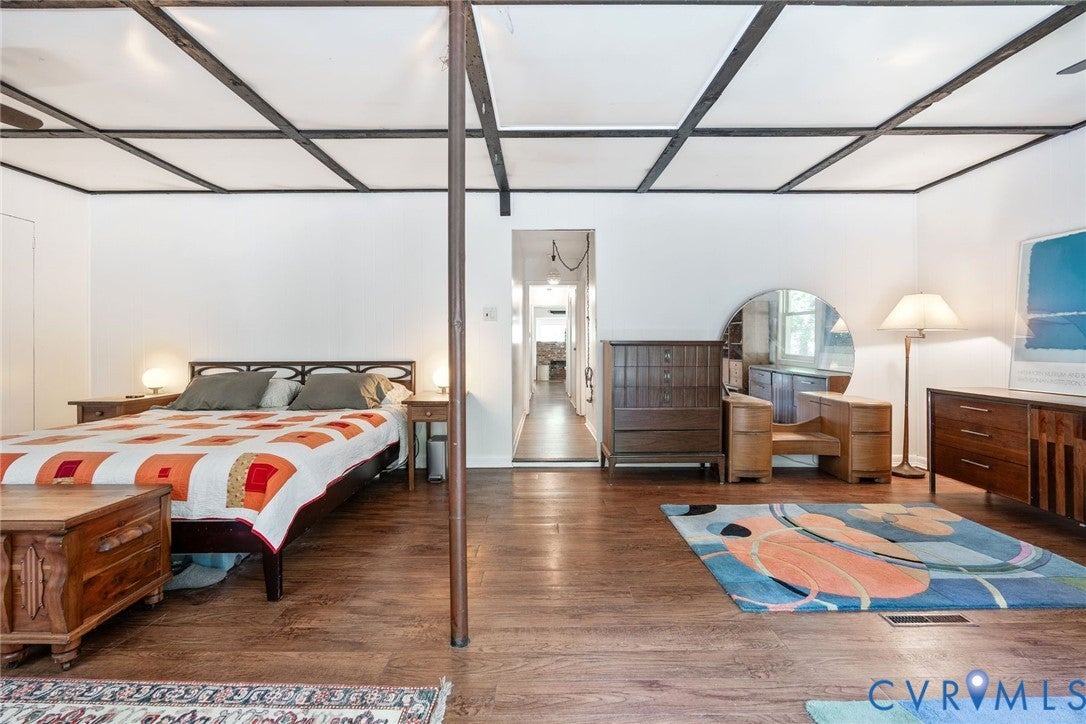
Calling all lovers of clean lines and honest design. Tucked into the trees of Bon Air's Highland Hills, 8403 Halidan Drive is an authentic Charles Goodman home, one of only two Goodman-designed neighborhoods in Virginia and a true find for anyone who knows the difference between a house and architecture. True to Goodman's philosophy, the home doesn't face the street so much as settle into it, framed by mature hardwoods and organized around light and openness. Inside, roughly 2,026 square feet unfolds across a living room anchored by a freestanding brick, wood burning fireplace, a separate dining area, a family room, and a kitchen full of personality. Three bedrooms and 1.5 baths include a spacious primary bedroom with an exposed wood truss ceiling that feels more gallery than bedroom, plus French doors opening to a private deck. Walls of glass and porcelain (herringbone) floors carry the Goodman character throughout, and a rear deck extends the living space outdoors over a wooded, private backyard, ideal for slow mornings and long evenings alike. A detached 3 car garage and a laundry/utility room keep the practical side covered. The home has had only two owners since it was built. The current family moved in just three years after construction and has called it home for more than six decades since, shaping it with real character along the way. A carport off the front was enclosed around 1960, and a whimsical addition known as the Adventure Room once housed a 1948 Lincoln Continental. That detached 3 car garage, built in 1979, once ran a business restoring rare Cord and Auburn automobiles and more recently served as a pottery studio. The mature landscaping was thoughtfully designed by a local landscape professional and lovingly maintained ever since. Wooded, private lot. Six decades of creativity and craftsmanship. Clean lines, honest materials, true Midcentury soul. This is Goodman as he intended it, unfussy, sculptural, and built for the way people actually want to live.

Save
Ask
Tour
Hide
Share
Listing Snapshot
Price 
$445,000
Days On Site 
10 Days
Bedrooms 
3
Inside Area (SqFt) 
2,026 sqft
Total Baths 
2
Full Baths 
1
Partial Baths 
1
Lot Size 
0.361 Acres
Year Built 
1956
MLS® Number 
2625050
Status 
Active
Property Tax 
$3,371.32
HOA/Condo/Coop Fees 
N/A
Sq Ft Source 
Appraiser
Friends & Family
Recent Activity
a week agoStatus changed to Active
a week agoListing updated with changes from the MLS®
2 weeks agoListing first seen on site
General Features
Acres 
0.361
Garage 
Yes
Garage Spaces 
3
Levels 
One
Number Of Stories 
1
Parking 
CoveredDrivewayDetachedGaragePavedOn StreetWorkshop in Garage
Parking Spaces 
2
Property Sub Type 
Single Family Residence
Sewer 
Public Sewer
SqFt Above 
2026
Style 
Mid Century Modern
Water Source 
Public
Zoning 
R15
Interior Features
Appliances 
CooktopDryerDishwasherElectric Water HeaterOvenRangeRefrigeratorSelf Cleaning OvenWater HeaterWasher
Cooling 
Central AirElectricHeat PumpCeiling Fan(s)
Fireplace 
Yes
Fireplace Features 
MasonryWood Burning
Fireplaces 
1
Flooring 
Ceramic TileLaminateVinyl
Heating 
ElectricForced AirHeat Pump
Interior 
Ceiling Fan(s)Laminate CountersMaster Downstairs
Kitchen 
Dimensions - 8.0 x 12.0Level - FirstDescription - Tile Backsplash, Porcelain (Herringbone) Floors
Save
Ask
Tour
Hide
Share
Exterior Features
Construction Details 
FrameHardiPlank TypeWood Siding
Other Structures 
Garage(s)
Patio And Porch 
Deck
Pool Features 
Outdoor PoolCommunity
Roof 
AsphaltShingle
Windows/Doors 
Storm Door(s)
Community Features
Community Features 
Pool
MLS Area 
64 - Chesterfield
Schools
School District
Unknown
Elementary School
Bon Air
Middle School
Robious
High School
James River
All or a portion of the multiple Listing information is provided by the Central Virginia Regional Multiple Listing Service, LLC, from a copyrighted compilation of listings. All IDX information is provided exclusively for consumers’ personal, non-commercial use and may not be used for any purpose other than to identify prospective properties consumers may be interested in purchasing. All CVR MLS information provided is deemed reliable but is not guaranteed accurate. The compilation of Listings and each individual Listing are ©2026 Central Virginia Regional Multiple Listing Service, LLC. All rights reserved.


Last checked 2026-09-29 06:02 AM UTC.

Neighborhood & Commute
Source: Walkscore
Save
Ask
Tour
Hide
Share

Sold By Shawnda

2101 Libbie Lake East Street, Suite 145, Richmond, VA 23230, USA
M: (804) 601-1125 | O: (804) 430-9410

COPYRIGHT © 2025 SOLD BY SHAWNDA – ALL RIGHTS RESERVED.
Terms of Service | Privacy Policy | Accessibility