Save
Ask
Tour
Hide
Share
$374,950
5 Days On Site

612 Whiffletree Road
Richmond, VA 23236

Single Family Residence|Pending
4
Beds
2
Total Baths
2
Full Baths
1,900
SqFt
$197
/SqFt
1974
Built
Subdivision:
The Meadows
County:
Chesterfield
Listing courtesy of Long & Foster REALTORS (804) 467-9022
612 Whiffletree Road612 Whiffletree Road612 Whiffletree Road612 Whiffletree Road
Save
Ask
Tour
Hide
Share

Mortgage Calculator

Monthly Payment (Est.)

Enter an interest rate to see your estimated monthly payment.
Calculator powered by Showcase IDX, a Constellation1 Company. Copyright ©2026 Information is deemed reliable but not guaranteed.

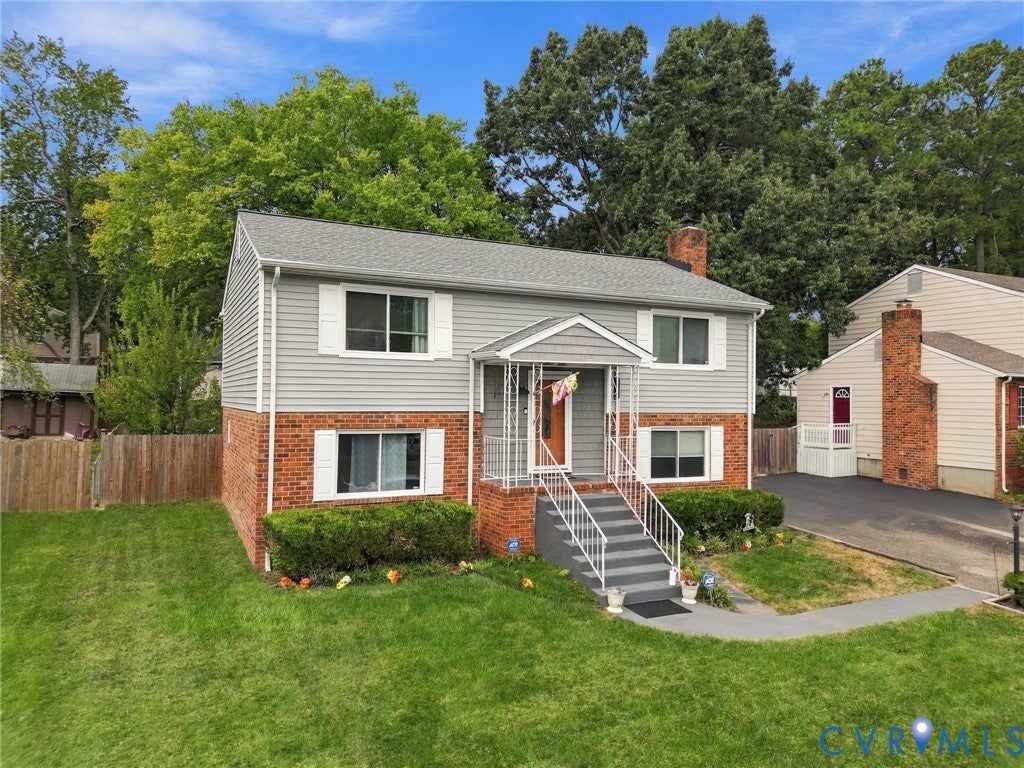
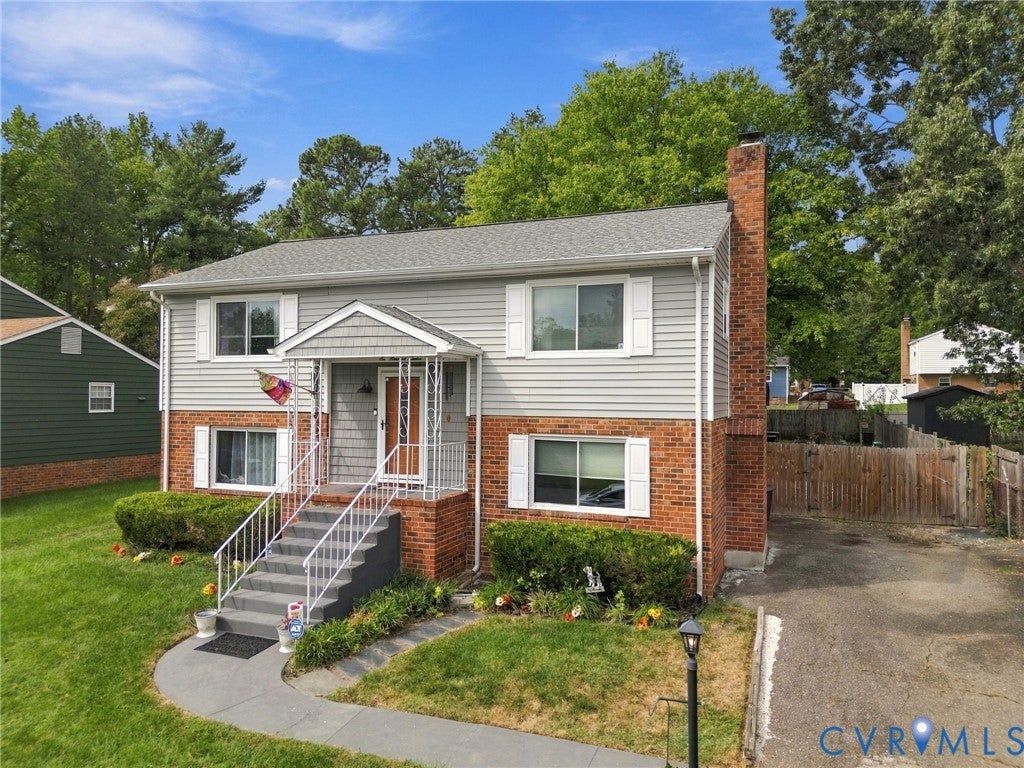
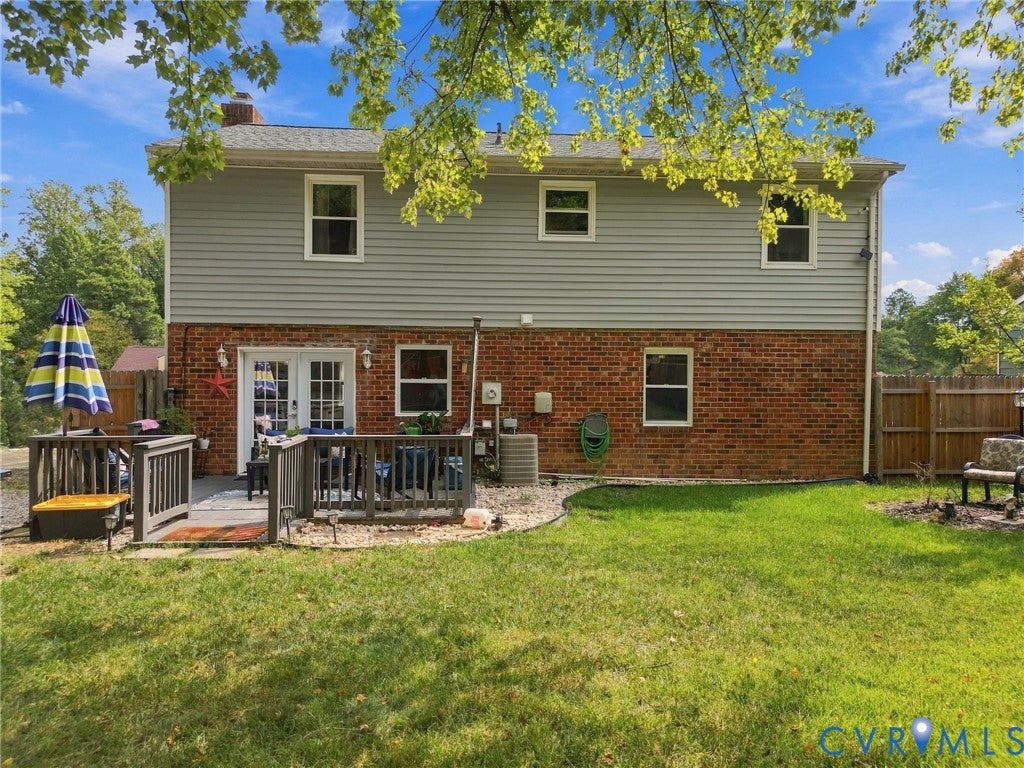
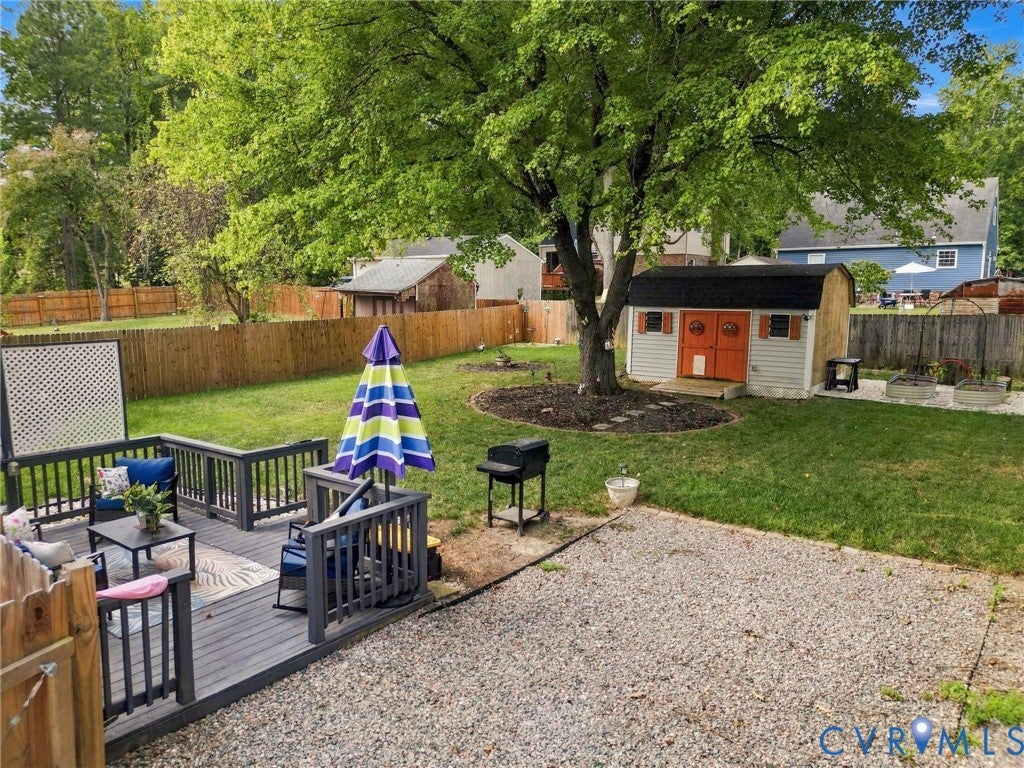
Welcome home to 612 Whiffletree Road, located in the established Meadows neighborhood! This spacious split-foyer home offers approximately 1,900 square feet, 4 bedrooms, and 2 full baths. Upon entry, the upper level features a spacious family room with carpet, ceiling fan, and custom trim, flowing into the dining area with LVP flooring, chair rail, and a convenient pass-through window overlooking the kitchen. The kitchen features new stainless-steel appliances, tile backsplash, and butcher block island that conveys. Also on the upper level are bedrooms 3 and 4, both offering carpet flooring and large closets, along with a renovated full bath featuring LVP flooring, a single vanity with cabinet storage, and tub/shower combination. The lower level offers a spacious recreation room with LVP flooring, ceiling fan, wood-burning masonry fireplace, and French doors leading to the rear deck. The owner's suite and second bedroom are also located on the lower level, both featuring carpet flooring, ceiling fans, and large closets. A full bath and laundry room complete the lower level. Additional updates and features include all-new plumbing, new back door, new hot water heater 2025, new R-15 insulation, newer vinyl siding, roof & doors (2022), paved driveway, and pre-wiring for an electric vehicle charger. Enjoy the private backyard with a 6-foot privacy fence, detached storage shed with electricity, and garden area. This home is ready for you—call today for your private showing!

Save
Ask
Tour
Hide
Share
Listing Snapshot
Price 
$374,950
Days On Site 
5 Days
Bedrooms 
4
Inside Area (SqFt) 
1,900 sqft
Total Baths 
2
Full Baths 
2
Partial Baths 
N/A
Lot Size 
0.21 Acres
Year Built 
1974
MLS® Number 
2625096
Status 
Pending
Property Tax 
$2,705.6
HOA/Condo/Coop Fees 
N/A
Sq Ft Source 
Assessor
Friends & Family
Recent Activity
17 hours agoStatus changed to Pending
17 hours agoListing updated with changes from the MLS®
6 days agoListing first seen on site
General Features
Acres 
0.21
Foundation 
Slab
Levels 
TwoMulti/Split
Number Of Stories 
2
Parking 
DrivewayOff StreetPaved
Property Sub Type 
Single Family Residence
Sewer 
Public Sewer
SqFt Above 
1900
Style 
Split Foyer
Water Source 
Public
Zoning 
R7
Interior Features
Appliances 
Electric CooktopCooktopDishwasherElectric Water HeaterMicrowaveOvenWater Heater
Basement 
FullWalk-Out Access
Cooling 
Central AirCeiling Fan(s)
Fireplace 
Yes
Fireplace Features 
MasonryWood Burning
Fireplaces 
1
Flooring 
CarpetVinyl
Heating 
ElectricHeat Pump
Interior 
Ceiling Fan(s)Kitchen IslandWalk-In Closet(s)Master Downstairs
Window Features 
Insulated Windows
FullBath 
Level - SecondDescription - Tub & Shower
Save
Ask
Tour
Hide
Share
Exterior Features
Construction Details 
BrickFrameVinyl Siding
Exterior 
Storage
Fencing 
Back YardFencedPrivacy
Lot Features 
Cul-De-Sac
Other Structures 
Shed(s)
Patio And Porch 
Rear PorchDeckPorch
Pool Features 
None
Roof 
CompositionShingle
Windows/Doors 
Insulated Windows
Community Features
MLS Area 
62 - Chesterfield
Schools
School District
Unknown
Elementary School
Reams
Middle School
Providence
High School
Monacan
All or a portion of the multiple Listing information is provided by the Central Virginia Regional Multiple Listing Service, LLC, from a copyrighted compilation of listings. All IDX information is provided exclusively for consumers’ personal, non-commercial use and may not be used for any purpose other than to identify prospective properties consumers may be interested in purchasing. All CVR MLS information provided is deemed reliable but is not guaranteed accurate. The compilation of Listings and each individual Listing are ©2026 Central Virginia Regional Multiple Listing Service, LLC. All rights reserved.


Last checked 2026-09-29 06:02 AM UTC.

Neighborhood & Commute
Source: Walkscore
Save
Ask
Tour
Hide
Share

Sold By Shawnda

2101 Libbie Lake East Street, Suite 145, Richmond, VA 23230, USA
M: (804) 601-1125 | O: (804) 430-9410

COPYRIGHT © 2025 SOLD BY SHAWNDA – ALL RIGHTS RESERVED.
Terms of Service | Privacy Policy | Accessibility