Save
Ask
Tour
Hide
Share
$2,700,000
14 Days On Site

390 Saddleback
Nelson, VA 22958

For Sale|Single Family Residence|Active
9
Beds
10
Total Baths
7
Full Baths
3
Partial Baths
9,817
SqFt
$275
/SqFt
1992
Built
Subdivision:
Nelson
Listing courtesy of Dudley Resources (757) 651-1729
390 Saddleback390 Saddleback390 Saddleback390 Saddleback
Save
Ask
Tour
Hide
Share

Mortgage Calculator

Monthly Payment (Est.)

Enter an interest rate to see your estimated monthly payment.
Calculator powered by Showcase IDX, a Constellation1 Company. Copyright ©2026 Information is deemed reliable but not guaranteed.

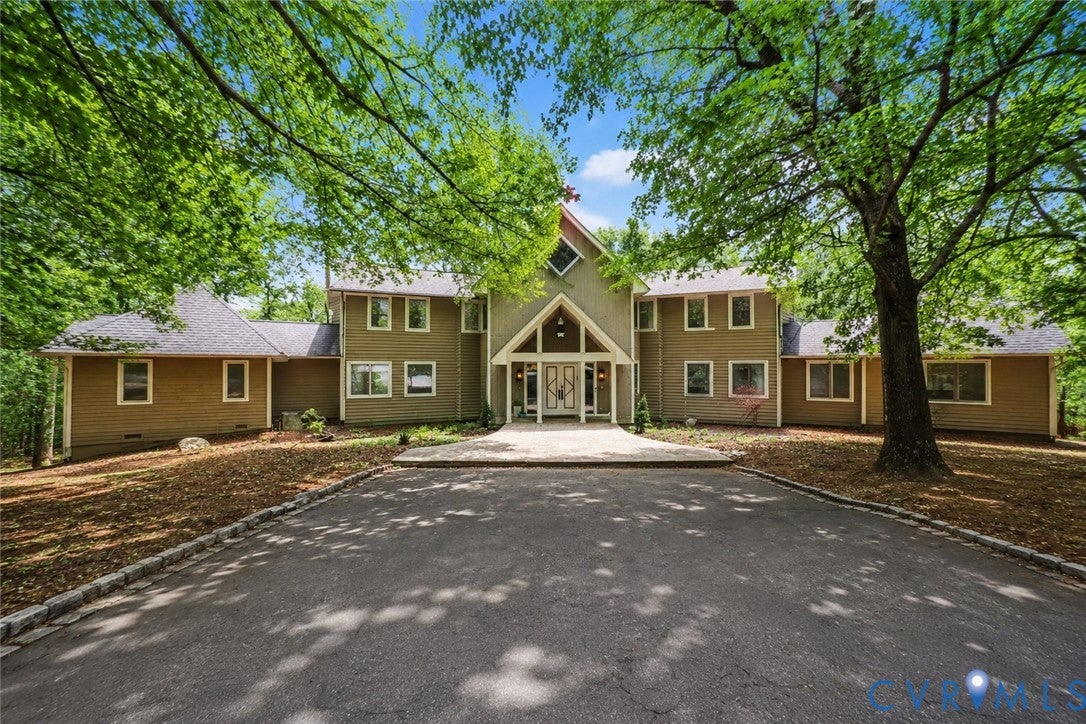
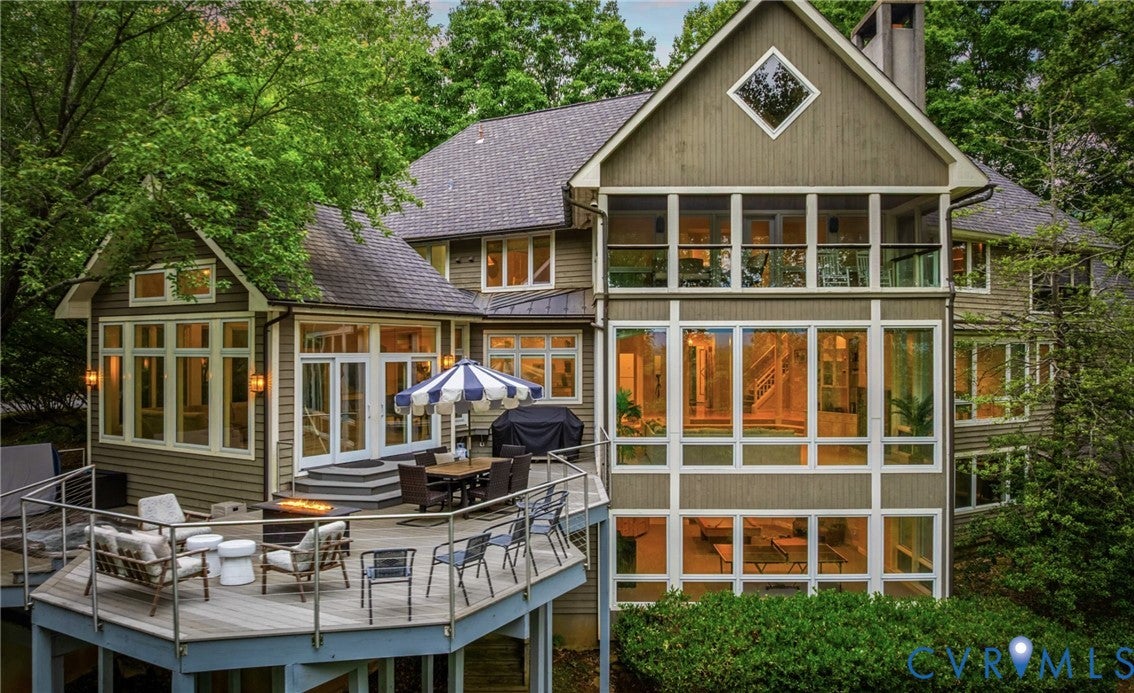
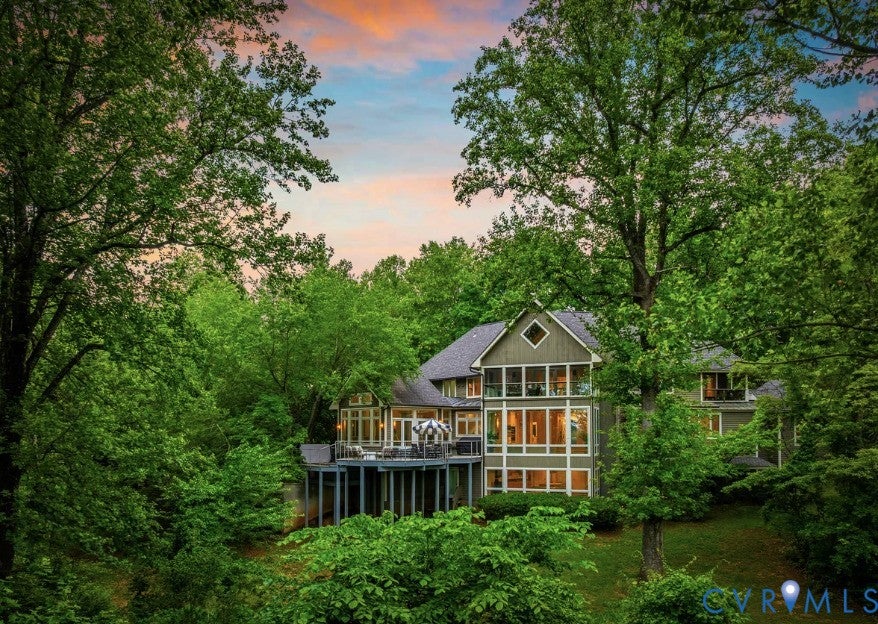
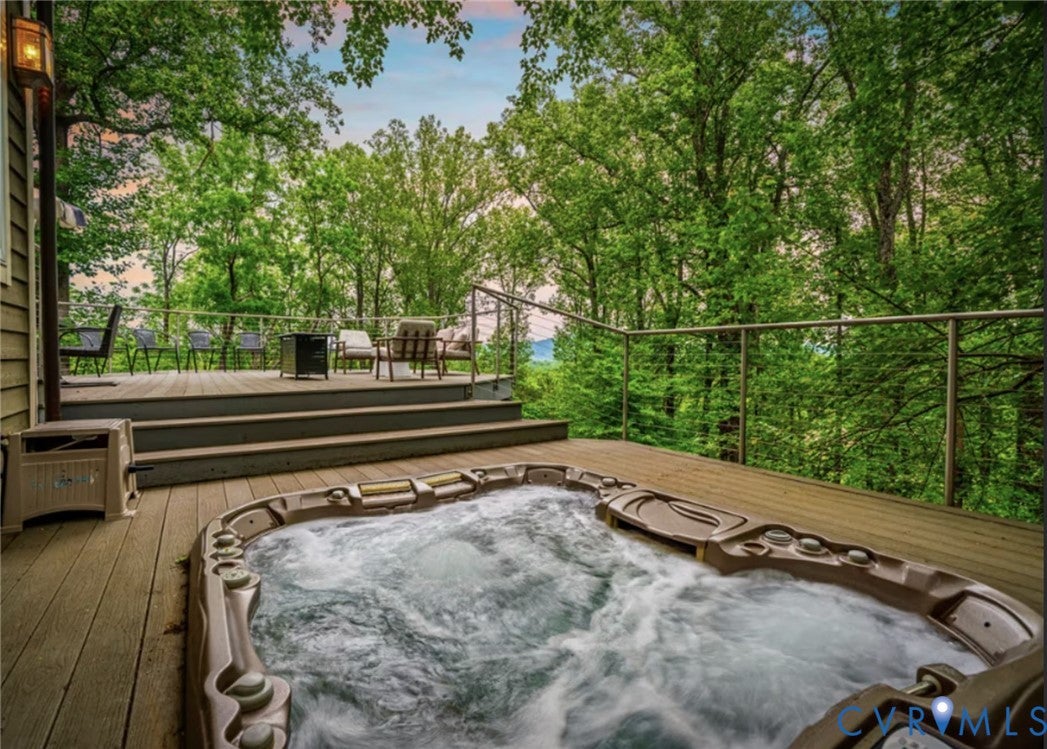
Stoney Creek at Wintergreen – Luxury Estate & Proven Income-Producing STR. Exceptional opportunity to own a 9,935± SF custom mountain estate offering 9 bedrooms, 6 full & 3 half baths on 5.05± acres. Designed for large groups and entertaining, the home accommodates 16–25+ guests and offers an impressive combination of space, privacy and amenities. Features include a theater room, game/rec room, sunroom, wet/coffee bar, office, loft, multiple living areas, 4 fireplaces, private hot tub, 2 screened porches, expansive composite decking, courtyard, whole-house generator, multi-car garage and parking for up to 8 vehicles. Enjoy mountain, lake and wooded views in a private, park-like setting. Ideally located in sought-after Stoney Creek at Wintergreen, minutes from Wintergreen Resort skiing, championship golf, Lake Monocan, hiking and biking, plus Nelson County's renowned wineries, breweries and restaurants. Approximately 45 minutes from Charlottesville. Currently operated as an established, high-performing STR with documented gross rental revenue of approximately $750,497 and NOI of approximately $420,013 for 2023–2025. 2026 YTD + forecast gross revenue is approximately $278,561, with $129,465 across 16 confirmed reservations already booked for Jul–Dec 2026. Full P&L available. Outstanding guest history with 4.97 Airbnb rating (76 reviews) and 5.0 Wander rating (142 reviews). Existing professional management may remain for seamless operations. Furnishings available separately. Approximately $203,750 in recent improvements, including expanded living space, bedroom and full bath additions, new deck, interior/exterior painting, landscaping and lighting. A rare opportunity for a luxury primary or second home, family retreat, proven STR investment, or combination lifestyle/income property in one of Central Virginia's premier four-season destinations. There is also a buildable 2 Acre Lot to build a second house.

Save
Ask
Tour
Hide
Share
Listing Snapshot
Price 
$2,700,000
Days On Site 
14 Days
Bedrooms 
9
Inside Area (SqFt) 
9,817 sqft
Total Baths 
10
Full Baths 
7
Partial Baths 
3
Lot Size 
5.05 Acres
Year Built 
1992
MLS® Number 
2625131
Status 
Active
Property Tax 
$12,596.64
HOA/Condo/Coop Fees 
$189.92 monthly
Sq Ft Source 
Appraiser
Friends & Family
Recent Activity
2 weeks agoListing first seen on site
2 weeks agoListing updated with changes from the MLS®
General Features
Acres 
5.05
Attached Garage 
Yes
Disclosures 
Seller Disclosure
Garage 
Yes
Garage Spaces 
4
Levels 
Three Or More
Number Of Stories 
3
Parking 
AttachedBasementCircular DrivewayDirect AccessDrivewayGarageGarage Door OpenerOversizedPavedWorkshop in Garage
Pets 
Yes
Property Sub Type 
Single Family Residence
Security 
Smoke Detector(s)Gated Community
Sewer 
Septic Tank
SqFt Above 
7266
SqFt Below 
2551
Style 
A Frame, Modern, Two Story
Water Source 
Public
Interior Features
Appliances 
CooktopDryerDishwasherExhaust FanFreezerDisposalIce MakerMicrowaveRangeRefrigeratorWasherGas CooktopOven
Basement 
FullFinishedInterior Entry
Cooling 
ZonedAttic FanCeiling Fan(s)
Fireplace 
Yes
Fireplace Features 
GasStoneInsert
Fireplaces 
1
Flooring 
Ceramic TileWood
Heating 
ElectricHeat PumpPropaneFireplace InsertExhaust Fan
Interior 
BookcasesBuilt-in FeaturesCeiling Fan(s)Cathedral Ceiling(s)Double VanityEat-in KitchenGranite CountersHigh CeilingsKitchen IslandMaster Downstairs
Spa 
Yes
Window Features 
Insulated WindowsScreens
HalfBath 
Level - Second
Save
Ask
Tour
Hide
Share
Exterior Features
Construction Details 
BlockPlasterVinyl SidingWood Siding
Exterior 
Balcony
Lot Features 
Cul-De-Sac
Patio And Porch 
DeckPorch
Pool Features 
Outdoor PoolCommunity
Roof 
ShingleWood
Spa 
Yes
Windows/Doors 
Insulated WindowsScreens
Community Features
Association Amenities 
ClubhouseLandscaping
Association Fee 
$189.92
Association Fee Frequency 
Monthly
Community Features 
ClubhouseGolfLakePoolFitness Center
MLS Area 
264 - Nelson
Schools
School District
Unknown
Elementary School
Amherst
Middle School
Nelson
High School
Nelson
All or a portion of the multiple Listing information is provided by the Central Virginia Regional Multiple Listing Service, LLC, from a copyrighted compilation of listings. All IDX information is provided exclusively for consumers’ personal, non-commercial use and may not be used for any purpose other than to identify prospective properties consumers may be interested in purchasing. All CVR MLS information provided is deemed reliable but is not guaranteed accurate. The compilation of Listings and each individual Listing are ©2026 Central Virginia Regional Multiple Listing Service, LLC. All rights reserved.


Last checked 2026-09-29 08:09 AM UTC.

Neighborhood & Commute
Source: Walkscore
Save
Ask
Tour
Hide
Share

Sold By Shawnda

2101 Libbie Lake East Street, Suite 145, Richmond, VA 23230, USA
M: (804) 601-1125 | O: (804) 430-9410

COPYRIGHT © 2025 SOLD BY SHAWNDA – ALL RIGHTS RESERVED.
Terms of Service | Privacy Policy | Accessibility