Save
Ask
Tour
Hide
Share
$1,350,000
8 Days On Site

702 Westham Parkway
Henrico, VA 23229

For Sale|Single Family Residence|Active
5
Beds
4
Total Baths
3
Full Baths
1
Partial Bath
3,485
SqFt
$387
/SqFt
1958
Built
Subdivision:
Westham
County:
Henrico
Listing courtesy of River City Elite Properties - Real Broker (804) 704-1944
702 Westham Parkway702 Westham Parkway702 Westham Parkway702 Westham Parkway
Save
Ask
Tour
Hide
Share

Mortgage Calculator

Monthly Payment (Est.)

Enter an interest rate to see your estimated monthly payment.
Calculator powered by Showcase IDX, a Constellation1 Company. Copyright ©2026 Information is deemed reliable but not guaranteed.

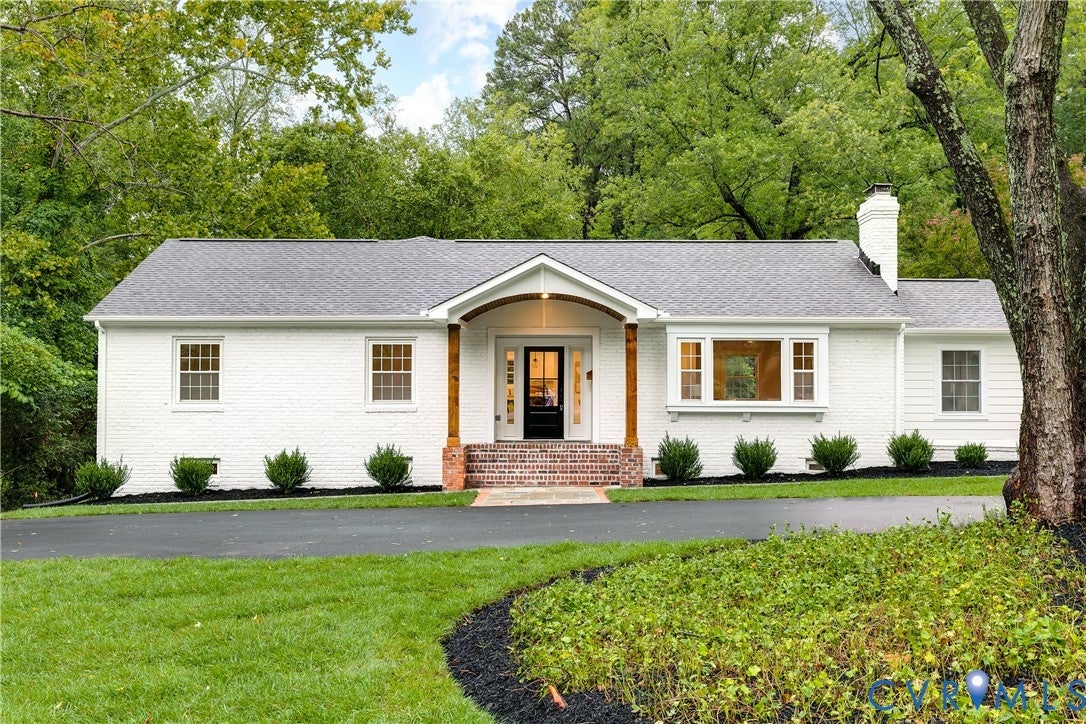
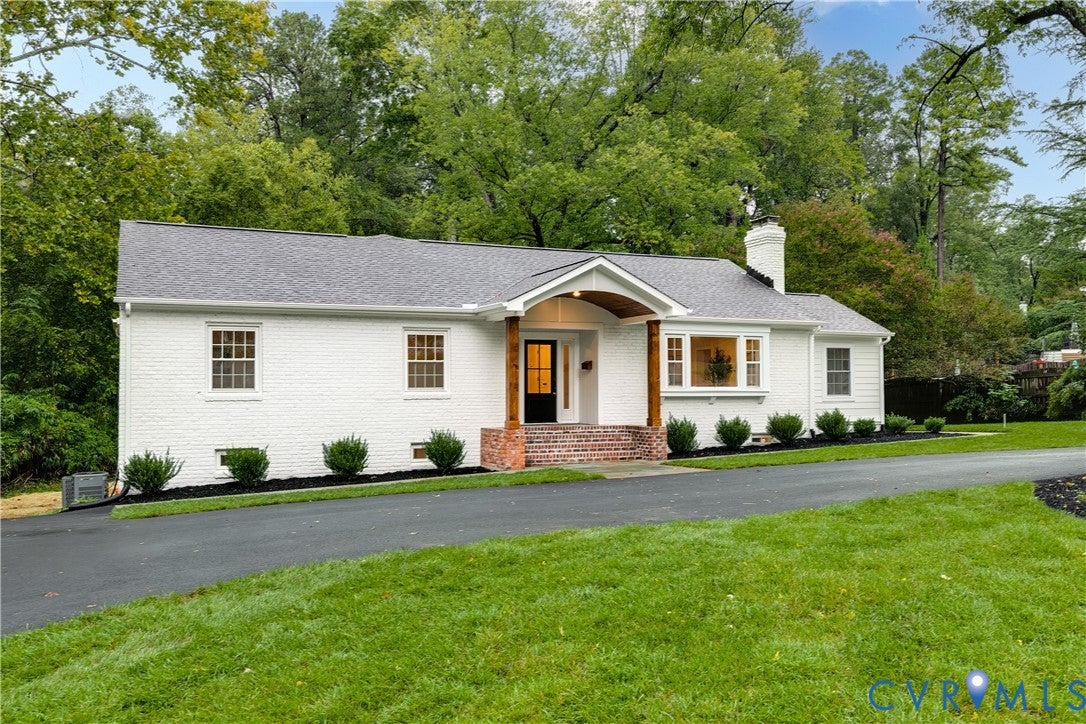
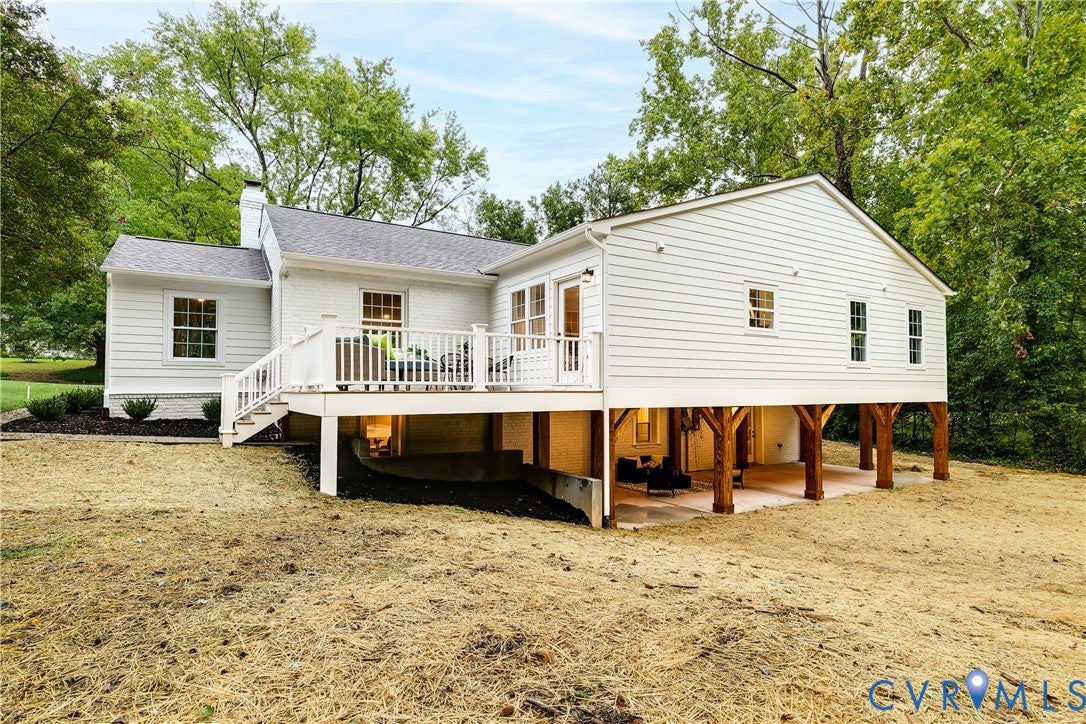
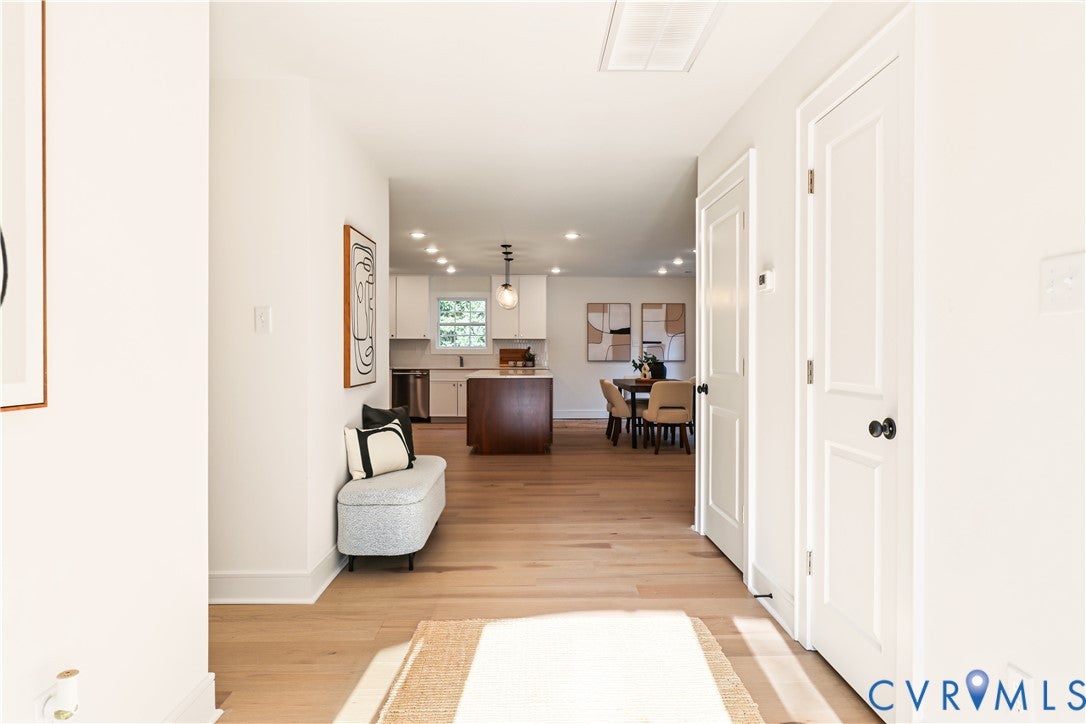
A remarkable transformation in the heart of Westham! With 5 bedrooms, 3.5 baths, and 3,485 finished square feet, this exceptional home offers beautifully appointed spaces designed for both everyday living and effortless entertaining. Step inside to a bright main level featuring rich 6 inch wide plank wood flooring, recessed lighting, and an abundance of natural light. The spacious living room features a striking fireplace and flows seamlessly into the dining area, creating a thoughtfully connected main living space. A dedicated office/den provides a versatile space for work or hobbies. The beautifully redesigned eat-in kitchen features crisp white cabinetry, a substantial wood-finished island accented by pendant lighting, granite countertops, a stylish tile backsplash, and stainless steel appliances. Three bedrooms are located on the 1st floor, including a private primary suite with walk-in closet and a luxury en-suite bath. The primary bath pairs a warm walnut vanity with oversized porcelain tile, floor-to-ceiling shower tile, and refined brushed-brass fixtures for a distinctly elevated feel. The finished walk-out basement adds exceptional flexibility with two additional bedrooms connected by a Jack-and-Jill bath, along with a spacious recreation room featuring a second fireplace. Outside, the expansive rear deck w/ Trex decking & vinyl railings and covered patio create a natural extension of the living space. FEATURES/UPDATES; Dual Zone HVAC, NEWER 30 year dimensional shingled roof, NEW water heater (2026), Freshly painted brick exterior (2026), Rear addition (2026), Low Maintenance Vinyl windows, NEW flooring throughout (2026), NEW Cabinets/counters/backsplash/appliances (2026), NEW bathrooms (2026), NEW back deck (2026), NEW paved driveway (2026), NEW irrigation system (2026), NEW sod (2026) and so much more! Ideally situated in sought-after Westham, the home is minutes from the James River, University of Richmond, River Road's popular dining and shopping, and the amenities of the West End and Short Pump.

Save
Ask
Tour
Hide
Share
Listing Snapshot
Price 
$1,350,000
Days On Site 
8 Days
Bedrooms 
5
Inside Area (SqFt) 
3,485 sqft
Total Baths 
4
Full Baths 
3
Partial Baths 
1
Lot Size 
0.4828 Acres
Year Built 
1958
MLS® Number 
2625162
Status 
Active
Property Tax 
$4,884.56
HOA/Condo/Coop Fees 
N/A
Sq Ft Source 
Builder
Friends & Family
Recent Activity
5 days agoStatus changed to Active
5 days agoListing updated with changes from the MLS®
a week agoListing first seen on site
General Features
Acres 
0.4828
Disclosures 
Owner Is Listing Agent
Levels 
One
Number Of Stories 
1
Parking 
DrivewayOff StreetPaved
Property Sub Type 
Single Family Residence
Sewer 
Public Sewer
SqFt Above 
2076
SqFt Below 
1409
Style 
Ranch
Water Source 
Public
Zoning 
R3
Interior Features
Appliances 
CooktopDishwasherMicrowaveOvenRefrigeratorRange HoodWater HeaterGas Cooktop
Basement 
FinishedInterior EntryWalk-Out Access
Cooling 
ElectricHeat PumpZonedCeiling Fan(s)
Fireplace 
Yes
Fireplace Features 
Wood Burning
Fireplaces 
2
Flooring 
TileVinylWood
Heating 
ElectricHeat PumpZoned
Interior 
Ceiling Fan(s)Double VanityEat-in KitchenGranite CountersHigh Speed InternetKitchen IslandPantryRecessed LightingWired for DataWalk-In Closet(s)Master Downstairs
Laundry Features 
Washer Hookup
Window Features 
Insulated Windows
FullBath 
Save
Ask
Tour
Hide
Share
Exterior Features
Construction Details 
BrickFrameHardiPlank Type
Fencing 
None
Patio And Porch 
Rear PorchFront PorchDeckPorch
Pool Features 
None
Roof 
Shingle
Windows/Doors 
Insulated Windows
Community Features
MLS Area 
22 - Henrico
Schools
School District
Unknown
Elementary School
Tuckahoe
Middle School
Tuckahoe
High School
Freeman
All or a portion of the multiple Listing information is provided by the Central Virginia Regional Multiple Listing Service, LLC, from a copyrighted compilation of listings. All IDX information is provided exclusively for consumers’ personal, non-commercial use and may not be used for any purpose other than to identify prospective properties consumers may be interested in purchasing. All CVR MLS information provided is deemed reliable but is not guaranteed accurate. The compilation of Listings and each individual Listing are ©2026 Central Virginia Regional Multiple Listing Service, LLC. All rights reserved.


Last checked 2026-09-29 06:07 AM UTC.

Neighborhood & Commute
Source: Walkscore
Save
Ask
Tour
Hide
Share

Sold By Shawnda

2101 Libbie Lake East Street, Suite 145, Richmond, VA 23230, USA
M: (804) 601-1125 | O: (804) 430-9410

COPYRIGHT © 2025 SOLD BY SHAWNDA – ALL RIGHTS RESERVED.
Terms of Service | Privacy Policy | Accessibility