Save
Ask
Tour
Hide
Share
$289,950
5 Days On Site

1517 Heritage Hill Circle
Henrico, VA 23238

Townhouse|Pending
3
Beds
2
Total Baths
1
Full Bath
1
Partial Bath
1,280
SqFt
$227
/SqFt
1978
Built
Subdivision:
Heritage Hill Raintree
County:
Henrico
Listing courtesy of RE/MAX Commonwealth (804) 651-2268
1517 Heritage Hill Circle1517 Heritage Hill Circle1517 Heritage Hill Circle1517 Heritage Hill Circle
Save
Ask
Tour
Hide
Share

Mortgage Calculator

Monthly Payment (Est.)

Enter an interest rate to see your estimated monthly payment.
Calculator powered by Showcase IDX, a Constellation1 Company. Copyright ©2026 Information is deemed reliable but not guaranteed.

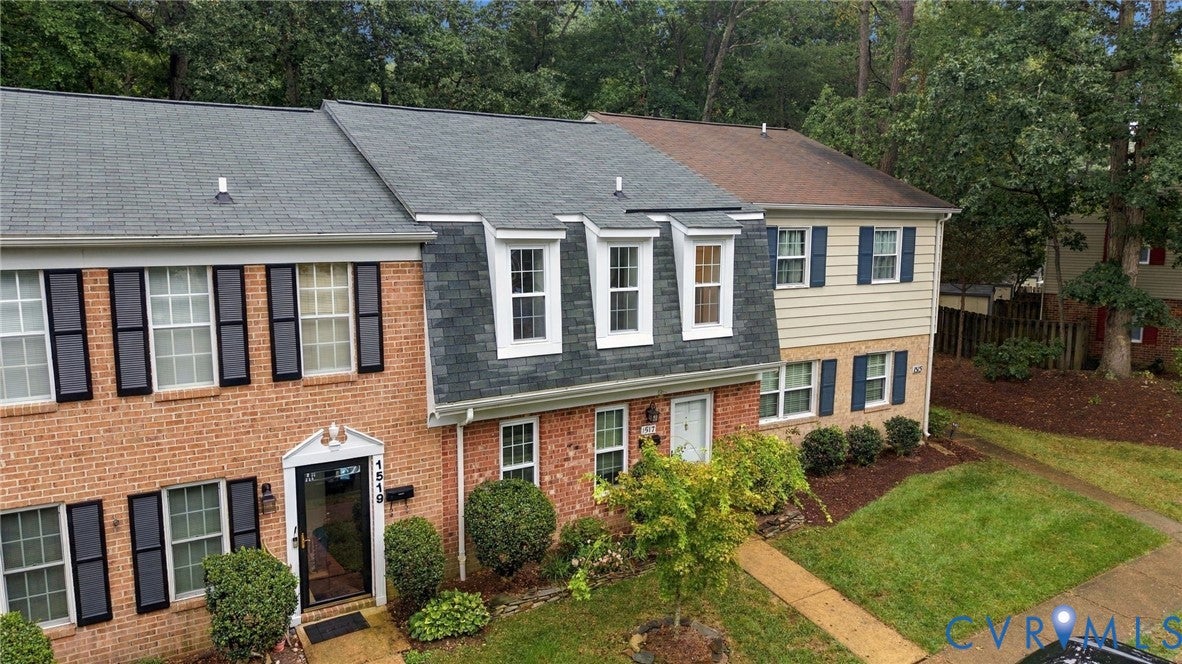
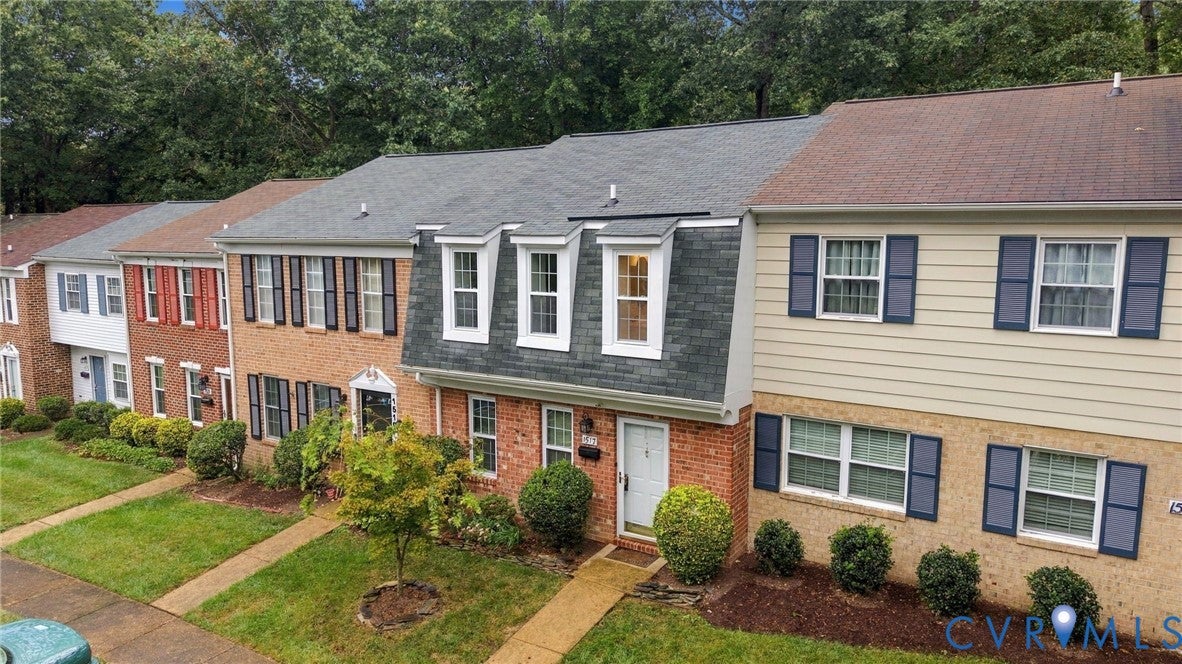
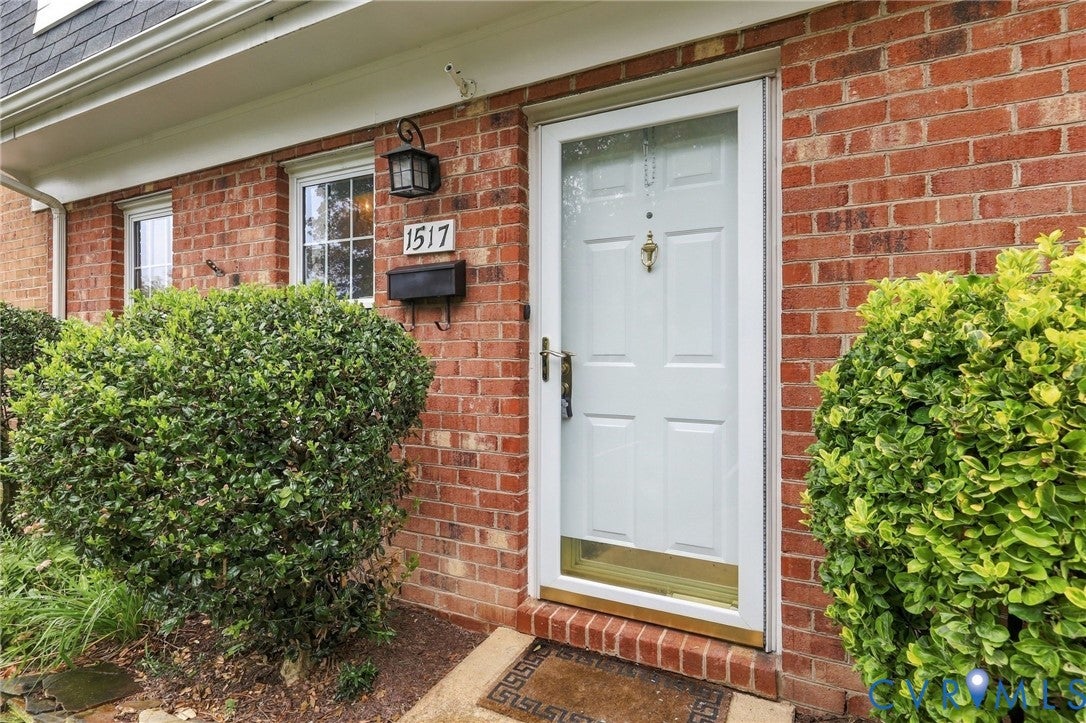
Set in the classic Raintree neighborhood, 1517 Heritage Hill Circle offers an ideal location, an updated condition, and inviting spaces designed for comfortable everyday living. The cozy white kitchen features crisp white cabinetry, granite countertops, and stainless-steel appliances, flowing into a formal dining room perfect for entertaining. The spacious family room is highlighted by attractive laminate flooring and opens directly to a private, fenced rear yard. Step outside to enjoy the deck and plush landscaping with storage shed, creating a peaceful outdoor retreat for relaxing or gathering with friends and family. Upstairs, three bedrooms feature brand-new carpet and custom closets, providing comfortable and organized living spaces. The renovated full bath offers convenient private access to the primary bedroom while also opening to the hallway. Fresh paint and updated fixtures throughout add a clean, polished feel to this well-maintained home. With its desirable Raintree setting, thoughtful updates, and inviting indoor and outdoor spaces, 1517 Heritage Hill Circle is ready to make your next chapter feel right at home.

Save
Ask
Tour
Hide
Share
Listing Snapshot
Price 
$289,950
Days On Site 
5 Days
Bedrooms 
3
Inside Area (SqFt) 
1,280 sqft
Total Baths 
2
Full Baths 
1
Partial Baths 
1
Lot Size 
0.0365 Acres
Year Built 
1978
MLS® Number 
2625236
Status 
Pending
Property Tax 
$2,107
HOA/Condo/Coop Fees 
$206 monthly
Sq Ft Source 
Assessor
Friends & Family
Recent Activity
3 days agoStatus changed to Pending
3 days agoListing updated with changes from the MLS®
6 days agoListing first seen on site
General Features
Acres 
0.0365
Foundation 
Slab
Levels 
Two
Number Of Stories 
2
Property Sub Type 
Townhouse
Sewer 
Public Sewer
SqFt Above 
1280
Style 
Colonial, Dutch Colonial, Two Story
Water Source 
Public
Zoning 
RTH
Interior Features
Appliances 
CooktopDishwasherElectric Water HeaterMicrowaveRefrigerator
Cooling 
Central Air
Flooring 
CarpetCeramic TileLaminate
Heating 
ElectricHeat Pump
Interior 
Granite Counters
Bedroom 3 
Dimensions - 9.0 x 9.0Level - SecondDescription - New Carpet, Custom Closet
Save
Ask
Tour
Hide
Share
Exterior Features
Construction Details 
BrickFrameVinyl Siding
Fencing 
Back YardFenced
Patio And Porch 
Deck
Pool Features 
None
Roof 
Composition
Community Features
Association Amenities 
Management
Association Fee 
$206.0
Association Fee Frequency 
Monthly
MLS Area 
22 - Henrico
Schools
School District
Unknown
Elementary School
Pemberton
Middle School
Quioccasin
High School
Godwin
All or a portion of the multiple Listing information is provided by the Central Virginia Regional Multiple Listing Service, LLC, from a copyrighted compilation of listings. All IDX information is provided exclusively for consumers’ personal, non-commercial use and may not be used for any purpose other than to identify prospective properties consumers may be interested in purchasing. All CVR MLS information provided is deemed reliable but is not guaranteed accurate. The compilation of Listings and each individual Listing are ©2026 Central Virginia Regional Multiple Listing Service, LLC. All rights reserved.


Last checked 2026-09-29 06:07 AM UTC.

Neighborhood & Commute
Source: Walkscore
Save
Ask
Tour
Hide
Share

Sold By Shawnda

2101 Libbie Lake East Street, Suite 145, Richmond, VA 23230, USA
M: (804) 601-1125 | O: (804) 430-9410

COPYRIGHT © 2025 SOLD BY SHAWNDA – ALL RIGHTS RESERVED.
Terms of Service | Privacy Policy | Accessibility