Save
Ask
Tour
Hide
Share
$425,000
4 Days On Site

7518 Kajenson Drive
Richmond, VA 23225

For Sale|Single Family Residence|Active
3
Beds
3
Total Baths
2
Full Baths
1
Partial Bath
1,680
SqFt
$253
/SqFt
2023
Built
Subdivision:
Davis Pond
County:
Chesterfield
Listing courtesy of Keeton & Co Real Estate (804) 921-7406
7518 Kajenson Drive7518 Kajenson Drive7518 Kajenson Drive7518 Kajenson Drive
Save
Ask
Tour
Hide
Share

Mortgage Calculator

Monthly Payment (Est.)

Enter an interest rate to see your estimated monthly payment.
Calculator powered by Showcase IDX, a Constellation1 Company. Copyright ©2026 Information is deemed reliable but not guaranteed.

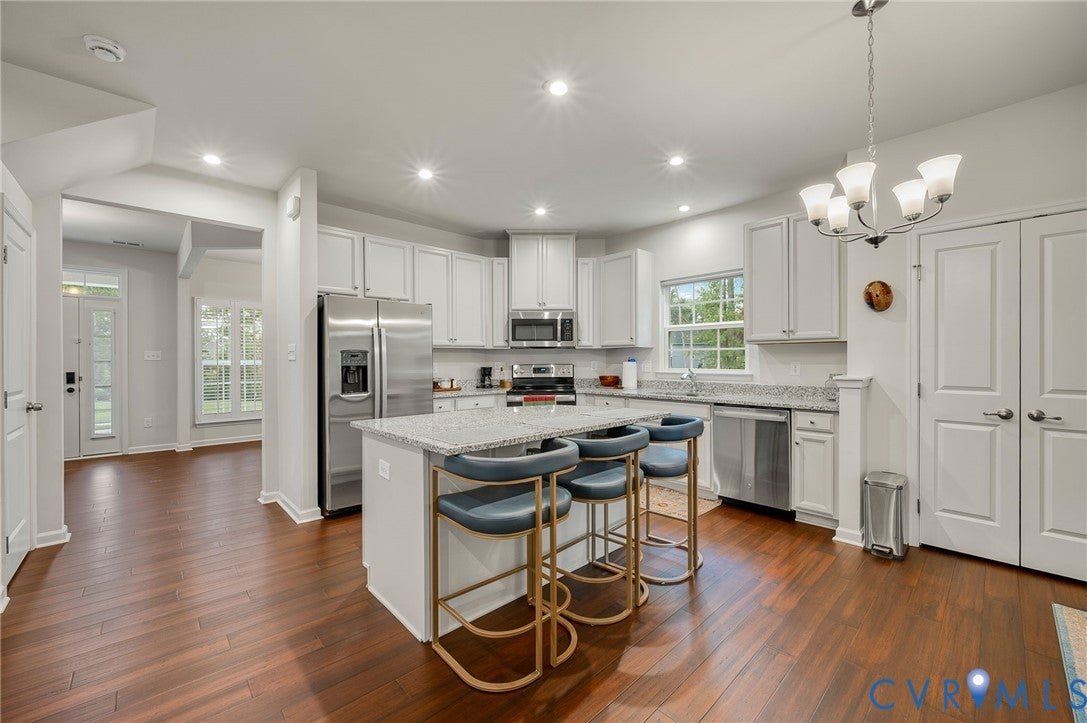
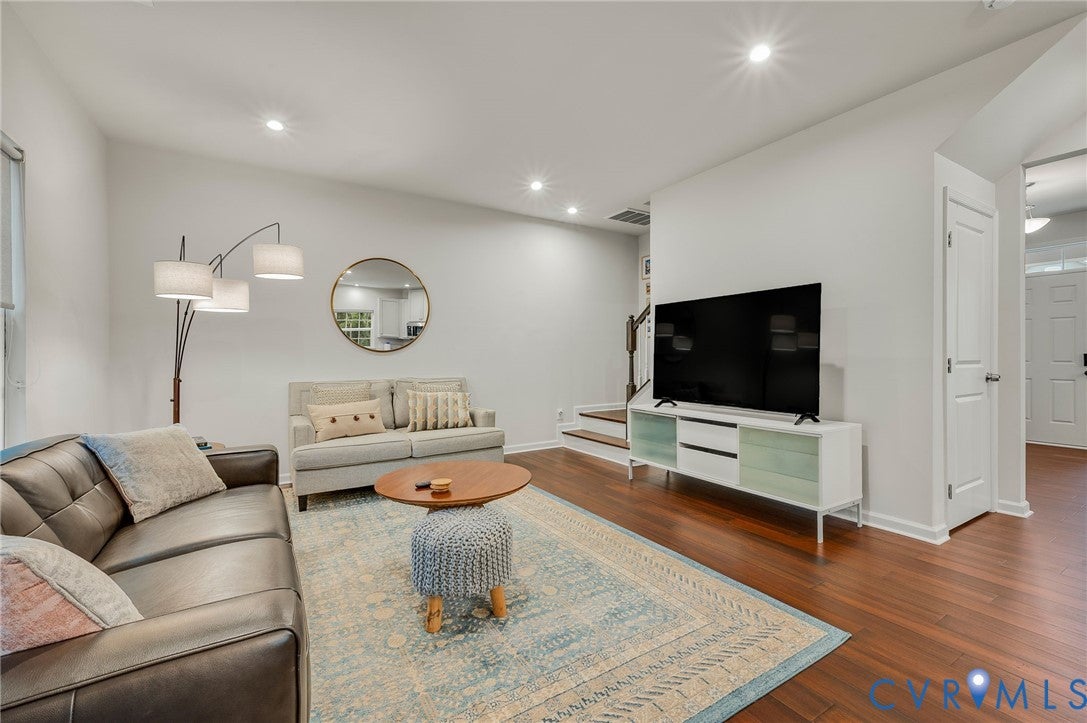
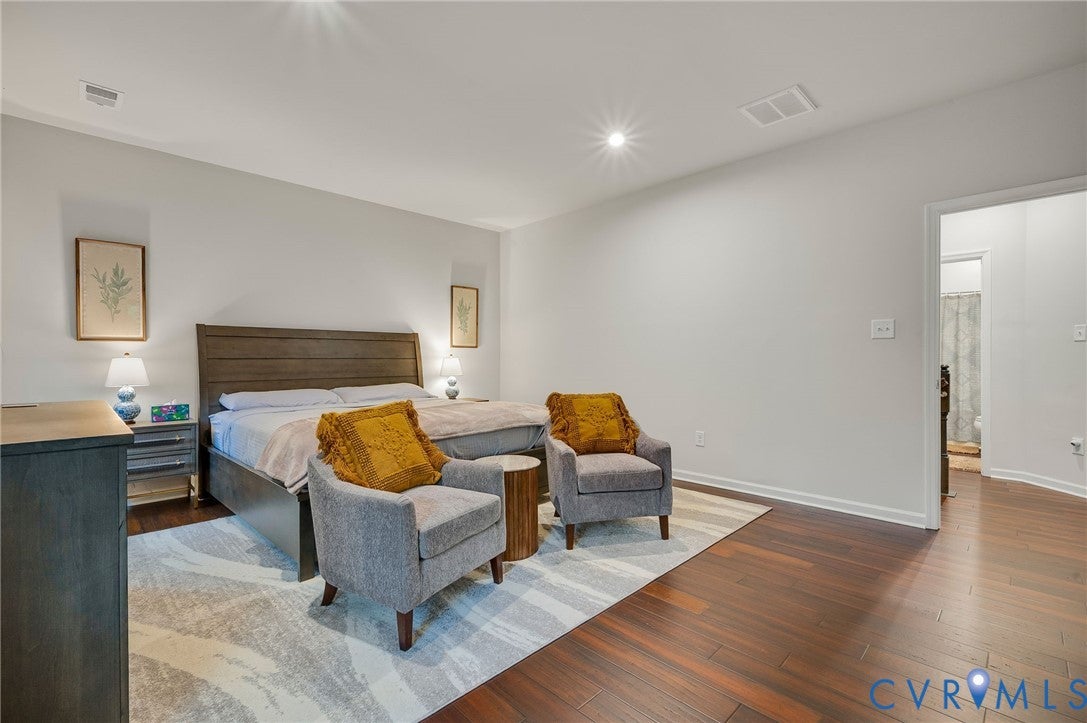
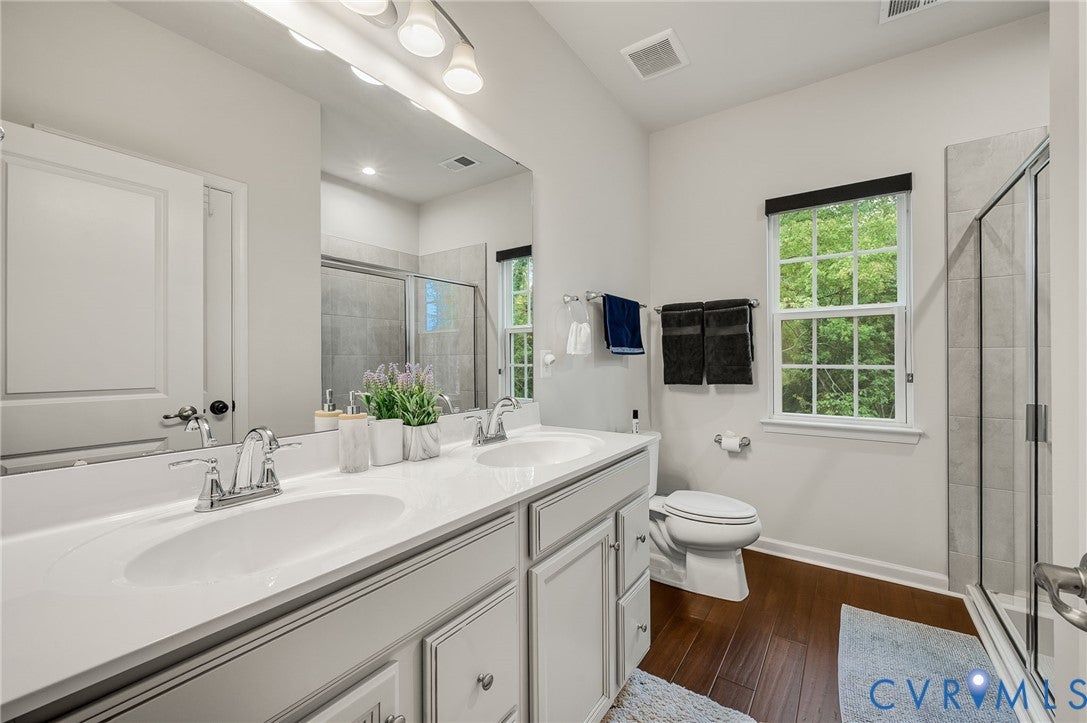
Welcome to this beautifully maintained, turn-key contemporary 2-story home built in 2023, offering 1,680 square feet of modern living space in the desirable Davis Pond community of North Chesterfield. Vacant and ready for its new owners, this impressive residence captures your attention immediately with its stunning hardwood flooring running throughout the main level and an inviting, open-concept floor plan designed for effortless daily living and seamless entertaining. At the heart of the home, the impressive chef's kitchen features elegant granite countertops, a center island, a convenient pantry, a dedicated dining area, and quality appliances including a dishwasher, disposal, microwave, stove, and refrigerator. The main floor also offers a thoughtfully placed half bath for guests, internet-ready connections, and sliding glass doors that open up to an exquisite outdoor setup. Step out onto the expansive back deck overlooking the grounds—the perfect setting for morning coffee or weekend gatherings. The upper level houses three spacious bedrooms, including a private primary retreat complete with a walk-in closet and a dedicated primary bath with a double vanity. A second full bathroom upstairs and ceiling fans throughout ensure maximum comfort for family and guests alike. Additional exterior perks include a welcoming front porch, a paved driveway, a storage shed, outdoor lighting, and an irrigation system. Enjoy a low-maintenance lifestyle with vibrant neighborhood amenities, including community common areas, walking trails, and a scenic lake/pond.

Save
Ask
Tour
Hide
Share
Listing Snapshot
Price 
$425,000
Days On Site 
4 Days
Bedrooms 
3
Inside Area (SqFt) 
1,680 sqft
Total Baths 
3
Full Baths 
2
Partial Baths 
1
Lot Size 
0.162 Acres
Year Built 
2023
MLS® Number 
2625366
Status 
Active
Property Tax 
$3,034.9
HOA/Condo/Coop Fees 
$75 monthly
Sq Ft Source 
Assessor
Friends & Family
Recent Activity
5 days agoListing first seen on site
5 days agoListing updated with changes from the MLS®
General Features
Acres 
0.162
Levels 
Two
Number Of Stories 
2
Parking 
DrivewayPaved
Property Sub Type 
Single Family Residence
Security 
Smoke Detector(s)
Sewer 
Public Sewer
SqFt Above 
1680
Style 
Two Story
Water Source 
Public
Zoning 
R7
Interior Features
Appliances 
CooktopDryerDishwasherExhaust FanElectric Water HeaterDisposalMicrowaveRefrigeratorWasher
Basement 
Walk-Out Access
Cooling 
Central AirCeiling Fan(s)
Flooring 
Wood
Heating 
ElectricExhaust Fan
Interior 
Ceiling Fan(s)Double VanityEat-in KitchenGranite CountersHigh Speed InternetKitchen IslandPantryWired for DataWalk-In Closet(s)
Laundry Features 
Washer Hookup
FullBath 
Save
Ask
Tour
Hide
Share
Exterior Features
Construction Details 
FrameWood Siding
Exterior 
Lighting
Fencing 
None
Patio And Porch 
DeckPorch
Pool Features 
None
Roof 
Shingle
Windows/Doors 
Sliding Doors
Community Features
Association Amenities 
Management
Association Fee 
$75.0
Association Fee Frequency 
Monthly
Community Features 
Lake
MLS Area 
54 - Chesterfield
Schools
School District
Unknown
Elementary School
A. M. Davis
Middle School
Providence
High School
Monacan
All or a portion of the multiple Listing information is provided by the Central Virginia Regional Multiple Listing Service, LLC, from a copyrighted compilation of listings. All IDX information is provided exclusively for consumers’ personal, non-commercial use and may not be used for any purpose other than to identify prospective properties consumers may be interested in purchasing. All CVR MLS information provided is deemed reliable but is not guaranteed accurate. The compilation of Listings and each individual Listing are ©2026 Central Virginia Regional Multiple Listing Service, LLC. All rights reserved.


Last checked 2026-09-29 06:02 AM UTC.

Neighborhood & Commute
Source: Walkscore
Save
Ask
Tour
Hide
Share

Sold By Shawnda

2101 Libbie Lake East Street, Suite 145, Richmond, VA 23230, USA
M: (804) 601-1125 | O: (804) 430-9410

COPYRIGHT © 2025 SOLD BY SHAWNDA – ALL RIGHTS RESERVED.
Terms of Service | Privacy Policy | Accessibility