Save
Ask
Tour
Hide
Share
$664,950
5 Days On Site

5716 Lake West Terrace
Glen Allen, VA 23059

Single Family Residence|Pending
4
Beds
3
Total Baths
2
Full Baths
1
Partial Bath
2,321
SqFt
$286
/SqFt
1994
Built
Subdivision:
Lake West At Millstone
County:
Henrico
Listing courtesy of BHHS PenFed Realty Skye@SkyeBruce.com
5716 Lake West Terrace5716 Lake West Terrace5716 Lake West Terrace5716 Lake West Terrace
Save
Ask
Tour
Hide
Share

Mortgage Calculator

Monthly Payment (Est.)

Enter an interest rate to see your estimated monthly payment.
Calculator powered by Showcase IDX, a Constellation1 Company. Copyright ©2026 Information is deemed reliable but not guaranteed.

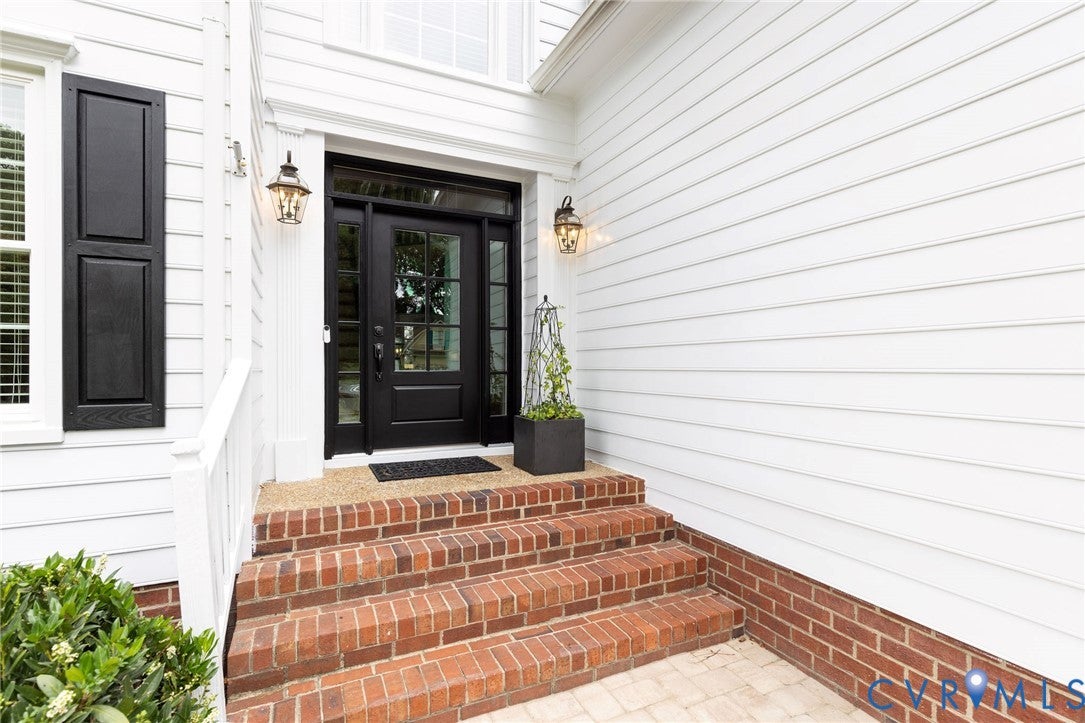
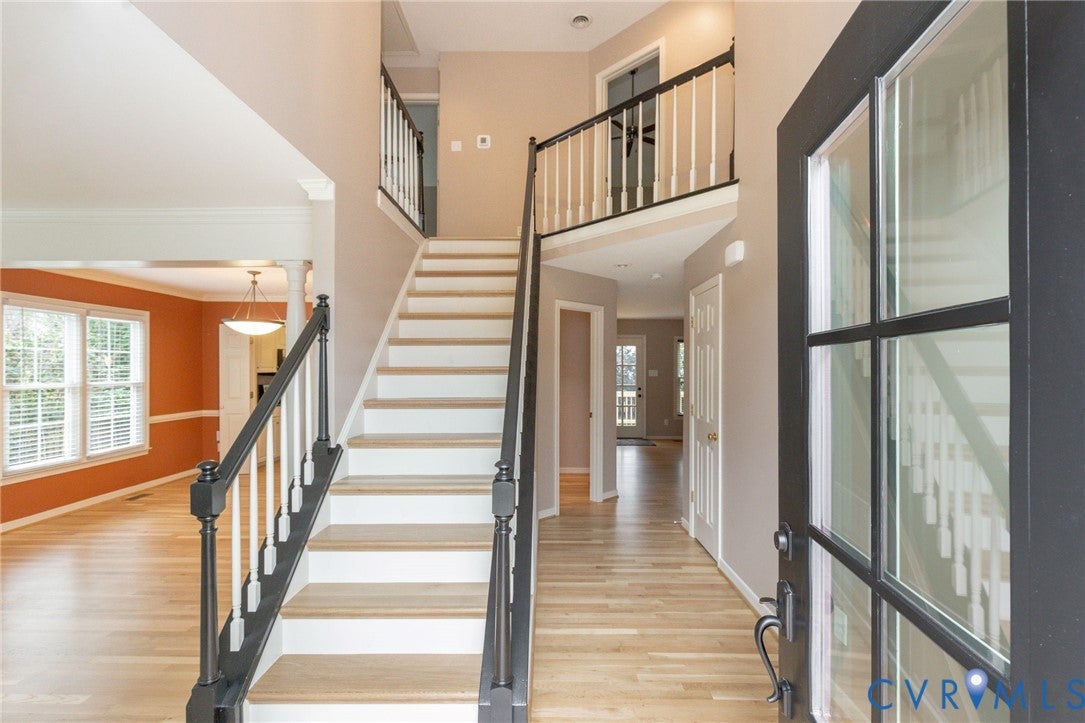
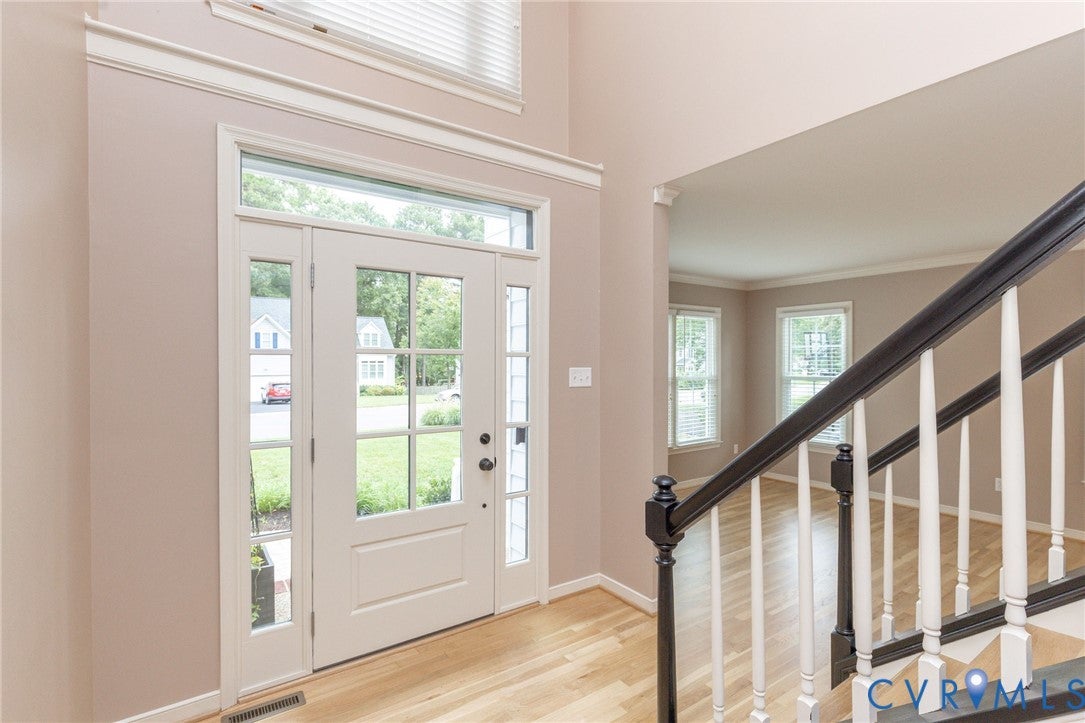
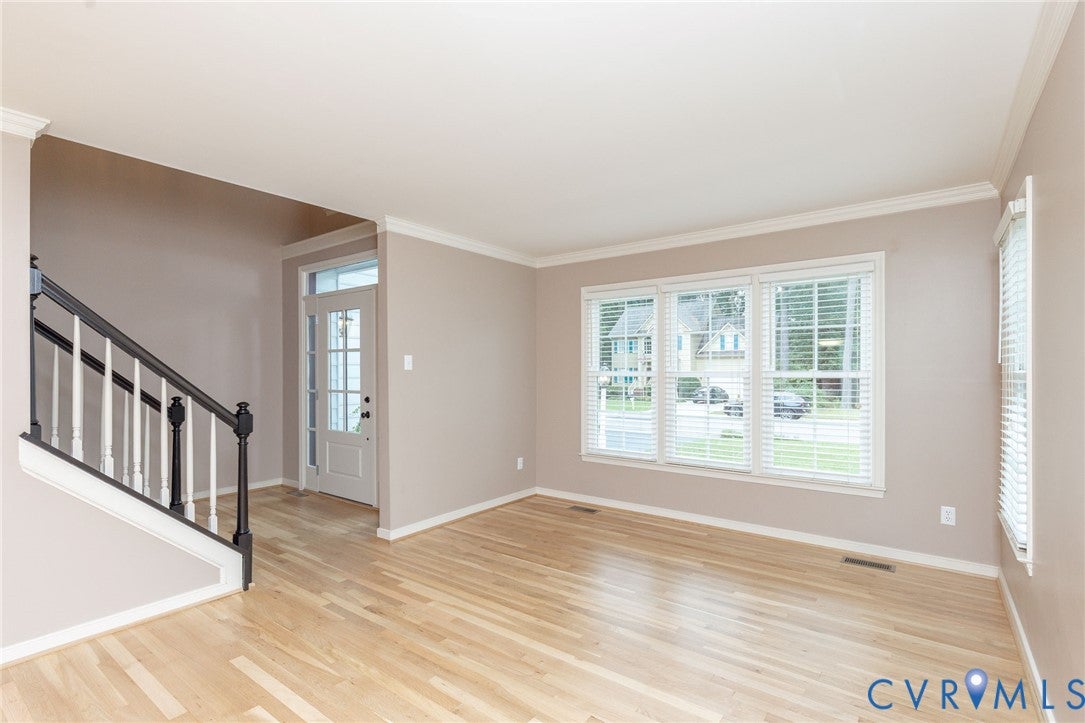
Welcome to this move-in ready, 4 bedroom, 2.5 bath home in Glen Allen’s desirable Millstone neighborhood! Freshly refinished hardwood floors enhance the first level, while brand-new, super high-end carpet has been installed upstairs. New exterior doors add to the home’s many recent updates. A two-story foyer welcomes you inside, with bright formal living and dining rooms located just off the entry. At the back of the home, the eat-in kitchen features Quartz countertops and stainless-steel appliances. The adjacent family room offers a cozy gas fireplace and direct access to the deck, creating an easy flow for everyday living and entertaining. Upstairs, the spacious primary bedroom features a beautifully renovated ensuite bath. Three additional bedrooms and an updated hall bath complete the second floor. Outside, enjoy the new deck overlooking the fenced backyard—perfect for relaxing, entertaining, or play. With fresh updates throughout and a convenient Glen Allen location, this Millstone home is ready for its new owners!

Save
Ask
Tour
Hide
Share
Listing Snapshot
Price 
$664,950
Days On Site 
5 Days
Bedrooms 
4
Inside Area (SqFt) 
2,321 sqft
Total Baths 
3
Full Baths 
2
Partial Baths 
1
Lot Size 
0.2226 Acres
Year Built 
1994
MLS® Number 
2625374
Status 
Pending
Property Tax 
$4,149.18
HOA/Condo/Coop Fees 
$35.67 monthly
Sq Ft Source 
Appraiser
Friends & Family
Recent Activity
yesterdayStatus changed to Pending
yesterdayListing updated with changes from the MLS®
6 days agoListing first seen on site
General Features
Acres 
0.2226
Attached Garage 
Yes
Disclosures 
Covenants Restrictions Disclosure
Garage 
Yes
Garage Spaces 
2
Levels 
Two
Number Of Stories 
2
Parking 
AttachedDrivewayGarageGarage Door OpenerOff StreetPaved
Parking Spaces 
2
Property Sub Type 
Single Family Residence
Sewer 
Public Sewer
SqFt Above 
2321
Style 
Two Story, Transitional
Water Source 
Public
Zoning 
R3A
Interior Features
Appliances 
Electric CooktopCooktopDryerDishwasherDisposalGas Water HeaterMicrowaveOvenRefrigeratorWater HeaterWasher
Basement 
Crawl Space
Cooling 
ZonedCeiling Fan(s)
Fireplace 
Yes
Fireplace Features 
Gas
Fireplaces 
1
Flooring 
Ceramic TileLaminateWood
Heating 
Forced AirNatural GasZoned
Interior 
Ceiling Fan(s)Eat-in KitchenGranite CountersWalk-In Closet(s)
FullBath 
Save
Ask
Tour
Hide
Share
Exterior Features
Construction Details 
FrameHardiPlank Type
Fencing 
Back YardFenced
Lot Features 
Level
Patio And Porch 
Rear PorchDeckPorch
Pool Features 
None
Roof 
CompositionShingle
Community Features
Association Amenities 
Management
Association Fee 
$428.0
Association Fee Frequency 
Annually
Community Features 
Playground
MLS Area 
34 - Henrico
Schools
School District
Unknown
Elementary School
Shady Grove
Middle School
Short Pump
High School
Deep Run
All or a portion of the multiple Listing information is provided by the Central Virginia Regional Multiple Listing Service, LLC, from a copyrighted compilation of listings. All IDX information is provided exclusively for consumers’ personal, non-commercial use and may not be used for any purpose other than to identify prospective properties consumers may be interested in purchasing. All CVR MLS information provided is deemed reliable but is not guaranteed accurate. The compilation of Listings and each individual Listing are ©2026 Central Virginia Regional Multiple Listing Service, LLC. All rights reserved.


Last checked 2026-09-29 06:07 AM UTC.

Neighborhood & Commute
Source: Walkscore
Save
Ask
Tour
Hide
Share

Sold By Shawnda

2101 Libbie Lake East Street, Suite 145, Richmond, VA 23230, USA
M: (804) 601-1125 | O: (804) 430-9410

COPYRIGHT © 2025 SOLD BY SHAWNDA – ALL RIGHTS RESERVED.
Terms of Service | Privacy Policy | Accessibility