Save
Ask
Tour
Hide
$465,000
9 Days On Site
9608 Prince James CourtChesterfield, VA 23832
For Sale|Single Family Residence|Active
3
Beds
2
Total Baths
2
Full Baths
2,177
SqFt
$214
/SqFt
2002
Built
Subdivision:
The Woods At Summerford
County:
Chesterfield
Listing courtesy of EXP Realty, LLC (804) 712-2369
Save
Ask
Tour
Hide
Mortgage Calculator
Monthly Payment (Est.)
Enter an interest rate to see your estimated monthly payment.Calculator powered by Showcase IDX, a Constellation1 Company. Copyright ©2026 Information is deemed reliable but not guaranteed.
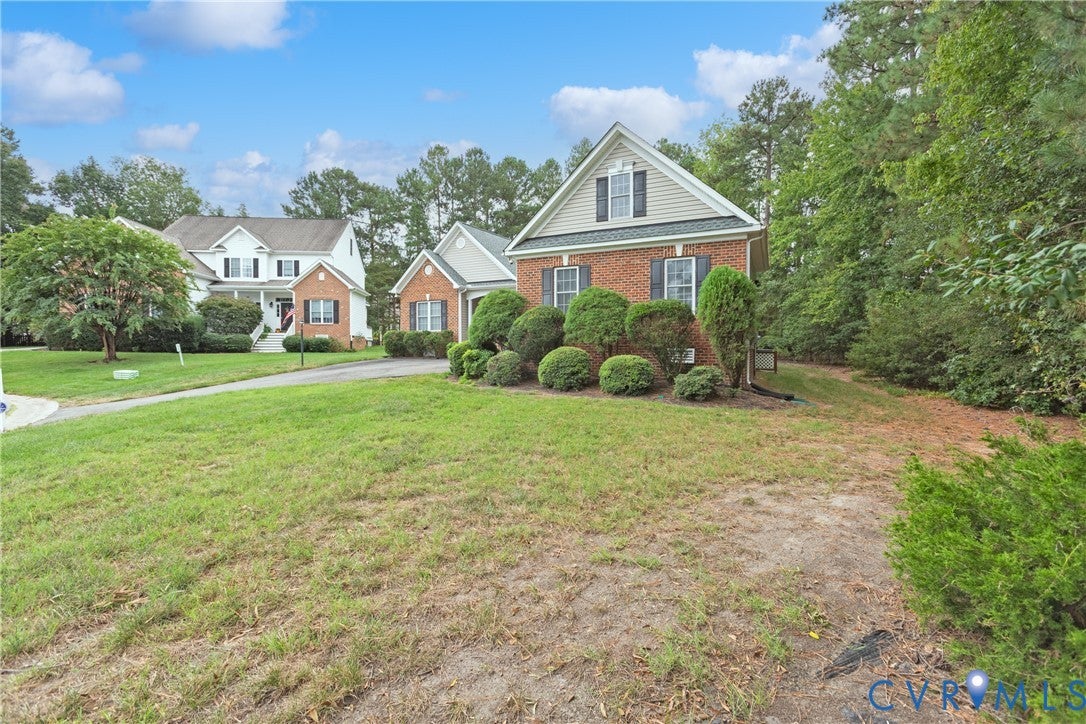
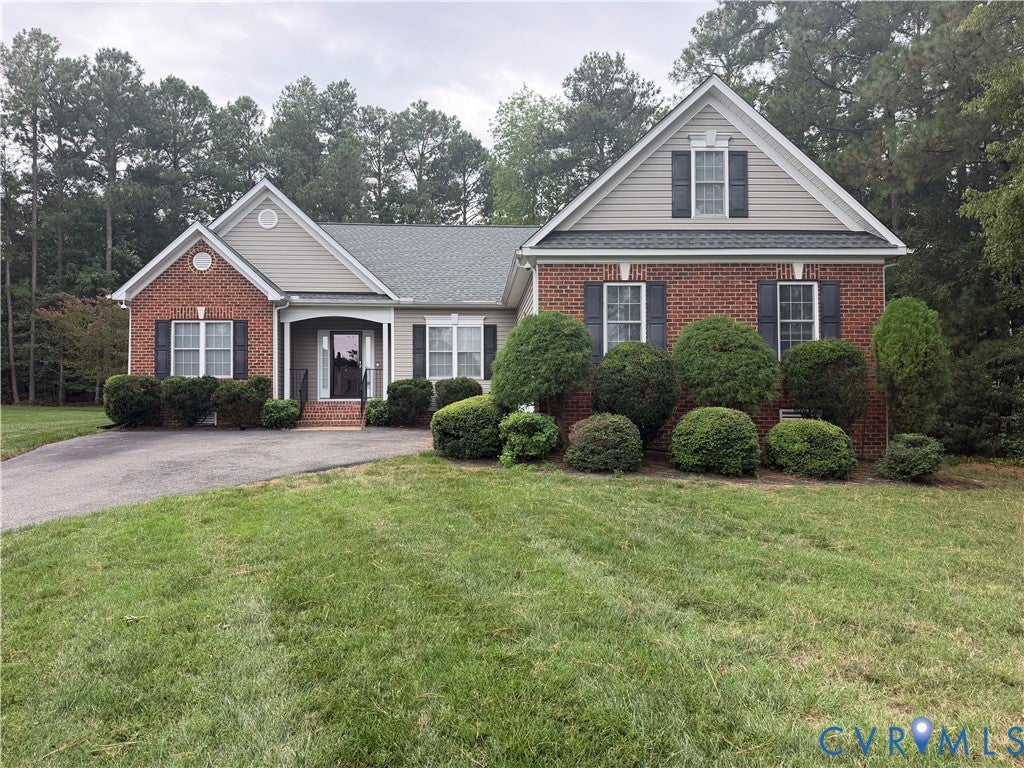
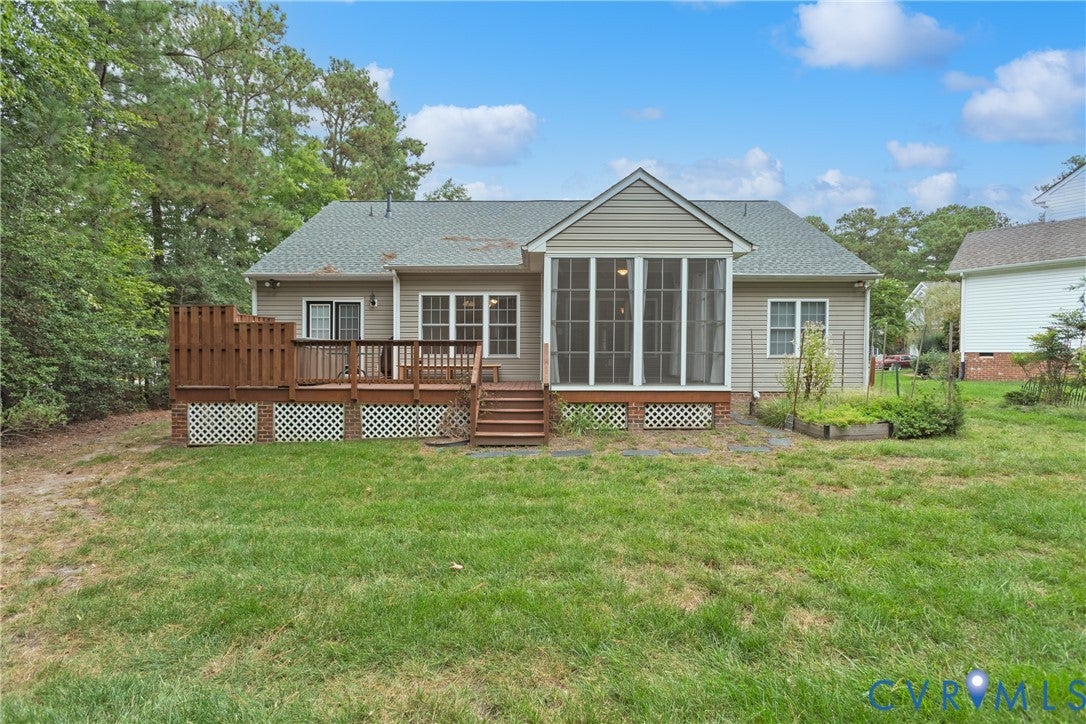
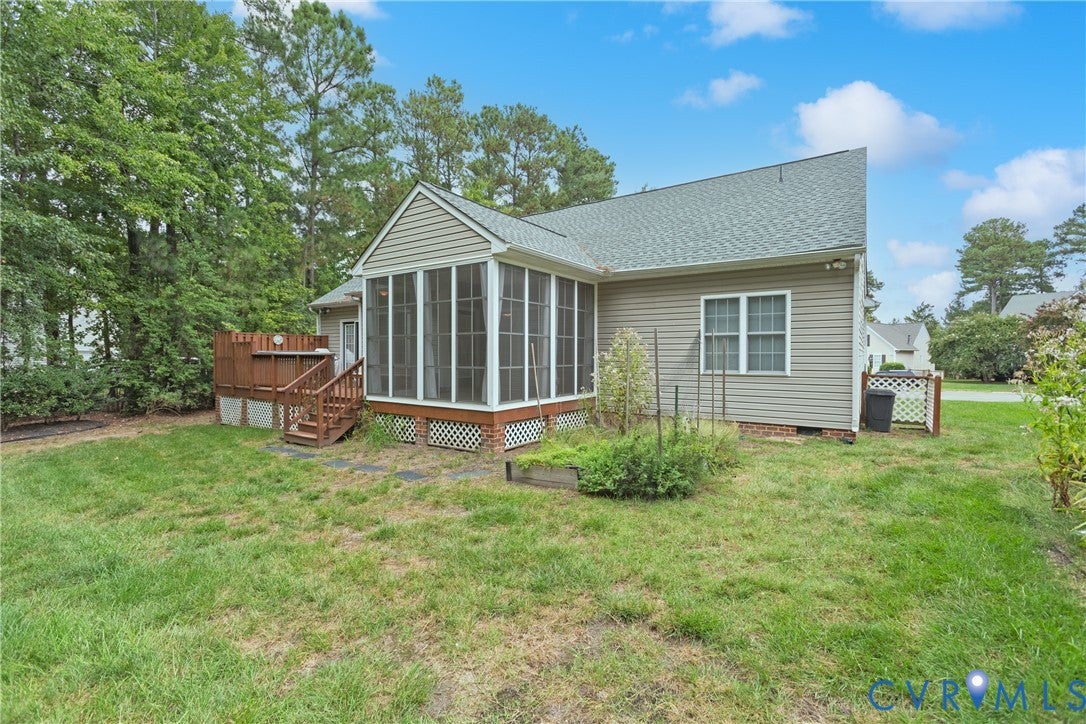
Welcome to The Woods at Summerford! This well-maintained rancher sits nicely on a corner in a quiet cul-de-sac in a desirable location. The home features 3 bedrooms, 2 full baths, a spacious family room, dining room, and a private primary suite with full bath. A bonus room above the garage provides great additional living space. Enjoy the enclosed rear porch with a jacuzzi tub on the deck and storage shed in the backyard. A great home with plenty of space inside and out! Schedule your showing today!
Save
Ask
Tour
Hide
Listing Snapshot
Price
$465,000
Days On Site
9 Days
Bedrooms
3
Inside Area (SqFt)
2,177 sqft
Total Baths
2
Full Baths
2
Partial Baths
N/A
Lot Size
0.449 Acres
Year Built
2002
MLS® Number
2625433
Status
Active
Property Tax
$3,759.36
HOA/Condo/Coop Fees
$28 monthly
Sq Ft Source
Assessor
Friends & Family
Recent Activity
| 5 days ago | Status changed to Active | |
| 5 days ago | Listing updated with changes from the MLS® | |
| a week ago | Listing first seen on site |
General Features
Acres
0.449
Attached Garage
Yes
Disclosures
Covenants Restrictions Disclosure, Seller Disclosure
Garage
Yes
Garage Spaces
2
Levels
One and One Half
Number Of Stories
1
Parking
AttachedGarageGarage Door Opener
Property Sub Type
Single Family Residence
Sewer
Public Sewer
SqFt Above
2177
Style
Two Story, Transitional
Water Source
Public
Zoning
R12
Interior Features
Appliances
DishwasherElectric Water HeaterDisposalMicrowaveOven
Basement
Crawl Space
Cooling
Central AirElectric
Fireplace
Yes
Fireplace Features
Gas
Fireplaces
1
Flooring
Wood
Heating
ElectricHeat Pump
Interior
Master Downstairs
Window Features
Insulated Windows
Bedroom 3
Level - First
Save
Ask
Tour
Hide
Exterior Features
Construction Details
Brick VeneerFrameVinyl Siding
Fencing
None
Lot Features
Cul-De-SacLevel
Patio And Porch
Front PorchDeckPorch
Pool Features
None
Roof
CompositionShingle
Windows/Doors
Insulated Windows
Community Features
Association Fee
$336.0
Association Fee Frequency
Annually
MLS Area
54 - Chesterfield
Schools
School District
Unknown
Elementary School
Spring Run
Middle School
Bailey Bridge
High School
Manchester
All or a portion of the multiple Listing information is provided by the Central Virginia Regional Multiple Listing Service, LLC, from a copyrighted compilation of listings. All IDX information is provided exclusively for consumers’ personal, non-commercial use and may not be used for any purpose other than to identify prospective properties consumers may be interested in purchasing. All CVR MLS information provided is deemed reliable but is not guaranteed accurate. The compilation of Listings and each individual Listing are ©2026 Central Virginia Regional Multiple Listing Service, LLC. All rights reserved.

Last checked 2026-09-29 06:02 AM UTC.
Last checked 2026-09-29 06:02 AM UTC.
Neighborhood & Commute
Source: Walkscore
Save
Ask
Tour
Hide

Did you know? You can invite friends and family to your search. They can join your search, rate and discuss listings with you.