Save
Ask
Tour
Hide
Share
$619,900
6 Days On Site

9017 Wood Sorrel Drive
Henrico, VA 23229

Condominium|Pending
3
Beds
3
Total Baths
2
Full Baths
1
Partial Bath
2,140
SqFt
$290
/SqFt
1983
Built
Subdivision:
Mooreland Commons
County:
Henrico
Listing courtesy of Joyner Fine Properties (804) 241-6156
9017 Wood Sorrel Drive9017 Wood Sorrel Drive9017 Wood Sorrel Drive9017 Wood Sorrel Drive
Save
Ask
Tour
Hide
Share

Mortgage Calculator

Monthly Payment (Est.)

Enter an interest rate to see your estimated monthly payment.
Calculator powered by Showcase IDX, a Constellation1 Company. Copyright ©2026 Information is deemed reliable but not guaranteed.

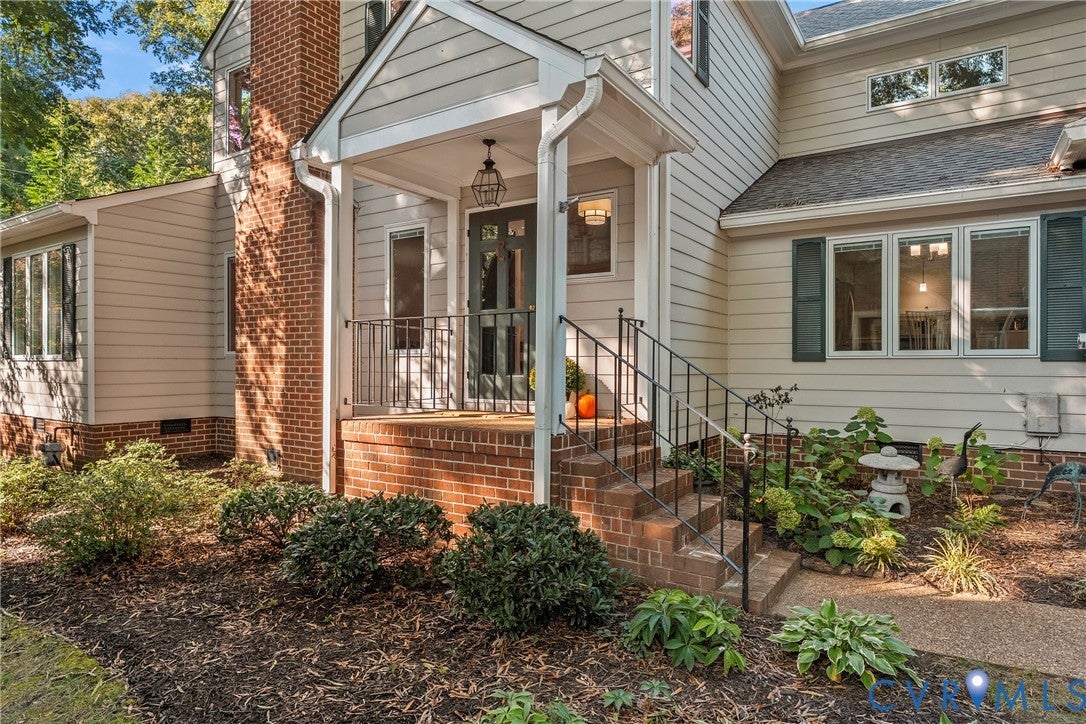
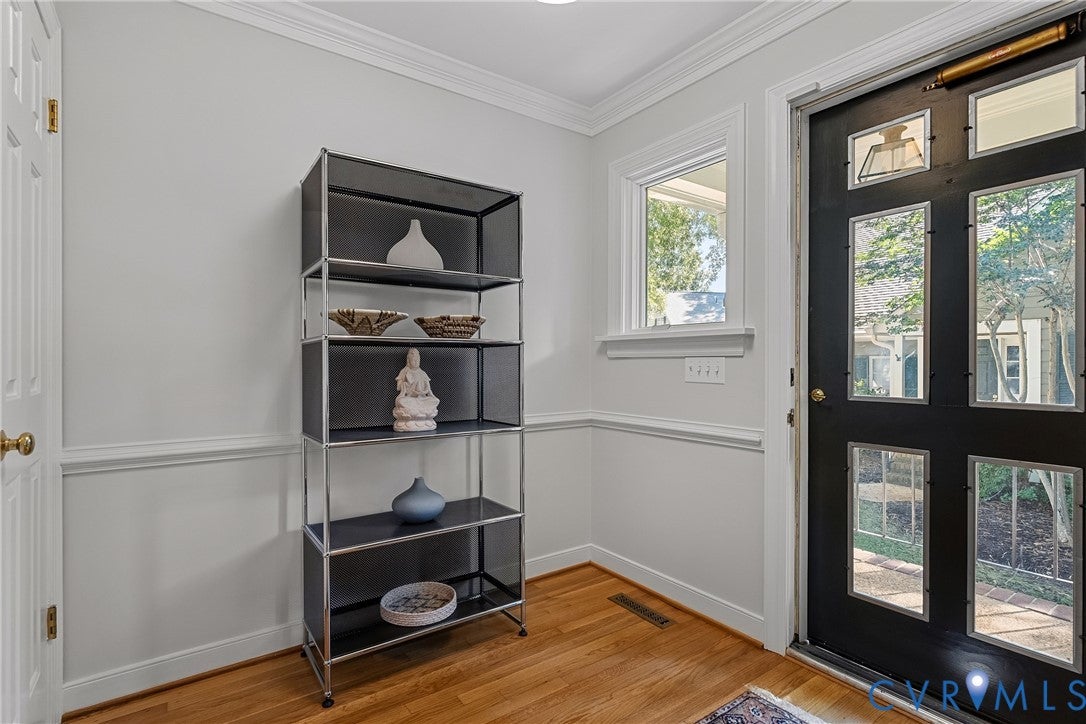
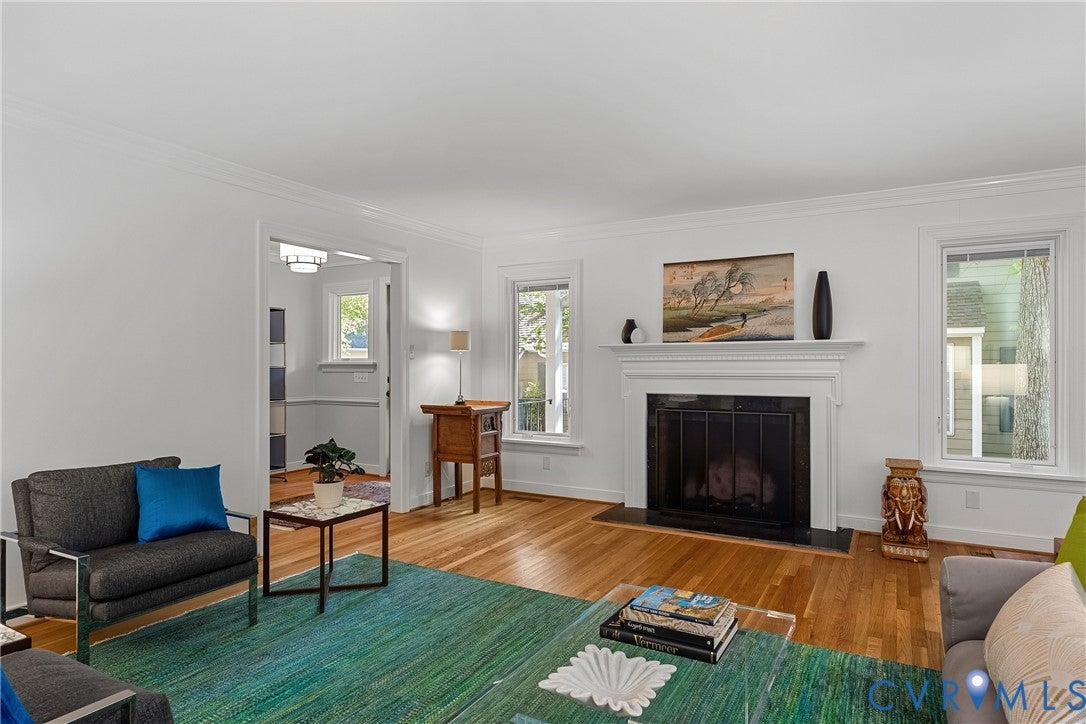
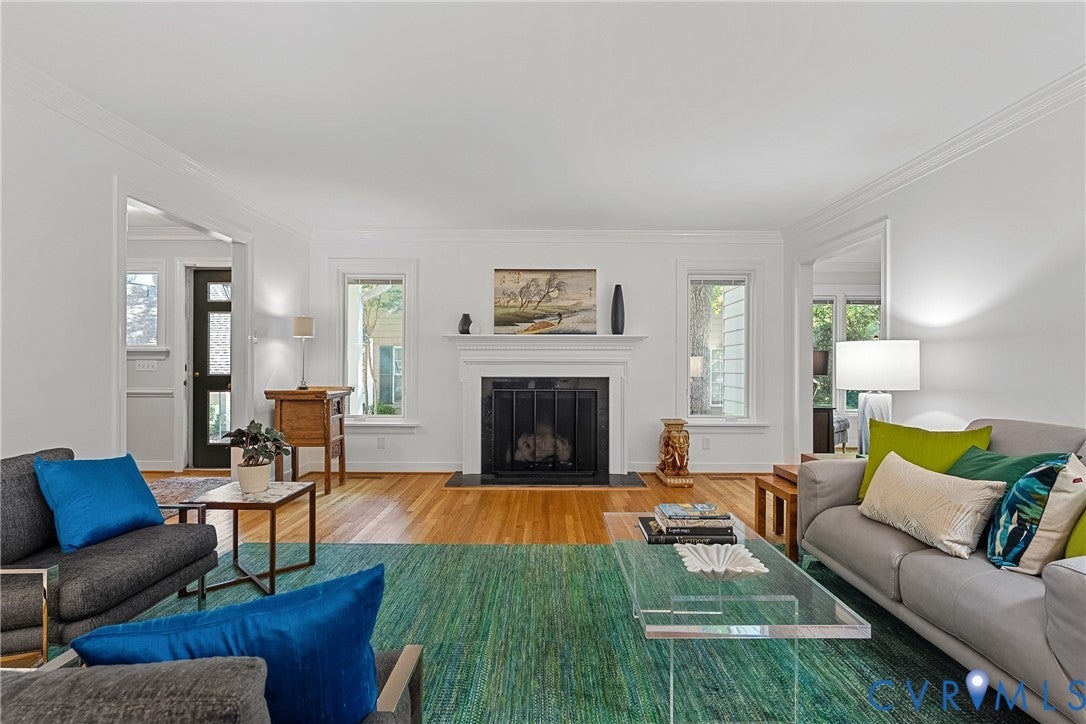
Exceptional West End home completely renovated in 2026! Beautifully reimagined with a refined blend of timeless elegance and clean, modern luxury. This 3-bedroom, 2.5-bath maintenance free home offers exceptional quality located just off the River Road corridor near Collegiate School. Step inside to the spacious living and dining room areas complete with gorgeous hardwood floors, new gas logs and an elegant mantel. The completely renovated eat-in kitchen is beautifully appointed with designer cabinets, quartz countertops and stainless steel appliances. The enlarged primary suite features new carpeting, a large walk in closet and a sophisticated spa-like bath with a zero-entry glass shower and custom contemporary double vanity. The versatile floor plan includes a first-floor bedroom with ensuite bath and walk in closet, while the third bedroom offers flexibility as a private study or den. A light-filled sunroom creates an inviting space for reading, relaxing, or enjoying your favorite show. Thoughtful improvements extend throughout the home, including all new Pella windows, a new Trane HVAC, new gas hot water heater, new gas fireplace logs, refinished hardwoods with additional hardwood flooring added throughout, and fresh interior paint. Outside, a spacious deck with retractable awning provides a quiet setting for morning coffee or effortless entertaining. The two-car garage adds convenience and storage while the walk in attic offers additional storage options. Enjoy the comfort of 2-zoned gas heat and central air with Carrier and new Trane units. Ideally situated near Collegiate School and the River Road corridor, this exceptional property offers the rare combination of extensive recent renovations, sophisticated finishes, and flexible living spaces in a maintenance free community. Enjoy peaceful walks through Sleepy Hollow and all the conveniences of this highly desirable West End location. Don't miss out on this rare move-in ready opportunity - all the work has been done for you! Best value in the West End!

Save
Ask
Tour
Hide
Share
Listing Snapshot
Price 
$619,900
Days On Site 
6 Days
Bedrooms 
3
Inside Area (SqFt) 
2,140 sqft
Total Baths 
3
Full Baths 
2
Partial Baths 
1
Lot Size 
0.0616 Acres
Year Built 
1983
MLS® Number 
2625439
Status 
Pending
Property Tax 
$4,507.74
HOA/Condo/Coop Fees 
$643 monthly
Sq Ft Source 
Assessor
Friends & Family
Recent Activity
yesterdayStatus changed to Pending
yesterdayListing updated with changes from the MLS®
7 days agoListing first seen on site
General Features
Acres 
0.0616
Attached Garage 
Yes
Garage 
Yes
Garage Spaces 
2
Levels 
Two
Number Of Stories 
2
Parking 
AttachedDirect AccessDrivewayGaragePaved
Property Sub Type 
Condominium
Sewer 
Public Sewer
SqFt Above 
2140
Style 
Two Story
Water Source 
Public
Zoning 
R5
Interior Features
Appliances 
Electric CooktopCooktopDryerDishwasherElectric Water HeaterDisposalMicrowaveOvenRefrigeratorWasher
Basement 
Crawl Space
Cooling 
Central AirZoned
Fireplace 
Yes
Fireplace Features 
Gas
Fireplaces 
1
Flooring 
CarpetTileWood
Heating 
ElectricZoned
Interior 
BookcasesBuilt-in FeaturesDouble VanityEat-in KitchenGranite CountersPantryWalk-In Closet(s)Master Downstairs
Dining Room 
Dimensions - 9.4 x 8.5Level - FirstDescription - Eat in kitchen area
Save
Ask
Tour
Hide
Share
Exterior Features
Construction Details 
BlockFrameHardiPlank Type
Exterior 
Awning(s)
Fencing 
None
Patio And Porch 
Deck
Pool Features 
None
Roof 
CompositionShingle
Community Features
Association Fee 
$643.0
Association Fee Frequency 
Monthly
MLS Area 
22 - Henrico
Schools
School District
Unknown
Elementary School
Maybeury
Middle School
Tuckahoe
High School
Freeman
All or a portion of the multiple Listing information is provided by the Central Virginia Regional Multiple Listing Service, LLC, from a copyrighted compilation of listings. All IDX information is provided exclusively for consumers’ personal, non-commercial use and may not be used for any purpose other than to identify prospective properties consumers may be interested in purchasing. All CVR MLS information provided is deemed reliable but is not guaranteed accurate. The compilation of Listings and each individual Listing are ©2026 Central Virginia Regional Multiple Listing Service, LLC. All rights reserved.


Last checked 2026-09-29 06:02 AM UTC.

Neighborhood & Commute
Source: Walkscore
Save
Ask
Tour
Hide
Share

Sold By Shawnda

2101 Libbie Lake East Street, Suite 145, Richmond, VA 23230, USA
M: (804) 601-1125 | O: (804) 430-9410

COPYRIGHT © 2025 SOLD BY SHAWNDA – ALL RIGHTS RESERVED.
Terms of Service | Privacy Policy | Accessibility