Save
Ask
Tour
Hide
Share
$849,950
2 Days On Site

425 N Davis Avenue
Richmond, VA 23220

For Sale|Single Family Residence|Active
3
Beds
4
Total Baths
3
Full Baths
1
Partial Bath
2,238
SqFt
$380
/SqFt
1914
Built
Subdivision:
None
County:
Richmond City
Listing courtesy of Long & Foster REALTORS (804) 335-4414
425 N Davis Avenue425 N Davis Avenue425 N Davis Avenue425 N Davis Avenue
Save
Ask
Tour
Hide
Share

Mortgage Calculator

Monthly Payment (Est.)

Enter an interest rate to see your estimated monthly payment.
Calculator powered by Showcase IDX, a Constellation1 Company. Copyright ©2026 Information is deemed reliable but not guaranteed.

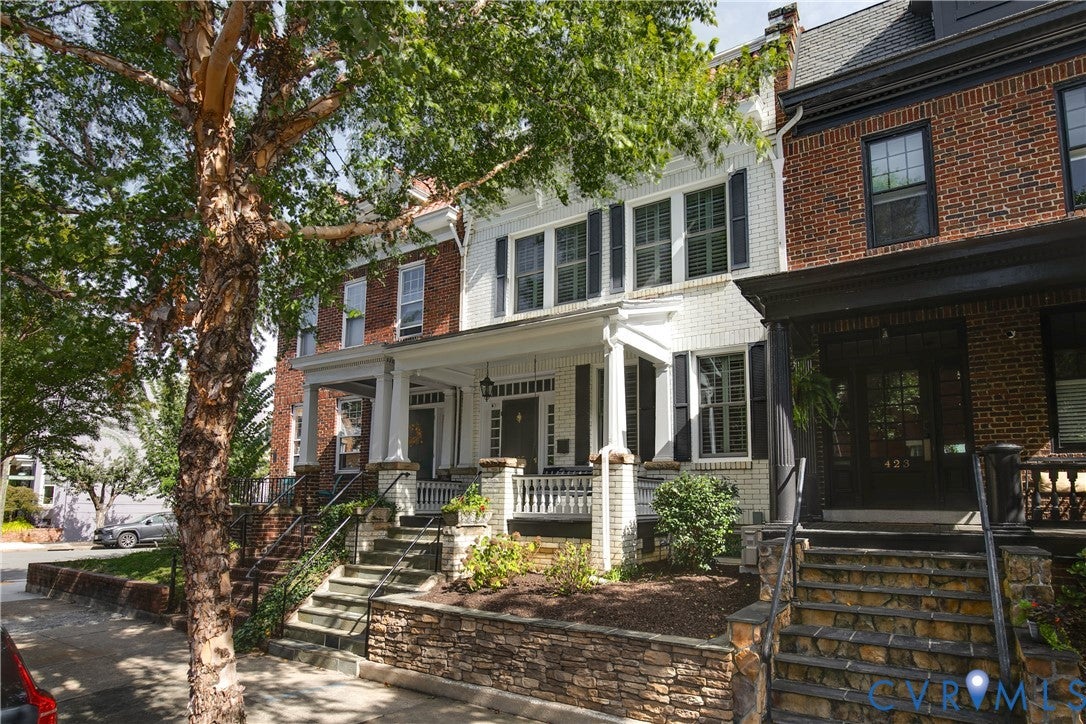
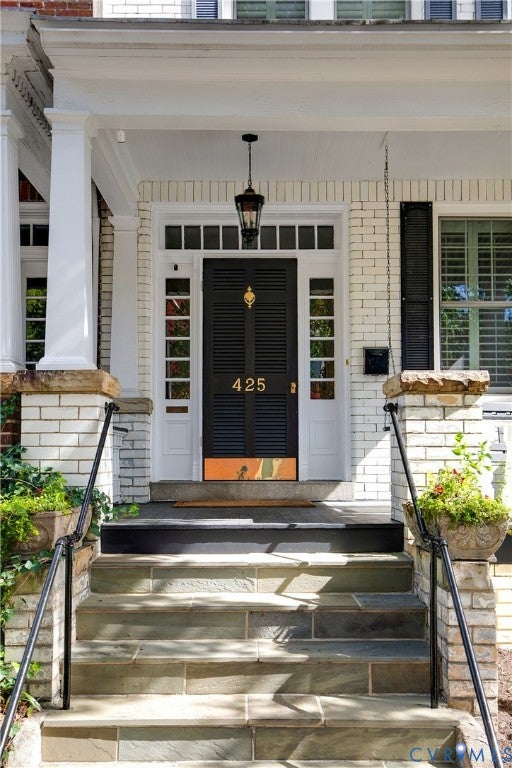
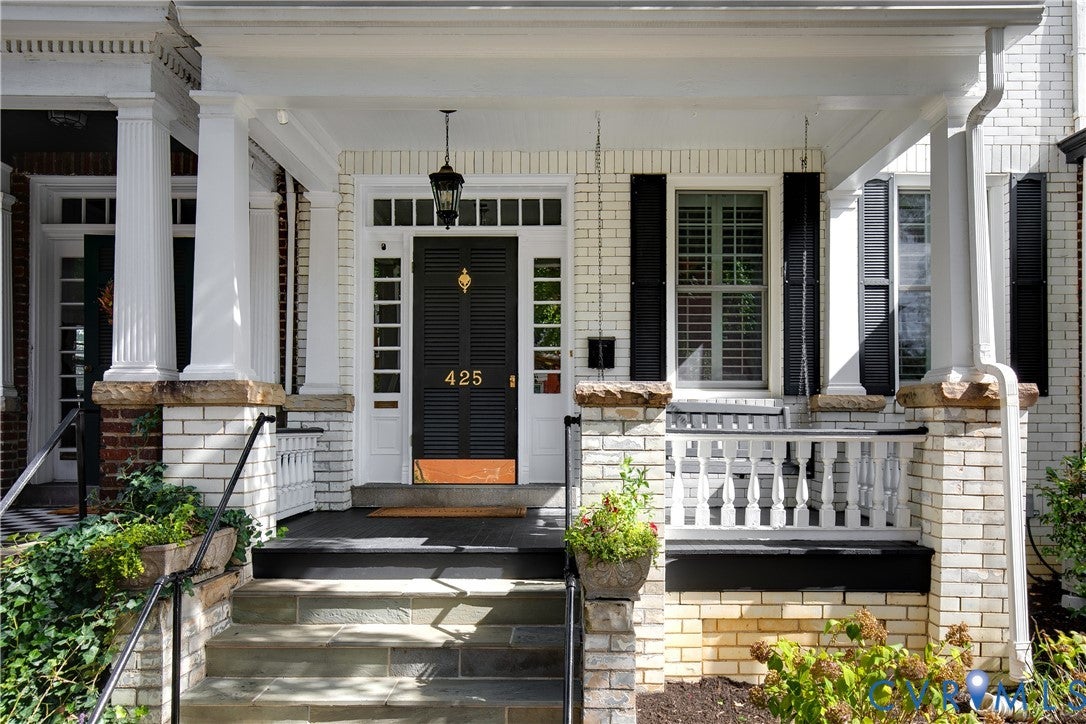
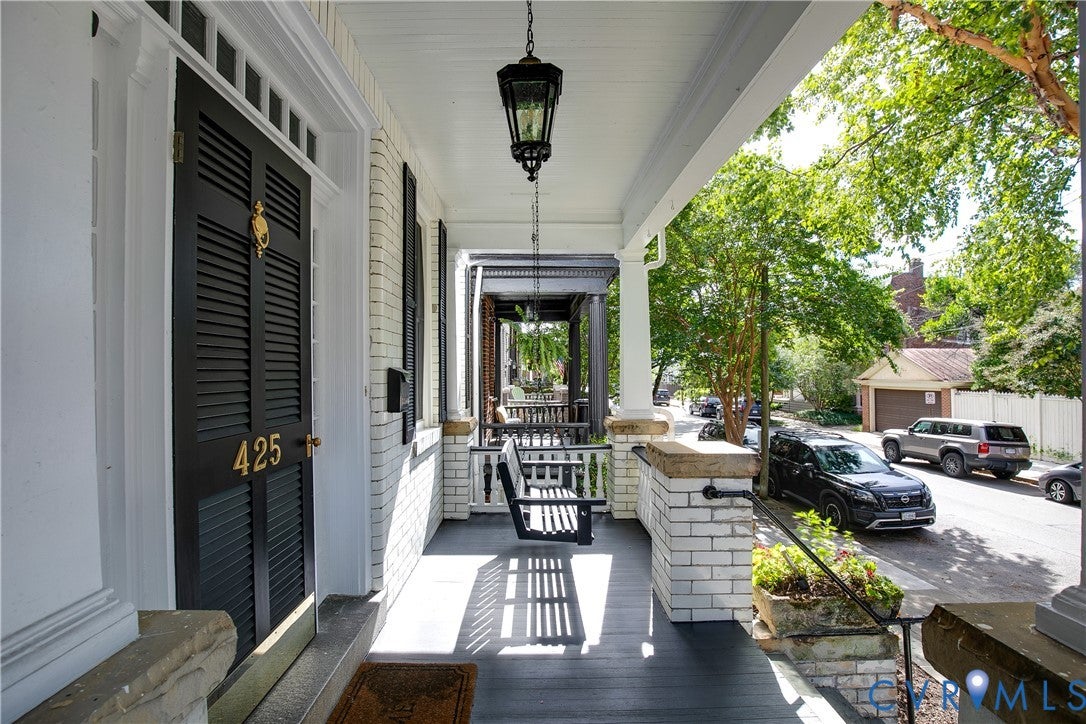
A truly distinctive offering in the Fan District, this beautifully updated home is immediately recognizable by its rare and historic glazed-brick exterior and idyllic setting on a quiet side street tucked between Kensington and Stuart Avenues. Inside, timeless architectural character is complemented by thoughtful renovations and elevated finishes. The living room features custom built-ins, a fireplace and classic moldings. The renovated kitchen is open concept to the dining room and has custom cabinetry, granite countertops, undermount sink, gas cooking and a generous island with storage cabinets beneath. Plantation shutters, Visual Comfort lighting and beautifully refinished hardwood floors are throughout the home. In 2018, the current owners completely reimagined the second floor, creating a highly functional three-bedroom layout and a true primary suite. The primary features a walk-in closet and luxurious marble bathroom with dual vanity, seamless glass shower, heated floors and Bluetooth speaker. Two additional bedrooms share a hall bath, while one opens directly to a charming second-floor balcony. Brand-new hardwood flooring was installed throughout the second floor as part of the renovation. The finished lower level offers exceptional flexibility with a full bath, making it ideal as a fourth bedroom, guest suite, home office or recreation space. The unfinished portion provides laundry, abundant storage and convenient rear access to the patio. Outdoor living is equally impressive, with a spacious screened porch overlooking a professionally landscaped and hardscaped rear courtyard designed for privacy and entertaining - equipped with a dedicated grill station added in 2020. Professionally designed front garden beds complete the home’s exceptional curb appeal. A rare combination of historic Fan character, sophisticated renovations and wonderfully usable indoor and outdoor living spaces—all in one of Richmond’s most beloved neighborhoods.

Save
Ask
Tour
Hide
Share
Listing Snapshot
Price 
$849,950
Days On Site 
2 Days
Bedrooms 
3
Inside Area (SqFt) 
2,238 sqft
Total Baths 
4
Full Baths 
3
Partial Baths 
1
Lot Size 
0.0471 Acres
Year Built 
1914
MLS® Number 
2625478
Status 
Active
Property Tax 
$9,396
HOA/Condo/Coop Fees 
N/A
Sq Ft Source 
Assessor
Friends & Family
Recent Activity
3 days agoListing first seen on site
3 days agoListing updated with changes from the MLS®
General Features
Acres 
0.0471
Levels 
Two
Number Of Stories 
2
Parking 
On Street
Property Sub Type 
Single Family Residence
Security 
Smoke Detector(s)
Sewer 
Public Sewer
SqFt Above 
1562
SqFt Below 
676
Style 
Colonial, Two Story
Water Source 
Public
Zoning 
R-6
Interior Features
Appliances 
CooktopDryerDishwasherFreezerDisposalGas Water HeaterIce MakerMicrowaveRangeRefrigeratorWater HeaterWasherGas Cooktop
Basement 
Partially FinishedWalk-Out Access
Cooling 
Central AirZonedCeiling Fan(s)
Fireplace 
Yes
Fireplace Features 
Masonry
Fireplaces 
1
Flooring 
TileWood
Heating 
RadiantForced AirNatural GasZoned
Interior 
Ceiling Fan(s)High CeilingsKitchen Island
FullBath 
Save
Ask
Tour
Hide
Share
Exterior Features
Construction Details 
BrickFramePlaster
Exterior 
Gas Grill
Fencing 
Back YardPrivacyFenced
Lot Features 
Landscaped
Patio And Porch 
Rear PorchFront PorchScreenedPorch
Pool Features 
None
Roof 
FlatMetalRubber
Community Features
Community Features 
Sidewalks
MLS Area 
10 - Richmond
Schools
School District
Unknown
Elementary School
Fox
Middle School
Dogwood
High School
Thomas Jefferson
All or a portion of the multiple Listing information is provided by the Central Virginia Regional Multiple Listing Service, LLC, from a copyrighted compilation of listings. All IDX information is provided exclusively for consumers’ personal, non-commercial use and may not be used for any purpose other than to identify prospective properties consumers may be interested in purchasing. All CVR MLS information provided is deemed reliable but is not guaranteed accurate. The compilation of Listings and each individual Listing are ©2026 Central Virginia Regional Multiple Listing Service, LLC. All rights reserved.


Last checked 2026-09-29 07:06 AM UTC.

Neighborhood & Commute
Source: Walkscore
Save
Ask
Tour
Hide
Share

Sold By Shawnda

2101 Libbie Lake East Street, Suite 145, Richmond, VA 23230, USA
M: (804) 601-1125 | O: (804) 430-9410

COPYRIGHT © 2025 SOLD BY SHAWNDA – ALL RIGHTS RESERVED.
Terms of Service | Privacy Policy | Accessibility