Save
Ask
Tour
Hide
Share
$397,000
5 Days On Site

5514 Townsbury Terrace
Chesterfield, VA 23832

For Sale|Single Family Residence|Active
4
Beds
2
Total Baths
2
Full Baths
2,058
SqFt
$193
/SqFt
2004
Built
Subdivision:
Five Forks Village
County:
Chesterfield
Listing courtesy of CapCenter (804) 662-0287
5514 Townsbury Terrace5514 Townsbury Terrace5514 Townsbury Terrace5514 Townsbury Terrace
Save
Ask
Tour
Hide
Share

Mortgage Calculator

Monthly Payment (Est.)

Enter an interest rate to see your estimated monthly payment.
Calculator powered by Showcase IDX, a Constellation1 Company. Copyright ©2026 Information is deemed reliable but not guaranteed.

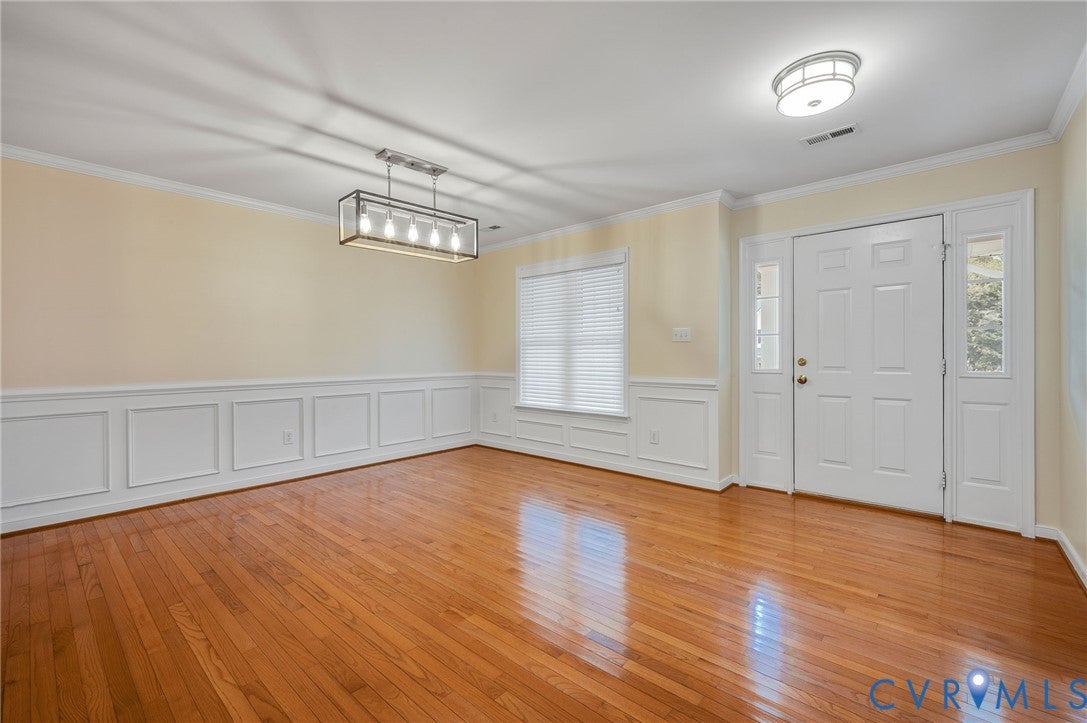
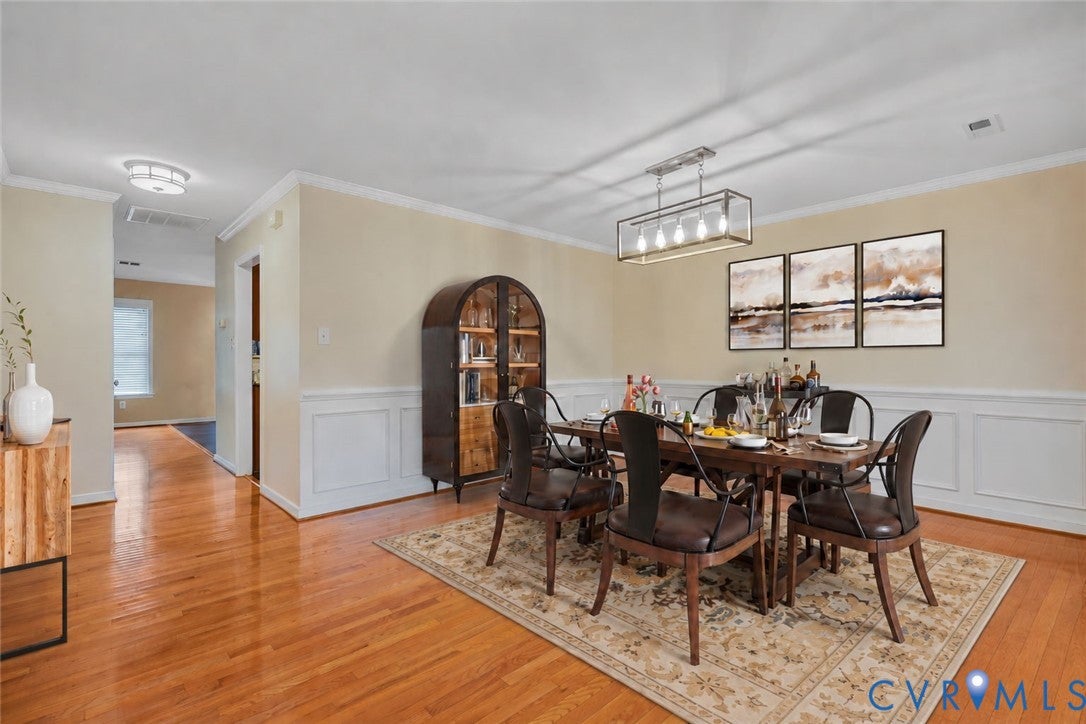
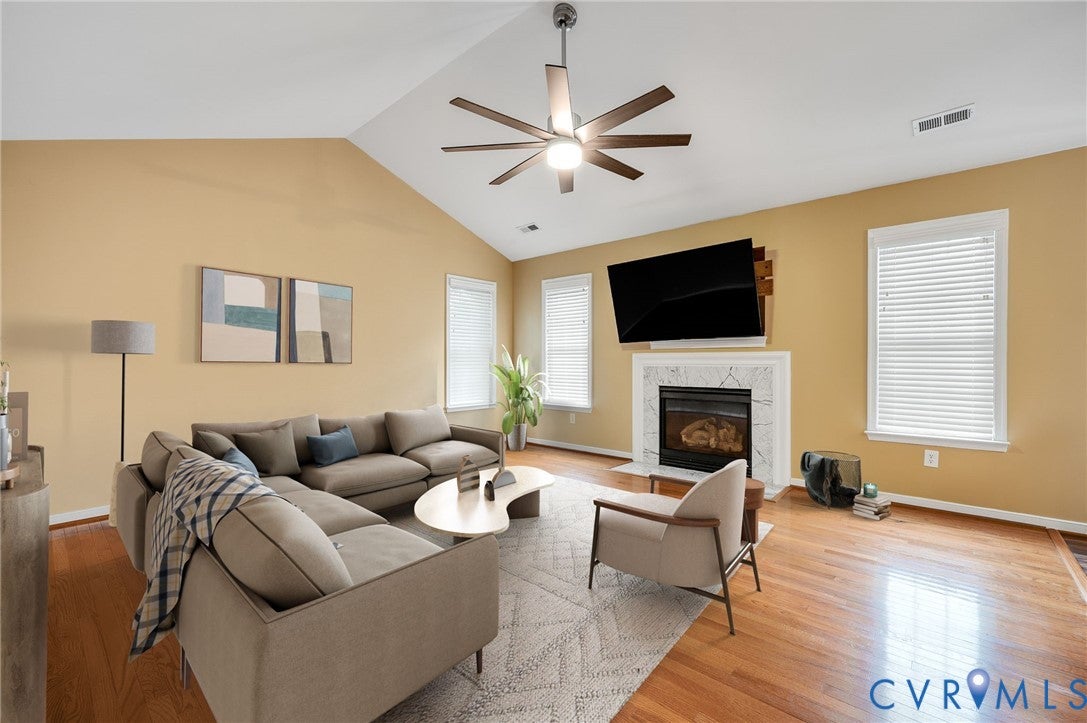
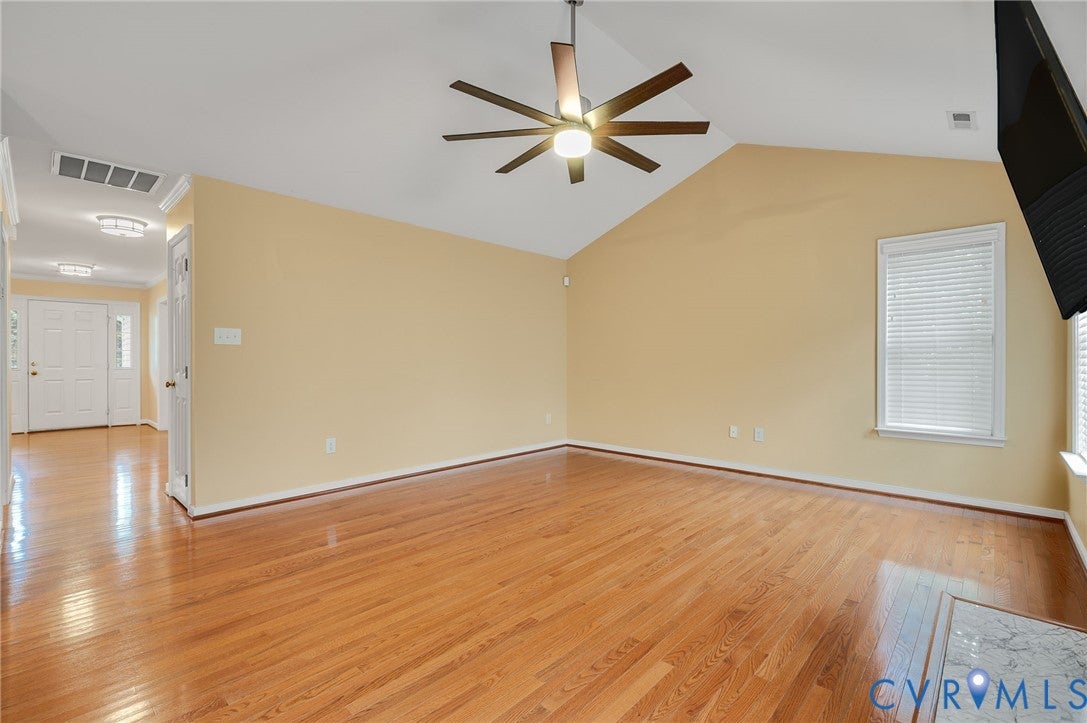
Welcome to 5514 Townsbury Ter located in the sought after neighborhood of Five Forks Village ! This lovely transitional/ranch style home has been meticulously maintained and offers a number of updates. Upon entry you are greeted by the gleaming hardwoods that flow throughout the house with a formal dining room off to the right that features a sizeable space with wall molding. The guest bedrooms and hall bath are towards the front and to the left separating them from the main living space. The open concept living room features a gas f/p and vaulted ceiling making the room feel spacious while the kitchen has granite countertops, gas cooking, matching stainless steel appliances and a dining area with direct entry from the deck. This home also has a first floor primary suite which is generously sized and has vaulted ceilings with walk in closet and an ensuite bath with double vanity. A second floor bonus room or bedroom is available with closet space as well. This home has ample storage space to include a 2 car garage, oversized detached shed and 3 attic storage spaces upstairs. The freshly painted 12X25 deck is great entertainment space which has a large gazebo with privacy curtains, a fan and lighting overlooking the fenced in backyard. Some other notable updates include a brand NEW roof, NEW deck, NEW gazebo, and NEW shed. This community offers a pool, clubhouse, walking trails and is located conveniently to interstates, restaurants and shopping. Don't wait and book your showing today!

Save
Ask
Tour
Hide
Share
Listing Snapshot
Price 
$397,000
Days On Site 
5 Days
Bedrooms 
4
Inside Area (SqFt) 
2,058 sqft
Total Baths 
2
Full Baths 
2
Partial Baths 
N/A
Lot Size 
0.296 Acres
Year Built 
2004
MLS® Number 
2625513
Status 
Active
Property Tax 
$3,395.35
HOA/Condo/Coop Fees 
$76.67 monthly
Sq Ft Source 
Assessor
Friends & Family
Recent Activity
6 days agoListing first seen on site
6 days agoListing updated with changes from the MLS®
General Features
Acres 
0.296
Attached Garage 
Yes
Garage 
Yes
Garage Spaces 
2
Levels 
One
Number Of Stories 
1
Parking 
AttachedDirect AccessDrivewayGarageGarage Door OpenerPaved
Property Sub Type 
Single Family Residence
Sewer 
Public Sewer
SqFt Above 
2058
Style 
Ranch, Transitional
Water Source 
Public
Zoning 
R9
Interior Features
Appliances 
CooktopDryerDishwasherDisposalGas Water HeaterMicrowaveRefrigeratorWater HeaterWasherGas Cooktop
Basement 
Crawl Space
Cooling 
Heat PumpCeiling Fan(s)
Fireplace 
Yes
Fireplace Features 
Gas
Fireplaces 
1
Flooring 
Wood
Heating 
ElectricHeat Pump
Interior 
Ceiling Fan(s)Granite CountersPantryMaster Downstairs
Laundry Features 
Washer Hookup
FullBath 
Save
Ask
Tour
Hide
Share
Exterior Features
Construction Details 
FrameVinyl Siding
Exterior 
Storage
Fencing 
Back YardFenced
Other Structures 
Shed(s)
Patio And Porch 
Front PorchDeckPorch
Pool Features 
None
Roof 
Shingle
Community Features
Association Amenities 
ClubhousePoolRecreation FacilitiesTrail(s)
Association Fee 
$230.0
Association Fee Frequency 
Quarterly
Community Features 
ClubhousePlaygroundTennis Court(s)
MLS Area 
54 - Chesterfield
Schools
School District
Unknown
Elementary School
Jacobs Road
Middle School
Manchester
High School
Clover Hill
All or a portion of the multiple Listing information is provided by the Central Virginia Regional Multiple Listing Service, LLC, from a copyrighted compilation of listings. All IDX information is provided exclusively for consumers’ personal, non-commercial use and may not be used for any purpose other than to identify prospective properties consumers may be interested in purchasing. All CVR MLS information provided is deemed reliable but is not guaranteed accurate. The compilation of Listings and each individual Listing are ©2026 Central Virginia Regional Multiple Listing Service, LLC. All rights reserved.


Last checked 2026-09-29 06:02 AM UTC.

Neighborhood & Commute
Source: Walkscore
Save
Ask
Tour
Hide
Share

Sold By Shawnda

2101 Libbie Lake East Street, Suite 145, Richmond, VA 23230, USA
M: (804) 601-1125 | O: (804) 430-9410

COPYRIGHT © 2025 SOLD BY SHAWNDA – ALL RIGHTS RESERVED.
Terms of Service | Privacy Policy | Accessibility