Save
Ask
Tour
Hide
Share
$975,000
7 Days On Site

6101 Woodpecker Road
Chesterfield, VA 23838

For Sale|Single Family Residence|Active
4
Beds
4
Total Baths
3
Full Baths
1
Partial Bath
3,596
SqFt
$271
/SqFt
2004
Built
Subdivision:
None
County:
Chesterfield
Listing courtesy of First Choice Realty (804) 920-0526
6101 Woodpecker Road6101 Woodpecker Road6101 Woodpecker Road6101 Woodpecker Road
Save
Ask
Tour
Hide
Share

Mortgage Calculator

Monthly Payment (Est.)

Enter an interest rate to see your estimated monthly payment.
Calculator powered by Showcase IDX, a Constellation1 Company. Copyright ©2026 Information is deemed reliable but not guaranteed.

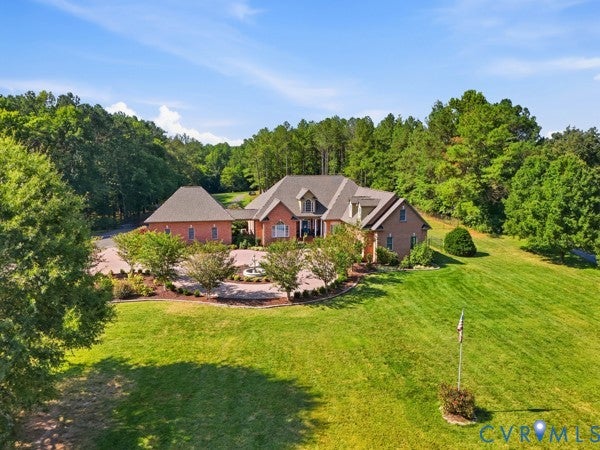
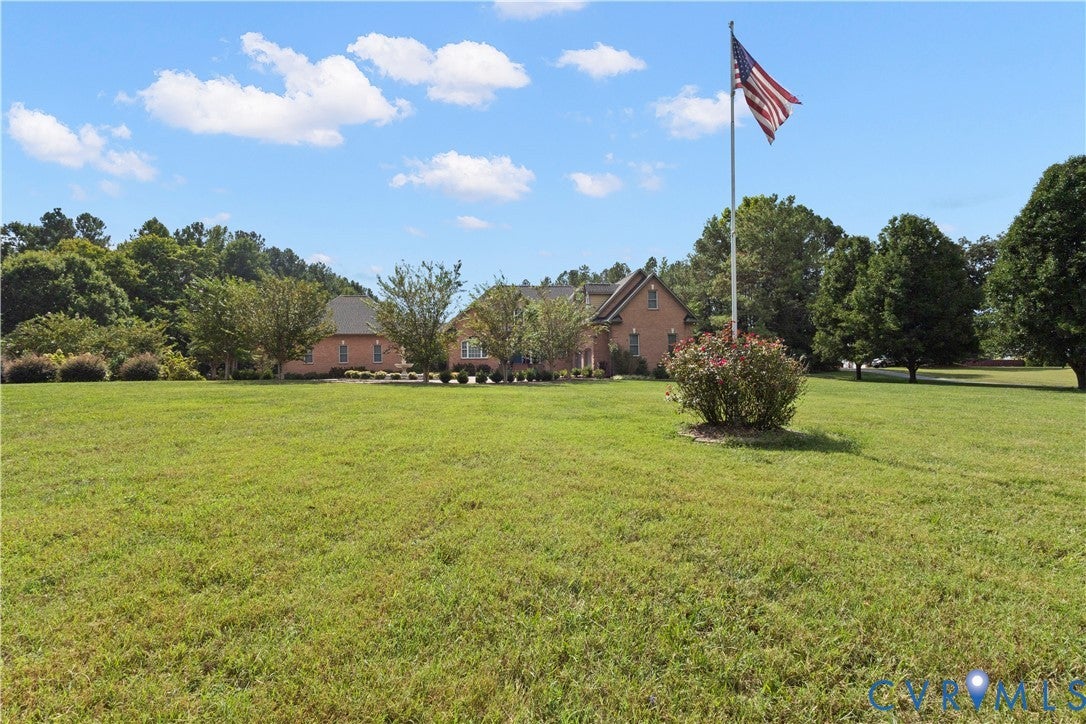
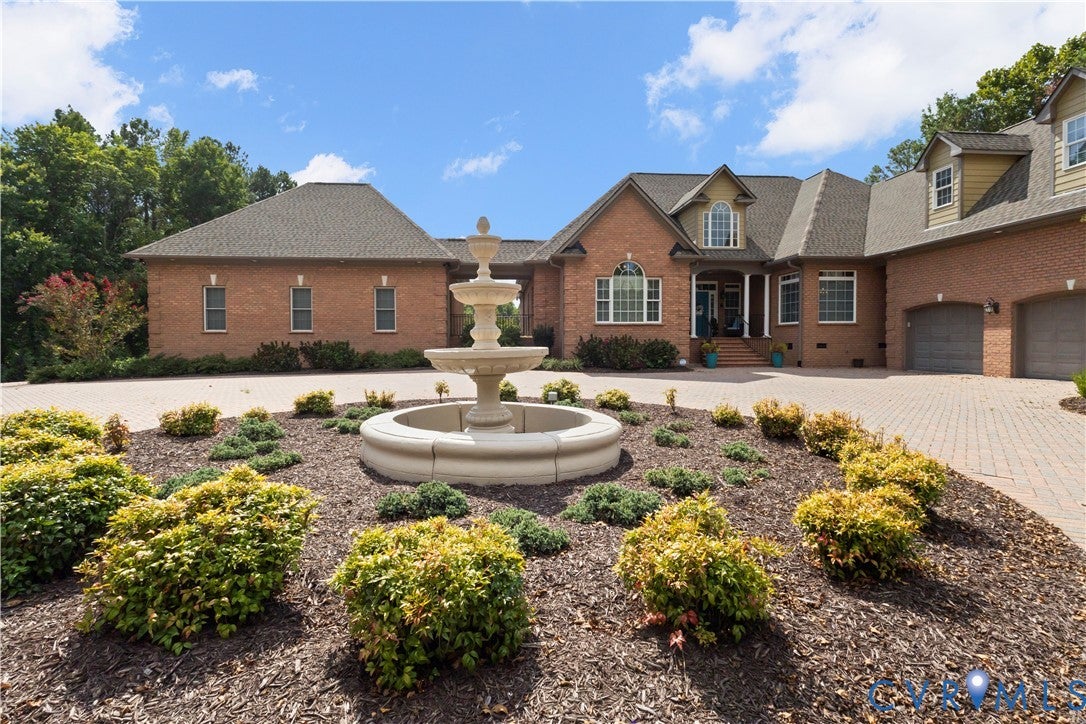
Welcome to 6101 Woodpecker Road, a distinctive private retreat built in 2004 on approximately 8+ acres. Offering approximately 5,376 total square feet between the residence and two heated garages, this property combines beautiful living space, resort-style amenities, privacy and versatility. The 3,596-square-foot residence features 3 bedrooms + large upstairs bonus room with potential for a 4th bedroom! This versatile bonus space can easily serve as a home office, media room, playroom, gym, or guest space. A flexible layout with 3.5 baths offers plenty of room to live, work, and entertain.. An impressive two-story foyer with gleaming hardwood floors and Palladian window welcomes you inside. The formal dining room features an oversized entry, custom ceiling and chair rail, while the formal living room offers a vaulted ceiling and recessed lighting. The spacious eat-in kitchen offers hardwood floors, granite countertops, breakfast bar, upgraded cabinetry, stainless steel appliances, crown and chair rail molding. The family room features a gas fireplace and dual ceiling fans. The first-floor primary suite offers two walk-in closets and a spa-inspired bath with jetted tub and separate walk-in shower. Two additional main-level bedrooms share a Jack-and-Jill bath. A laundry room and half bath complete the first floor. Upstairs, a generous loft provides flexible space for an office, entertainment or relaxation. The oversized bonus room offers versatility as a fourth bedroom, recreation room, media space or home office. Outdoor living shines with a 20' x 40' swimming pool with new vinyl liner, custom tiered decking, patios and a new hot tub. Car enthusiasts, collectors and hobbyists will appreciate two heated garages totaling approximately 1,780 square feet—760 square feet in Garage #1 and 1,020 square feet in Garage #2. A second laundry area and full bath add functionality. Additional features include surround sound, central vacuum, skylights and a whole-house generator.

Save
Ask
Tour
Hide
Share
Listing Snapshot
Price 
$975,000
Days On Site 
7 Days
Bedrooms 
4
Inside Area (SqFt) 
3,596 sqft
Total Baths 
4
Full Baths 
3
Partial Baths 
1
Lot Size 
8.329 Acres
Year Built 
2004
MLS® Number 
2625607
Status 
Active
Property Tax 
$8,638.34
HOA/Condo/Coop Fees 
N/A
Sq Ft Source 
Assessor
Friends & Family
Recent Activity
4 days agoStatus changed to Active
4 days agoListing updated with changes from the MLS®
a week agoListing first seen on site
General Features
Acres 
8.329
Attached Garage 
Yes
Disclosures 
Familial Relation, Seller Disclosure
Garage 
Yes
Garage Spaces 
4
Levels 
One
Number Of Stories 
1
Parking 
AttachedCircular DrivewayDrivewayGarageGarage Door OpenerHeated GaragePaved
Parking Spaces 
2
Property Sub Type 
Single Family Residence
Sewer 
Septic Tank
SqFt Above 
3596
Style 
Two Story
Water Source 
Public
Zoning 
A
Interior Features
Appliances 
Electric CooktopCooktopDouble OvenDryerDishwasherElectric Water HeaterDisposalIce MakerMicrowaveRangeRefrigeratorWasherOven
Cooling 
ZonedCeiling Fan(s)
Fireplace 
Yes
Fireplace Features 
Gas
Fireplaces 
1
Flooring 
Ceramic TileWood
Heating 
ElectricHeat PumpPropaneZoned
Interior 
Ceiling Fan(s)Cathedral Ceiling(s)Double VanityEat-in KitchenGranite CountersHigh CeilingsRecessed LightingSoaking TubWalk-In Closet(s)Central VacuumMaster DownstairsPantry
Laundry Features 
Washer Hookup
Spa 
Yes
Window Features 
Skylight(s)
AdditionalRoom 
Dimensions - 22.0 x 16.0Level - SecondDescription - Loft area, Carpet, 2 c/fans
Save
Ask
Tour
Hide
Share
Exterior Features
Construction Details 
BrickBlock
Exterior 
Balcony
Fencing 
FencedWrought Iron
Other Structures 
Gazebo
Patio And Porch 
Front PorchPatioPorch
Pool Features 
Outdoor PoolIn GroundGunite
Roof 
CompositionShingle
Spa 
Yes
Windows/Doors 
Skylight(s)
Community Features
MLS Area 
54 - Chesterfield
Schools
School District
Unknown
Elementary School
Ettrick
Middle School
Matoaca
High School
Matoaca
All or a portion of the multiple Listing information is provided by the Central Virginia Regional Multiple Listing Service, LLC, from a copyrighted compilation of listings. All IDX information is provided exclusively for consumers’ personal, non-commercial use and may not be used for any purpose other than to identify prospective properties consumers may be interested in purchasing. All CVR MLS information provided is deemed reliable but is not guaranteed accurate. The compilation of Listings and each individual Listing are ©2026 Central Virginia Regional Multiple Listing Service, LLC. All rights reserved.


Last checked 2026-09-29 06:02 AM UTC.

Neighborhood & Commute
Source: Walkscore
Save
Ask
Tour
Hide
Share

Sold By Shawnda

2101 Libbie Lake East Street, Suite 145, Richmond, VA 23230, USA
M: (804) 601-1125 | O: (804) 430-9410

COPYRIGHT © 2025 SOLD BY SHAWNDA – ALL RIGHTS RESERVED.
Terms of Service | Privacy Policy | Accessibility