Save
Ask
Tour
Hide
Share
$710,000
7 Days On Site

2984 Dragana Drive
Henrico, VA 23233

For Sale|Single Family Residence|Active
4
Beds
3
Total Baths
2
Full Baths
1
Partial Bath
2,640
SqFt
$269
/SqFt
1994
Built
Subdivision:
Dover Hunt
County:
Henrico
Listing courtesy of Shaheen Ruth Martin & Fonville (804) 873-8782
2984 Dragana Drive2984 Dragana Drive2984 Dragana Drive2984 Dragana Drive
Save
Ask
Tour
Hide
Share

Mortgage Calculator

Monthly Payment (Est.)

Enter an interest rate to see your estimated monthly payment.
Calculator powered by Showcase IDX, a Constellation1 Company. Copyright ©2026 Information is deemed reliable but not guaranteed.

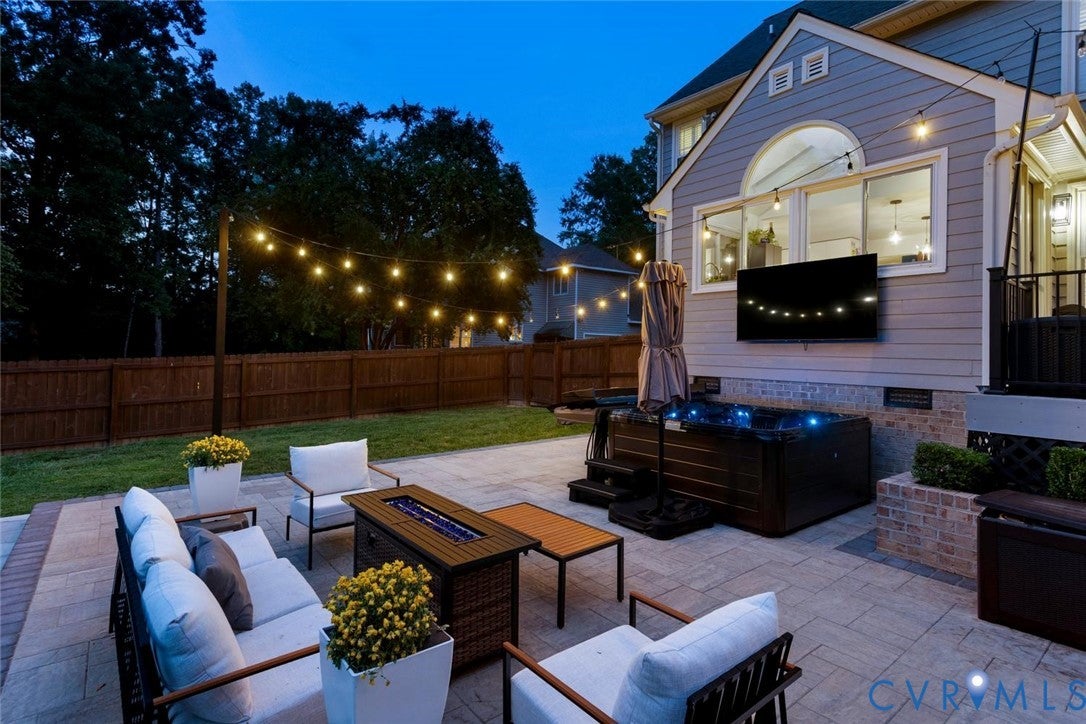
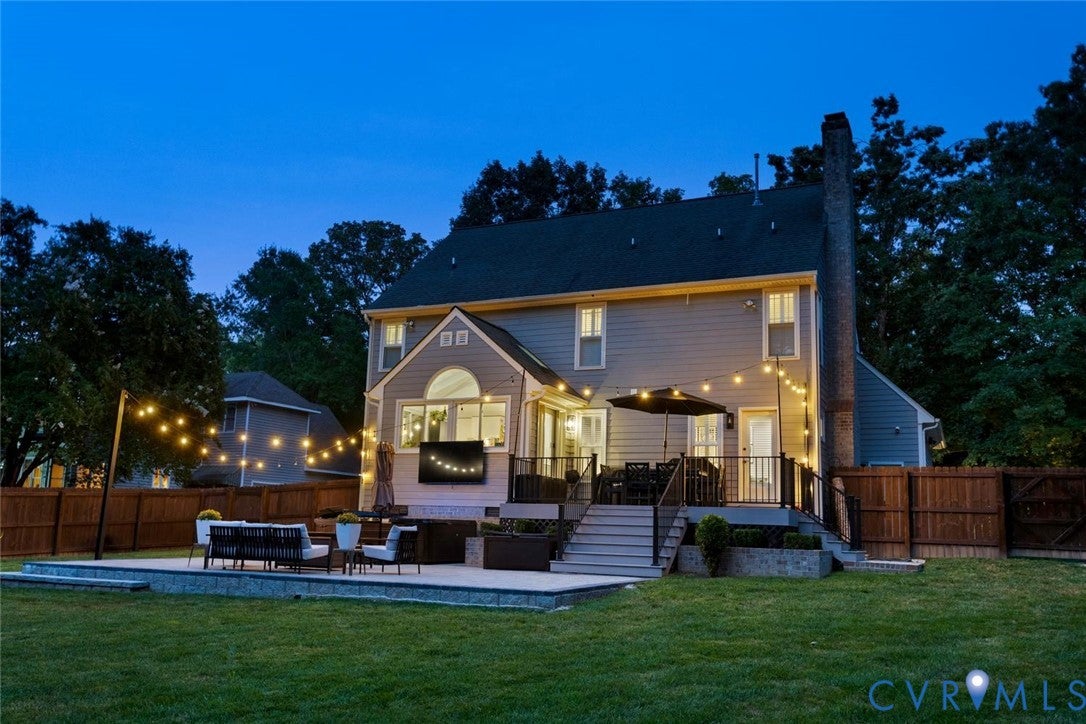
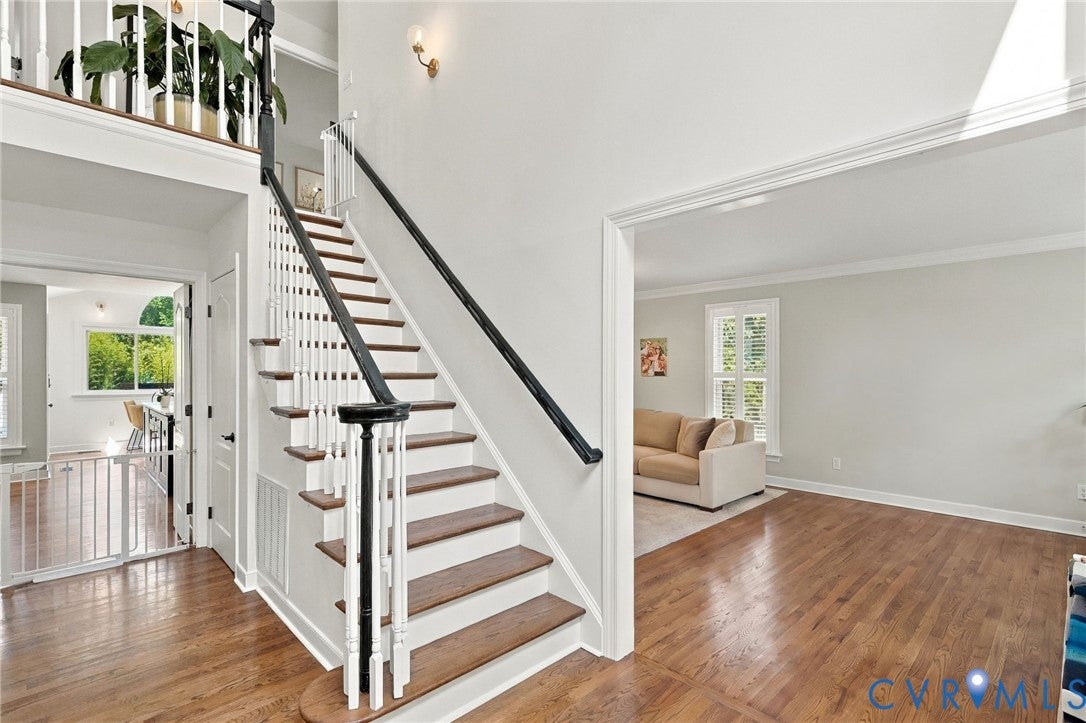
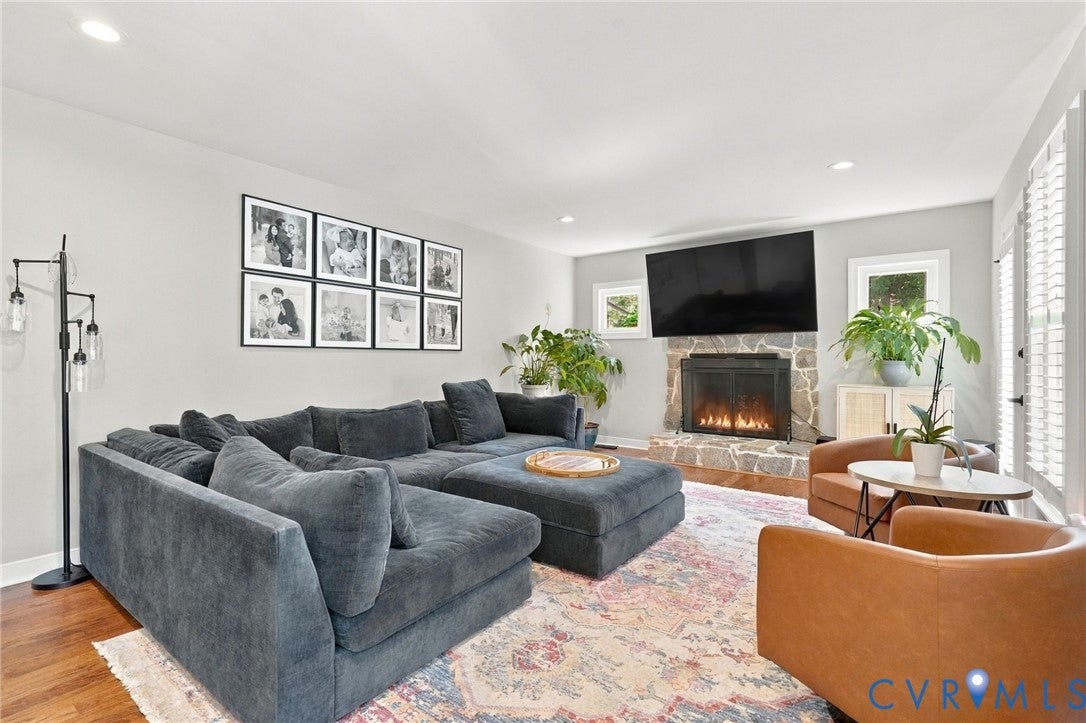
This thoughtfully updated home sits on a hard-to-find private 1/2 acre lot in the highly sought after community of Dover Hunt. If you've been looking for a place that feels like home with peace of mind that the major systems have been addressed look no further. The kitchen is truly the heart of this home and was reimagined to create a work island with a sink, beverage cooler and additional seating. The family room offers a stone wood-burning fireplace that's open to the Kitchen. The stacked dining & living room allows for formal entertaining or a great flex space as a playroom/home office. The first floor is complete with a true laundry room w/laundry chute. Upstairs, the primary suite offers LVP flooring, walk-in closet and private en suite bath with an updated tiled shower, two sinks and a garden tub. Three additional bedrooms feature LVP flooring and are served by an updated full hall bath. Outside you will find that the living space has been intentionally extended to create more areas for relaxing and entertaining that echoes the quality of the indoor spaces. An AZEK composite deck overlooks the yard and steps down to an expansive paver patio + large yard enclosed with a privacy fence. Need plenty of parking? The driveway includes a separate parking area for multiple vehicles. *IMPROVEMENTS/UPDATES: *Kitchen remodeled with custom soft-close cabinetry, Cambria quartz counters, stainless backsplash and LED under-cabinet lighting (2015) *Timberline Lifetime roof and Low-E skylights (2016) *Gas hot water heater (2019) *Kitchen reimagined with center island and beverage cooler, wood floors added downstairs & refinished, privacy fence installed, and backyard cleared, graded and seeded (2023) *Upstairs HVAC and second-floor luxury vinyl plank flooring (2024) *Expansive paver patio and garage floor epoxy (2025) *Updated interior and exterior lighting *Replacement windows *Hardiplank siding *Front irrigation *Downstairs HVAC (2008). Kitchen refrigerator, beverage cooler, garage refrigerator, washer and dryer convey.

Save
Ask
Tour
Hide
Share
Listing Snapshot
Price 
$710,000
Days On Site 
7 Days
Bedrooms 
4
Inside Area (SqFt) 
2,640 sqft
Total Baths 
3
Full Baths 
2
Partial Baths 
1
Lot Size 
0.5381 Acres
Year Built 
1994
MLS® Number 
2625657
Status 
Active
Property Tax 
$4,682.86
HOA/Condo/Coop Fees 
N/A
Sq Ft Source 
Other
Friends & Family
Recent Activity
a week agoListing first seen on site
a week agoListing updated with changes from the MLS®
General Features
Acres 
0.5381
Attached Garage 
Yes
Garage 
Yes
Garage Spaces 
2
Levels 
Two
Number Of Stories 
2
Parking 
AttachedGarage
Parking Spaces 
2
Property Sub Type 
Single Family Residence
Sewer 
Public Sewer
SqFt Above 
2640
Style 
Two Story, Transitional
Water Source 
Public
Zoning 
R3C
Interior Features
Appliances 
DryerGas Water HeaterMicrowaveRefrigeratorWasher
Basement 
Crawl Space
Cooling 
Zoned
Fireplace 
Yes
Fireplace Features 
StoneWood Burning
Fireplaces 
1
Flooring 
TileVinylWood
Heating 
ElectricZoned
Interior 
Eat-in KitchenGranite CountersHigh CeilingsKitchen IslandPantryWalk-In Closet(s)
Spa 
Yes
FullBath 
Save
Ask
Tour
Hide
Share
Exterior Features
Construction Details 
FrameHardiPlank Type
Fencing 
Back YardFencedPrivacy
Lot Features 
ClearedLandscapedLevel
Patio And Porch 
Front PorchPatioDeckPorch
Pool Features 
None
Roof 
CompositionShingle
Spa 
Yes
Community Features
MLS Area 
22 - Henrico
Schools
School District
Unknown
Elementary School
Short Pump
Middle School
Pocahontas
High School
Godwin
All or a portion of the multiple Listing information is provided by the Central Virginia Regional Multiple Listing Service, LLC, from a copyrighted compilation of listings. All IDX information is provided exclusively for consumers’ personal, non-commercial use and may not be used for any purpose other than to identify prospective properties consumers may be interested in purchasing. All CVR MLS information provided is deemed reliable but is not guaranteed accurate. The compilation of Listings and each individual Listing are ©2026 Central Virginia Regional Multiple Listing Service, LLC. All rights reserved.


Last checked 2026-09-29 06:02 AM UTC.

Neighborhood & Commute
Source: Walkscore
Save
Ask
Tour
Hide
Share

Sold By Shawnda

2101 Libbie Lake East Street, Suite 145, Richmond, VA 23230, USA
M: (804) 601-1125 | O: (804) 430-9410

COPYRIGHT © 2025 SOLD BY SHAWNDA – ALL RIGHTS RESERVED.
Terms of Service | Privacy Policy | Accessibility