Save
Ask
Tour
Hide
Share
$599,950
6 Days On Site

10808 Pruett Lane
Henrico, VA 23059

Single Family Residence|Pending
5
Beds
3
Total Baths
2
Full Baths
1
Partial Bath
3,180
SqFt
$189
/SqFt
2003
Built
Subdivision:
Magnolia Ridge
County:
Henrico
Listing courtesy of Samson Properties (804) 833-9962
10808 Pruett Lane10808 Pruett Lane10808 Pruett Lane10808 Pruett Lane
Save
Ask
Tour
Hide
Share

Mortgage Calculator

Monthly Payment (Est.)

Enter an interest rate to see your estimated monthly payment.
Calculator powered by Showcase IDX, a Constellation1 Company. Copyright ©2026 Information is deemed reliable but not guaranteed.

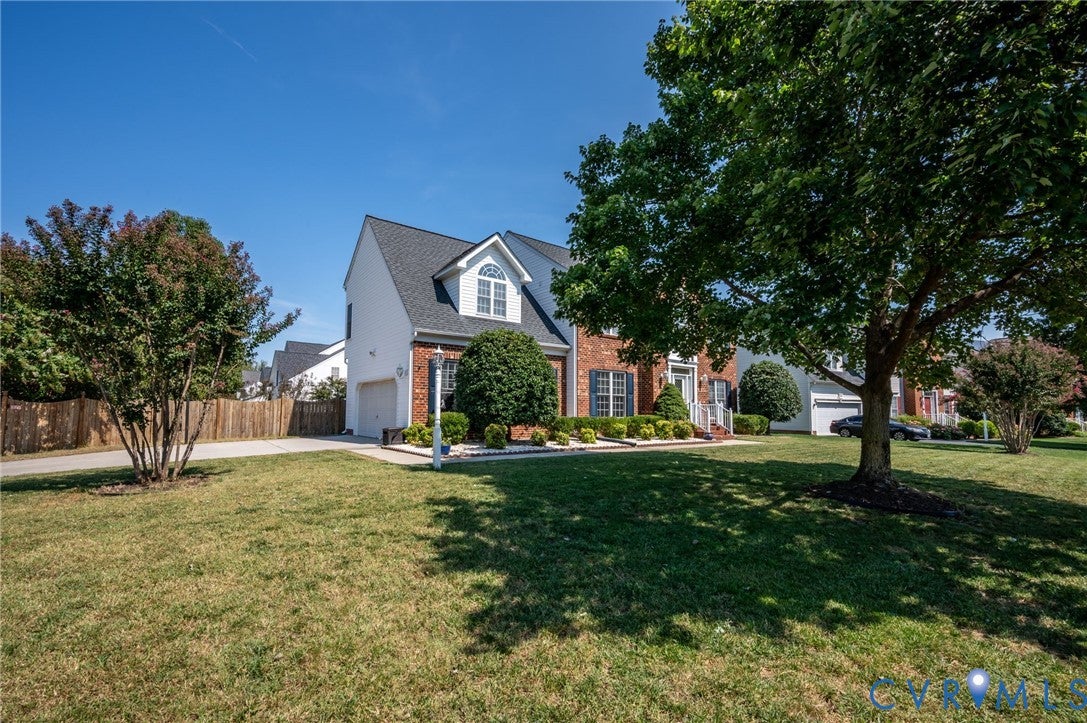
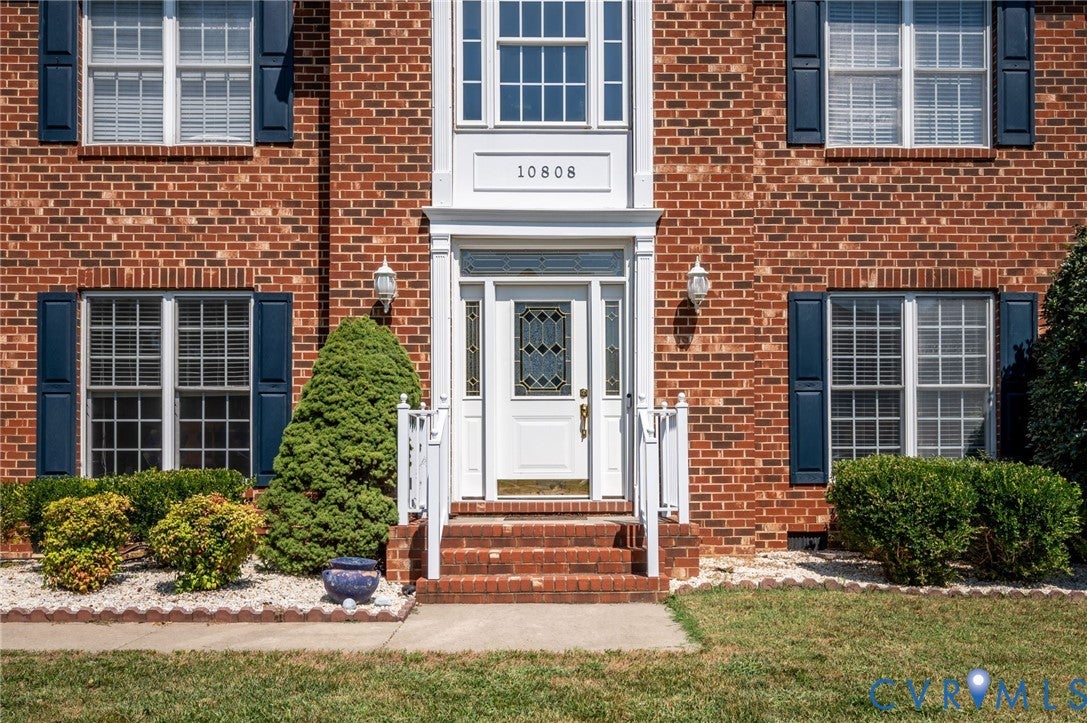
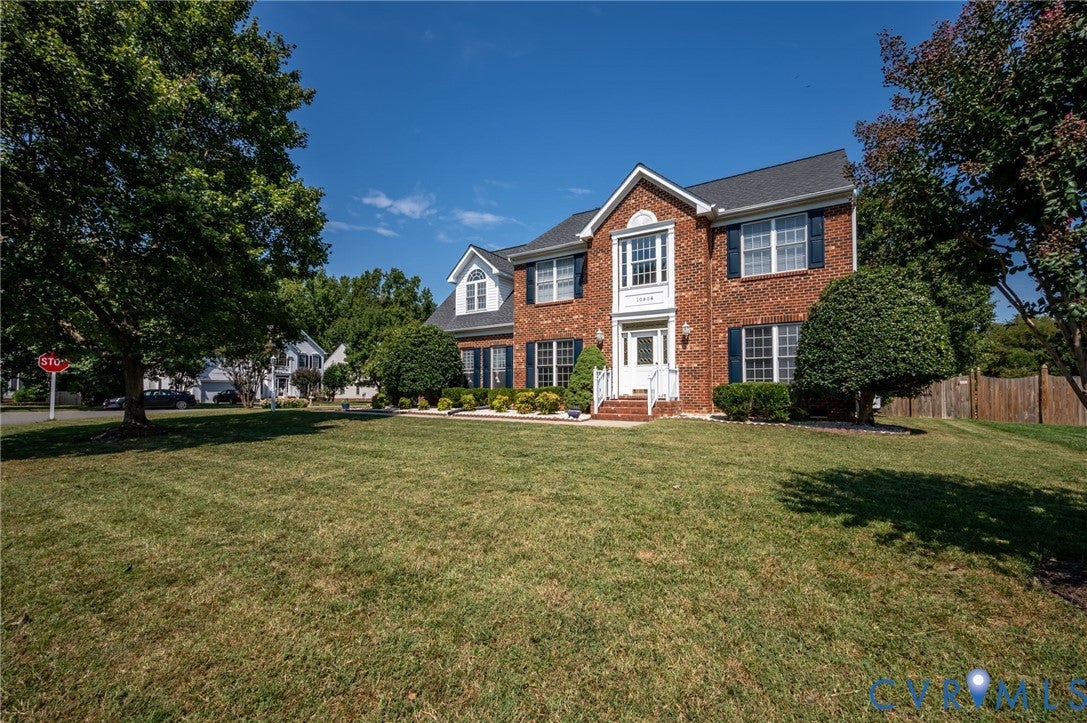
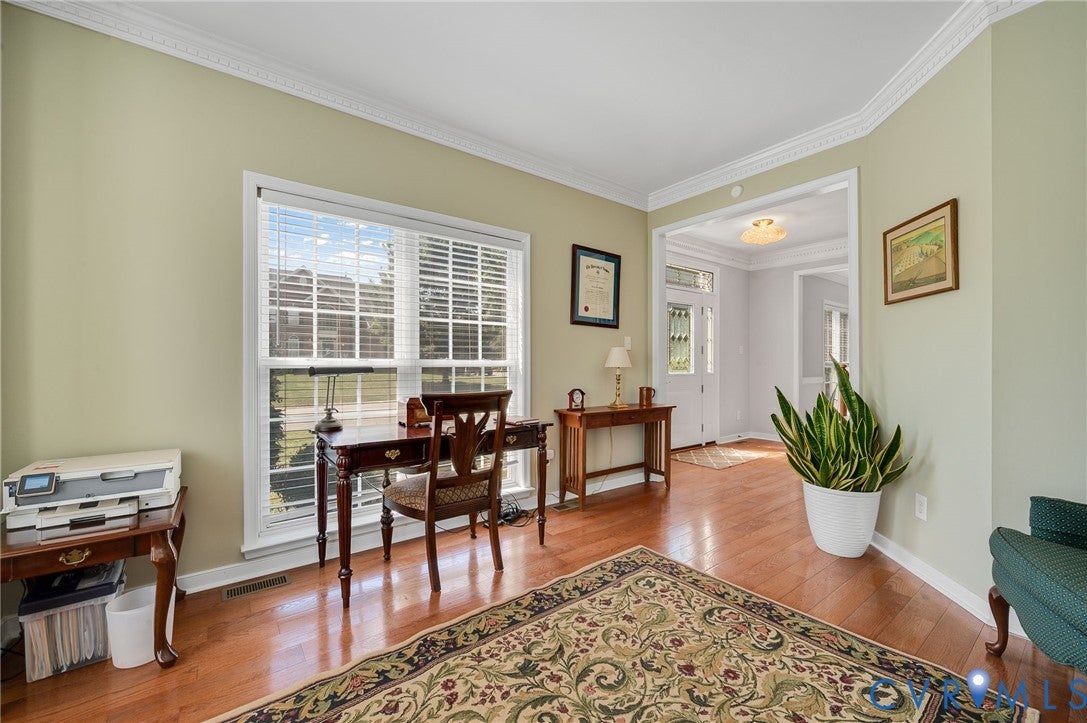
Welcome home to 10808 Pruett Lane! Located in the highly sought-after Magnolia Ridge community, this beautiful brick transitional offers all the space, comfort, and amenities you’ve been searching for. Hardwood floors flow throughout the first level, leading to a spacious kitchen featuring a large center island, wine bar, and an open layout overlooking the bright morning room. Step outside to enjoy the fully fenced, level backyard with a tiered deck and storage shed—perfect for entertaining and plenty of room for children and pets to play. Upstairs, you’ll find three generously sized bedrooms and an expansive primary suite complete with a sitting area and beautifully renovated, spa-inspired bathroom with a soaking tub. The finished third floor offers even more flexible living space—ideal for a media room, game room, home office, or private guest retreat. Magnolia Ridge is more than a neighborhood—it’s a community filled with family, fun, and friends. Residents enjoy a swimming pool, sports court, two playgrounds, and year-round neighborhood activities. This home truly has everything you could want and more. Don’t wait—come see it in person!

Save
Ask
Tour
Hide
Share
Listing Snapshot
Price 
$599,950
Days On Site 
6 Days
Bedrooms 
5
Inside Area (SqFt) 
3,180 sqft
Total Baths 
3
Full Baths 
2
Partial Baths 
1
Lot Size 
0.3494 Acres
Year Built 
2003
MLS® Number 
2625772
Status 
Pending
Property Tax 
$4,061.2
HOA/Condo/Coop Fees 
$50 monthly
Sq Ft Source 
Assessor
Friends & Family
Recent Activity
5 days agoStatus changed to Pending
5 days agoListing updated with changes from the MLS®
7 days agoListing first seen on site
General Features
Acres 
0.3494
Attached Garage 
Yes
Disclosures 
Sellers Disclosure Not Available
Garage 
Yes
Garage Spaces 
2
Levels 
Two
Number Of Stories 
2
Parking 
AttachedDrivewayGarageGarage Door OpenerPaved
Pets 
Yes
Property Sub Type 
Single Family Residence
Security 
Security Guard
Sewer 
Public Sewer
SqFt Above 
3180
Style 
Two Story, Transitional
Water Source 
Public
Zoning 
R2C
Interior Features
Appliances 
CooktopDishwasherDisposalGas Water HeaterMicrowave
Basement 
Crawl Space
Cooling 
ZonedCeiling Fan(s)
Fireplace 
Yes
Fireplace Features 
Gas
Flooring 
CarpetCeramic Tile
Heating 
Natural GasZoned
Interior 
Tray Ceiling(s)Ceiling Fan(s)Double VanityEat-in KitchenGranite CountersHigh CeilingsKitchen IslandRecessed LightingWalk-In Closet(s)
Laundry Features 
Washer Hookup
HalfBath 
Level - First
Save
Ask
Tour
Hide
Share
Exterior Features
Construction Details 
BrickFrameVinyl Siding
Fencing 
FencedPrivacy
Lot Features 
Level
Other Structures 
Shed(s)Outbuilding
Patio And Porch 
Rear PorchFront PorchPatioDeckPorch
Pool Features 
Outdoor PoolCommunity
Community Features
Association Amenities 
PoolManagementTrail(s)
Association Fee 
$150.0
Association Fee Frequency 
Quarterly
Community Features 
PlaygroundParkPoolTennis Court(s)
MLS Area 
34 - Henrico
Schools
School District
Unknown
Elementary School
Greenwood
Middle School
Hungary Creek
High School
Glen Allen
All or a portion of the multiple Listing information is provided by the Central Virginia Regional Multiple Listing Service, LLC, from a copyrighted compilation of listings. All IDX information is provided exclusively for consumers’ personal, non-commercial use and may not be used for any purpose other than to identify prospective properties consumers may be interested in purchasing. All CVR MLS information provided is deemed reliable but is not guaranteed accurate. The compilation of Listings and each individual Listing are ©2026 Central Virginia Regional Multiple Listing Service, LLC. All rights reserved.


Last checked 2026-09-29 04:22 AM UTC.

Neighborhood & Commute
Source: Walkscore
Save
Ask
Tour
Hide
Share

Sold By Shawnda

2101 Libbie Lake East Street, Suite 145, Richmond, VA 23230, USA
M: (804) 601-1125 | O: (804) 430-9410

COPYRIGHT © 2025 SOLD BY SHAWNDA – ALL RIGHTS RESERVED.
Terms of Service | Privacy Policy | Accessibility