Save
Ask
Tour
Hide
Share
$289,950
5 Days On Site

3504 Meadowbridge Road
Richmond, VA 23222

For Sale|Single Family Residence|Active
4
Beds
2
Total Baths
2
Full Baths
1,152
SqFt
$252
/SqFt
1946
Built
Subdivision:
North Highland Park
County:
Richmond City
Listing courtesy of Long & Foster REALTORS (804) 402-8272
3504 Meadowbridge Road3504 Meadowbridge Road3504 Meadowbridge Road3504 Meadowbridge Road
Save
Ask
Tour
Hide
Share

Mortgage Calculator

Monthly Payment (Est.)

Enter an interest rate to see your estimated monthly payment.
Calculator powered by Showcase IDX, a Constellation1 Company. Copyright ©2026 Information is deemed reliable but not guaranteed.

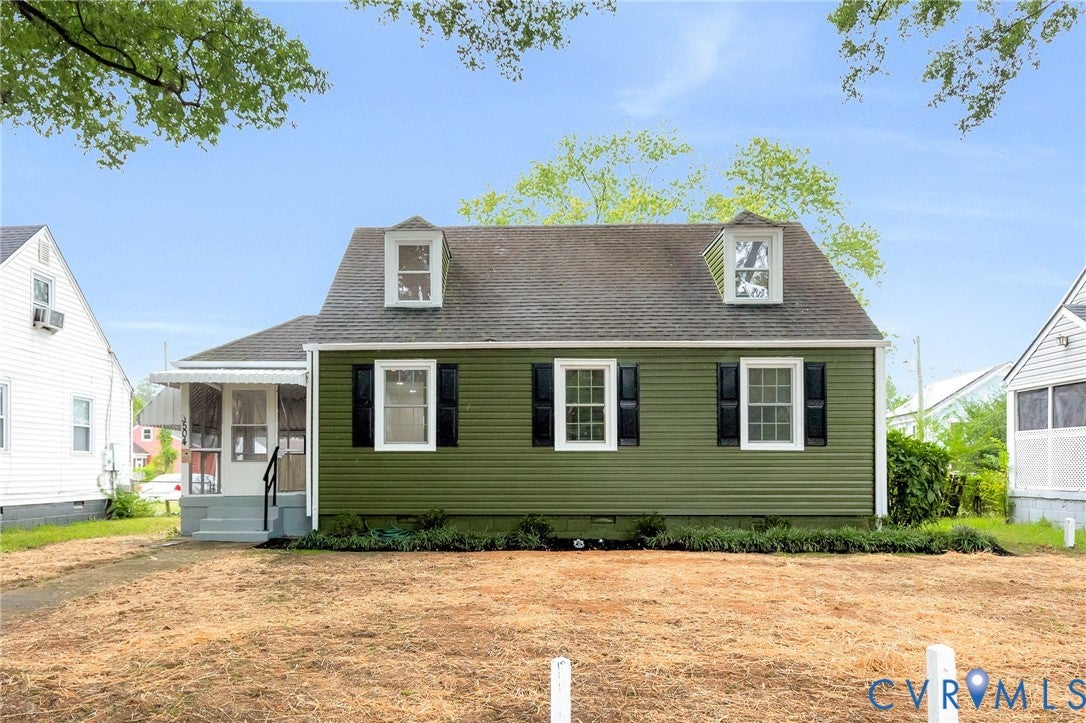
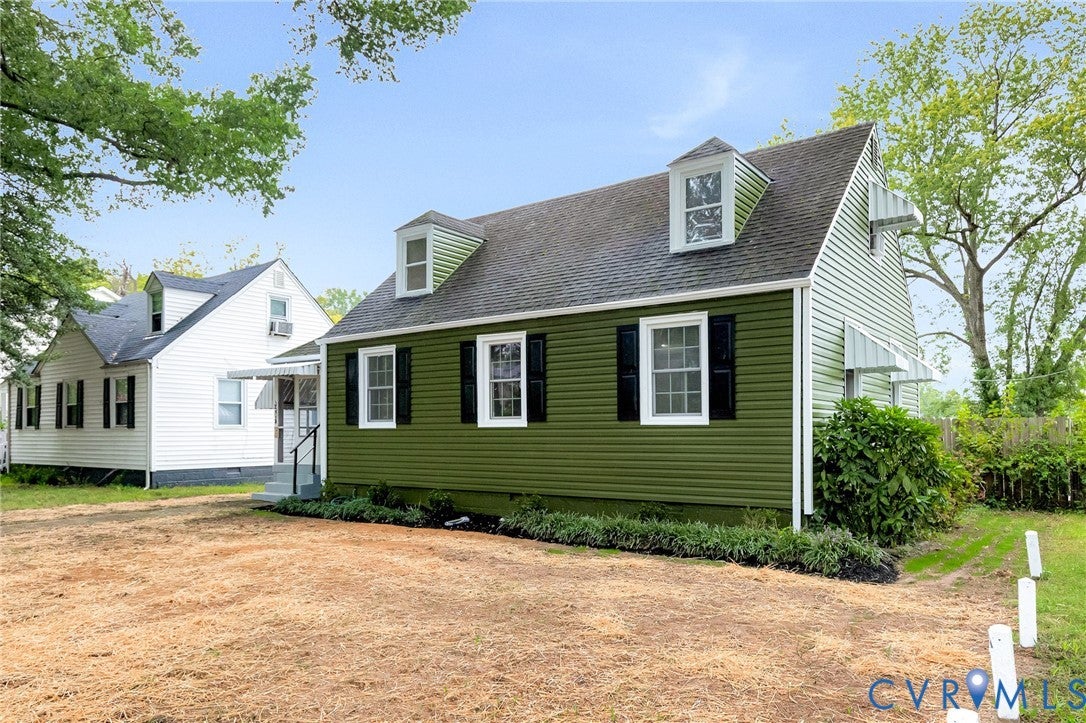
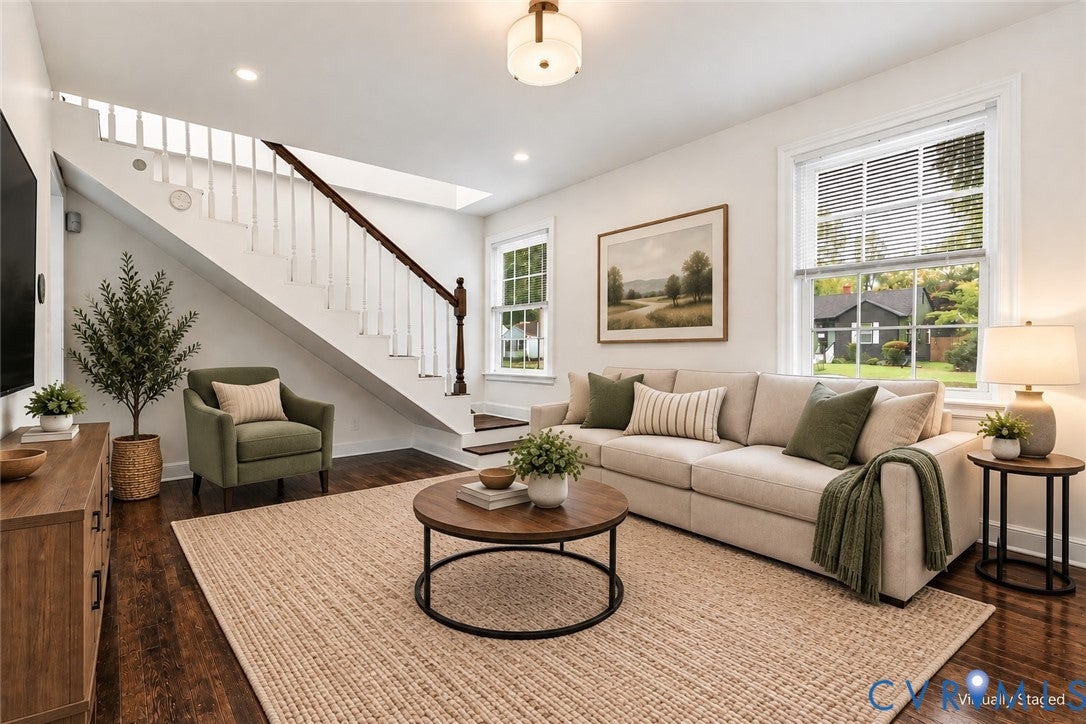
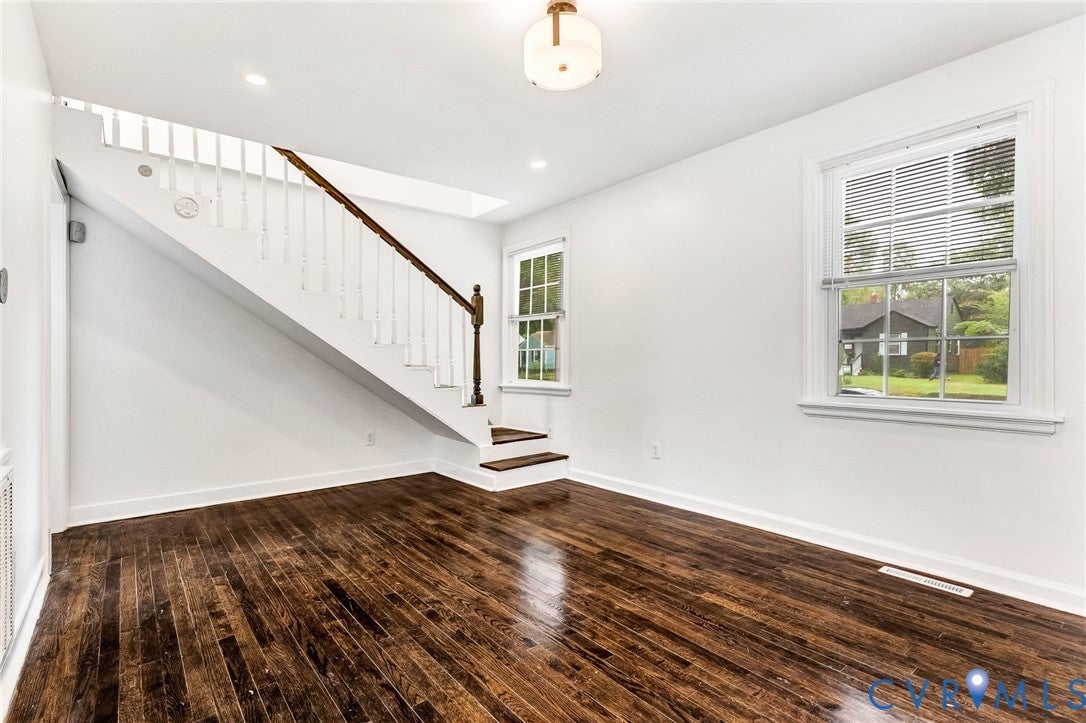
Welcome to this beautifully refreshed 4-bedroom, 2-bath home in North Highland Park! Offering two bedrooms and a full bath on each level, this move-in-ready home has been freshly painted inside and out and features thoughtful updates. The renovated kitchen shines with a brand-new gas range 2026, stainless steel appliances, granite countertops, and durable LVP flooring. Both bathrooms have been tastefully updated, with the first-floor bath featuring beautiful marble tile flooring and a marble-tiled tub/shower surround. Major updates include a new HVAC system in 2023, water heater in 2022, and a stackable washer and dryer added in 2025. Enjoy the outdoors from the spacious rear deck, recently re-stained, or unwind on the screened side porch—perfect for covered entry or relaxing evenings. The fully fenced backyard provides plenty of space, while generous off-street parking can accommodate all your vehicles. Convenient, comfortable, and ready for its next owner—come see it today! Please note that some pictures have been virtually staged and are noted.

Save
Ask
Tour
Hide
Share
Listing Snapshot
Price 
$289,950
Days On Site 
5 Days
Bedrooms 
4
Inside Area (SqFt) 
1,152 sqft
Total Baths 
2
Full Baths 
2
Partial Baths 
N/A
Lot Size 
0.1798 Acres
Year Built 
1946
MLS® Number 
2625777
Status 
Active
Property Tax 
$3,372
HOA/Condo/Coop Fees 
N/A
Sq Ft Source 
Assessor
Friends & Family
Recent Activity
5 days agoStatus changed to Active
5 days agoListing updated with changes from the MLS®
5 days agoListing first seen on site
General Features
Acres 
0.1798
Levels 
One and One Half
Number Of Stories 
1
Parking 
Off Street
Property Sub Type 
Single Family Residence
Sewer 
Public Sewer
SqFt Above 
1152
Style 
Cape Cod, Two Story
Water Source 
Public
Zoning 
R-5
Interior Features
Appliances 
CooktopWasher/Dryer StackedDishwasherElectric Water HeaterMicrowaveOvenRefrigeratorGas Cooktop
Basement 
Crawl Space
Cooling 
Central AirWindow Unit(s)Ceiling Fan(s)
Flooring 
CarpetVinylWood
Heating 
ElectricHeat Pump
Interior 
Ceiling Fan(s)Granite CountersRecessed LightingMaster Downstairs
Laundry Features 
Washer Hookup
Laundry 
Dimensions - 3.4 x 3.4Level - FirstDescription - STACKABLE WASHER AND DRYER 1 YR OLD
Save
Ask
Tour
Hide
Share
Exterior Features
Construction Details 
FrameVinyl Siding
Fencing 
Back YardFenced
Patio And Porch 
ScreenedSide PorchDeckPorch
Pool Features 
None
Roof 
CompositionShingle
Community Features
MLS Area 
30 - Richmond
Schools
School District
Unknown
Elementary School
Frances W. McClenney
Middle School
Henderson
High School
John Marshall
All or a portion of the multiple Listing information is provided by the Central Virginia Regional Multiple Listing Service, LLC, from a copyrighted compilation of listings. All IDX information is provided exclusively for consumers’ personal, non-commercial use and may not be used for any purpose other than to identify prospective properties consumers may be interested in purchasing. All CVR MLS information provided is deemed reliable but is not guaranteed accurate. The compilation of Listings and each individual Listing are ©2026 Central Virginia Regional Multiple Listing Service, LLC. All rights reserved.


Last checked 2026-09-29 06:02 AM UTC.

Neighborhood & Commute
Source: Walkscore
Save
Ask
Tour
Hide
Share

Sold By Shawnda

2101 Libbie Lake East Street, Suite 145, Richmond, VA 23230, USA
M: (804) 601-1125 | O: (804) 430-9410

COPYRIGHT © 2025 SOLD BY SHAWNDA – ALL RIGHTS RESERVED.
Terms of Service | Privacy Policy | Accessibility