Save
Ask
Tour
Hide
Share
$355,000
4 Days On Site

14 Redbridge Terrace
Chesterfield, VA 23236

For Sale|Single Family Residence|Active
3
Beds
3
Total Baths
2
Full Baths
1
Partial Bath
1,416
SqFt
$251
/SqFt
1985
Built
Subdivision:
Shenandoah Hills
County:
Chesterfield
Listing courtesy of Long & Foster REALTORS (804) 399-9622
14 Redbridge Terrace14 Redbridge Terrace14 Redbridge Terrace14 Redbridge Terrace
Save
Ask
Tour
Hide
Share

Mortgage Calculator

Monthly Payment (Est.)

Enter an interest rate to see your estimated monthly payment.
Calculator powered by Showcase IDX, a Constellation1 Company. Copyright ©2026 Information is deemed reliable but not guaranteed.

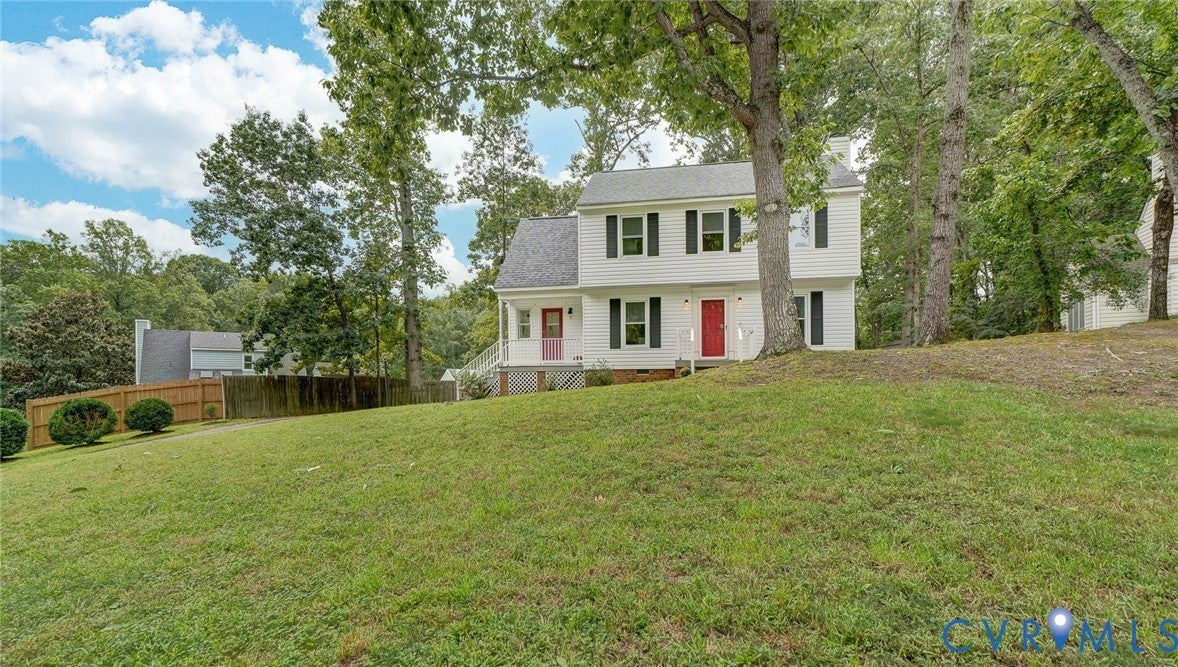
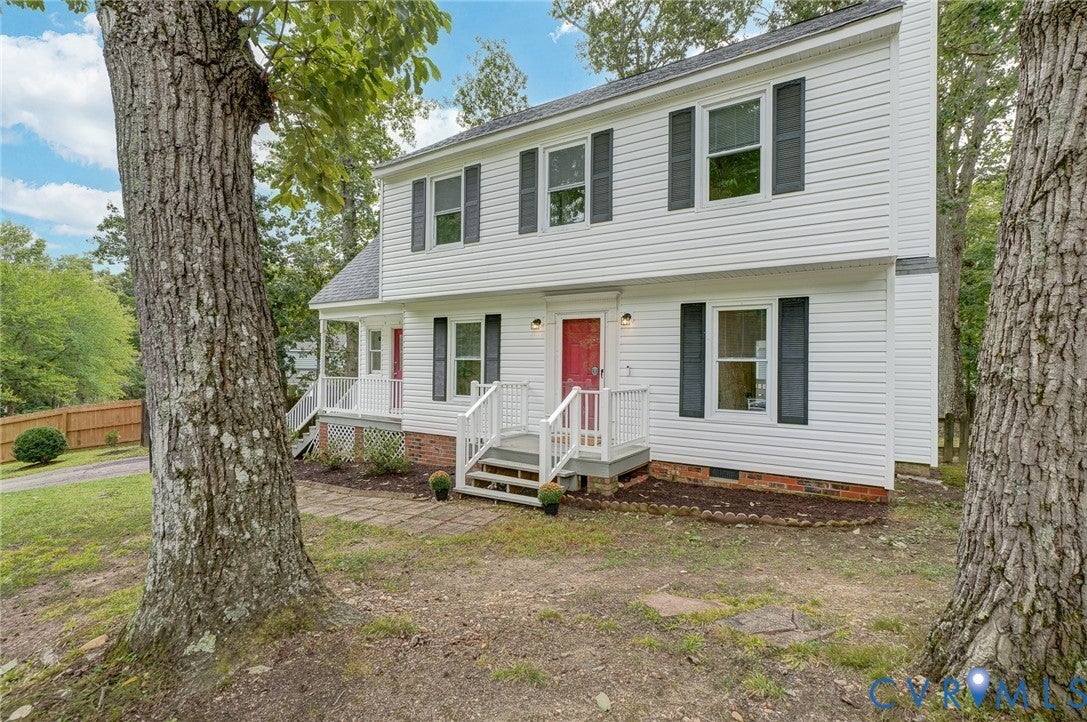
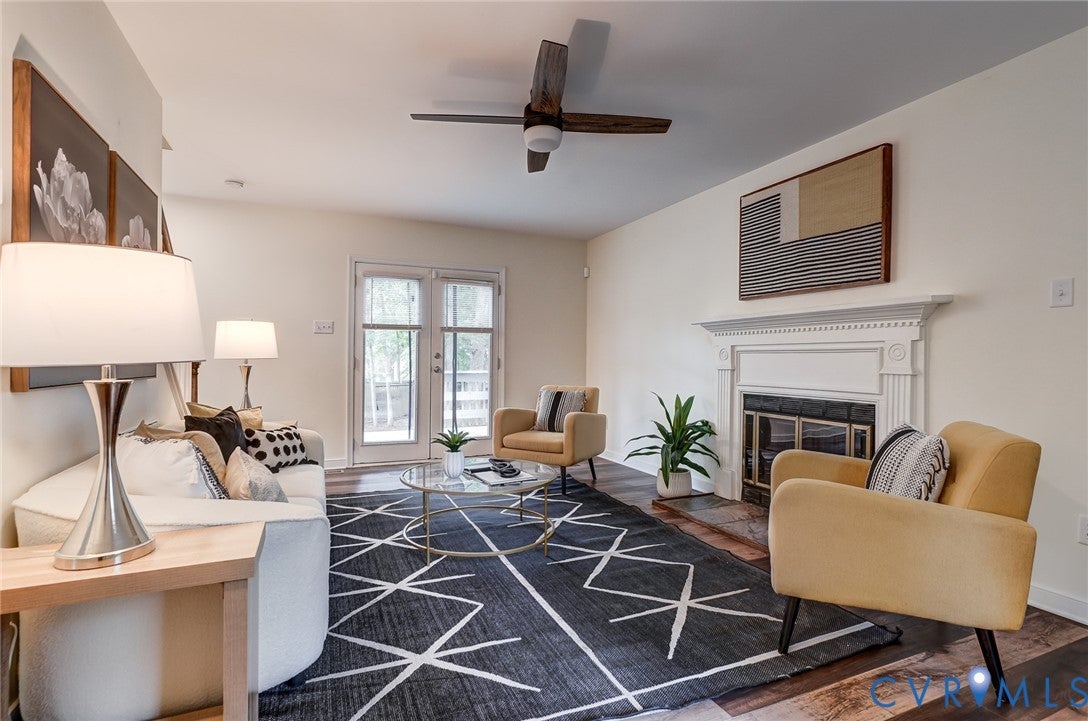
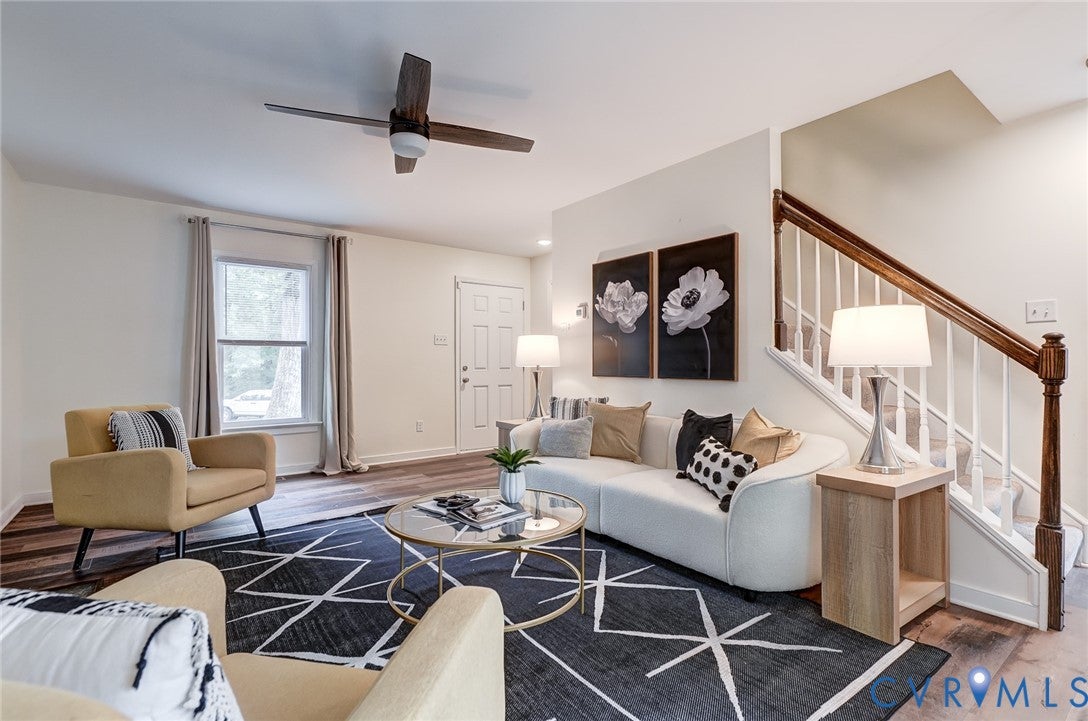
COMPLETELY RENOVATED IN 2022 and beautifully maintained ever since! Two welcoming front entrances add character and convenience to this inviting 3-bedroom, 2.5-bath home with a spacious and functional floor plan, a large, level, fenced backyard, and a quiet cul-de-sac setting. The bright kitchen features stainless steel appliances, granite countertops, a well-sized island, a bank of windows, and an efficient layout. A terrific built-in area is perfect for homework, working from home, or keeping everyday life organized, with room for a small table if you choose. The large living room offers plenty of room to gather, with direct access to the rear deck and backyard. The dining room provides flexible space for dining, an office, playroom, or whatever best suits your lifestyle. Stylish and durable wide-plank “hardwood” look flooring , current finishes, abundant natural light, make this home. truly move-in ready. A convenient half bath and laundry area complete the main level. Upstairs are three nicely sized bedrooms, including a spacious primary suite with a huge walk-in closet and private bath featuring a double vanity with granite countertop and tile-surround shower. The additional full bath is also beautifully renovated, all of the bathrooms reflect the clean, current style and finishes found throughout the home. Outside, mature trees, a large deck, and a level, fully fenced backyard provide plenty of room for entertaining, gardening, pets, or play. Major systems and appliances date to the 2022 renovation, including the HVAC, appliances, and water heater. Stylish finishes, abundant natural light, and excellent overall condition make the home truly move-in ready. Tucked away in an established neighborhood, yet with easy access to Route 288 and destinations throughout the Richmond area. Beautifully updated, exceptionally well cared for, and ready for its next owner!

Save
Ask
Tour
Hide
Share
Listing Snapshot
Price 
$355,000
Days On Site 
4 Days
Bedrooms 
3
Inside Area (SqFt) 
1,416 sqft
Total Baths 
3
Full Baths 
2
Partial Baths 
1
Lot Size 
0.275 Acres
Year Built 
1985
MLS® Number 
2625867
Status 
Active
Property Tax 
$2,771.46
HOA/Condo/Coop Fees 
N/A
Sq Ft Source 
Assessor
Friends & Family
Recent Activity
4 days agoListing first seen on site
4 days agoListing updated with changes from the MLS®
General Features
Acres 
0.275
Levels 
Two
Number Of Stories 
2
Parking 
DrivewayPaved
Property Sub Type 
Single Family Residence
Sewer 
Public Sewer
SqFt Above 
1416
Style 
Colonial, Two Story
Water Source 
Public
Zoning 
R7
Interior Features
Appliances 
CooktopDishwasherRefrigeratorWasher
Basement 
Crawl Space
Cooling 
Central AirCeiling Fan(s)
Fireplace 
Yes
Fireplace Features 
DecorativeGas
Fireplaces 
1
Flooring 
CarpetWood
Heating 
ElectricHeat Pump
Interior 
BookcasesBuilt-in FeaturesCeiling Fan(s)Double VanityGranite CountersKitchen IslandWalk-In Closet(s)
Window Features 
Skylight(s)
FullBath 
Save
Ask
Tour
Hide
Share
Exterior Features
Construction Details 
FrameVinyl Siding
Exterior 
Storage
Fencing 
FencedFull
Lot Features 
Cul-De-Sac
Other Structures 
Shed(s)
Patio And Porch 
Rear PorchFront PorchDeckPorch
Pool Features 
None
Roof 
CompositionShingle
Windows/Doors 
Skylight(s)
Community Features
MLS Area 
62 - Chesterfield
Schools
School District
Unknown
Elementary School
Reams
Middle School
Providence
High School
Monacan
All or a portion of the multiple Listing information is provided by the Central Virginia Regional Multiple Listing Service, LLC, from a copyrighted compilation of listings. All IDX information is provided exclusively for consumers’ personal, non-commercial use and may not be used for any purpose other than to identify prospective properties consumers may be interested in purchasing. All CVR MLS information provided is deemed reliable but is not guaranteed accurate. The compilation of Listings and each individual Listing are ©2026 Central Virginia Regional Multiple Listing Service, LLC. All rights reserved.


Last checked 2026-09-29 06:02 AM UTC.

Neighborhood & Commute
Source: Walkscore
Save
Ask
Tour
Hide
Share

Sold By Shawnda

2101 Libbie Lake East Street, Suite 145, Richmond, VA 23230, USA
M: (804) 601-1125 | O: (804) 430-9410

COPYRIGHT © 2025 SOLD BY SHAWNDA – ALL RIGHTS RESERVED.
Terms of Service | Privacy Policy | Accessibility