Save
Ask
Tour
Hide
Share
$265,000
6 Days On Site

2005 Beck Drive
Henrico, VA 23223

For Sale|Single Family Residence|Active
3
Beds
1
Total Bath
1
Full Bath
912
SqFt
$291
/SqFt
1959
Built
Subdivision:
Central Gardens
County:
Henrico
Listing courtesy of BHG Base Camp (804) 691-8493
2005 Beck Drive2005 Beck Drive2005 Beck Drive2005 Beck Drive
Save
Ask
Tour
Hide
Share

Mortgage Calculator

Monthly Payment (Est.)

Enter an interest rate to see your estimated monthly payment.
Calculator powered by Showcase IDX, a Constellation1 Company. Copyright ©2026 Information is deemed reliable but not guaranteed.

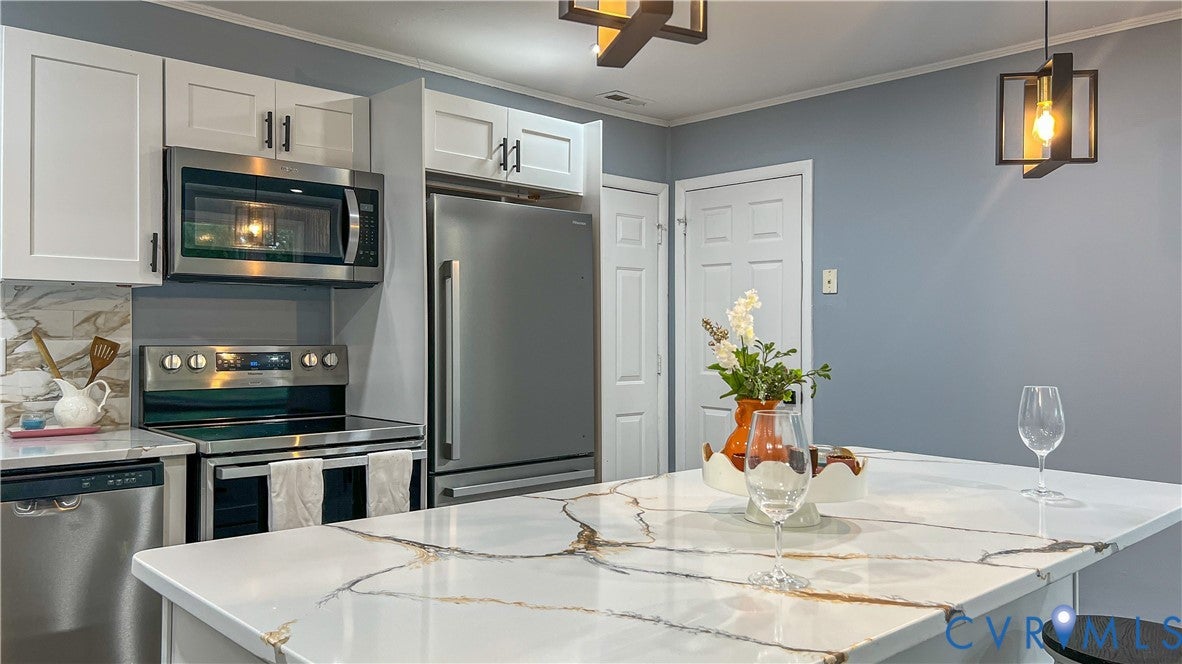
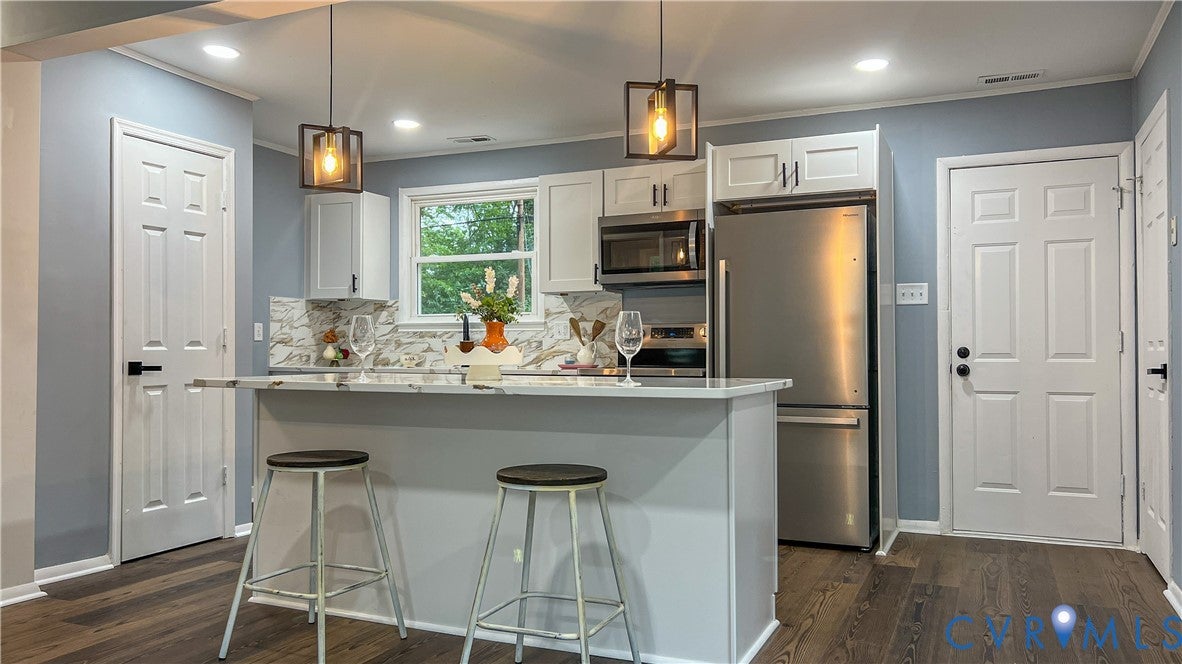
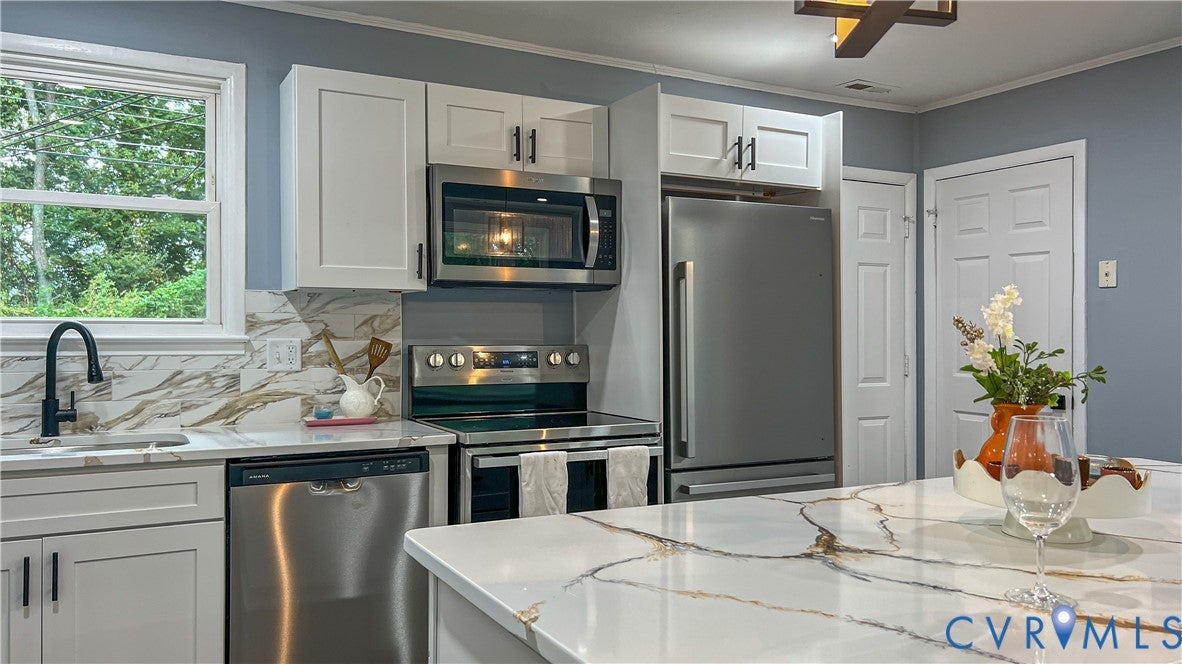
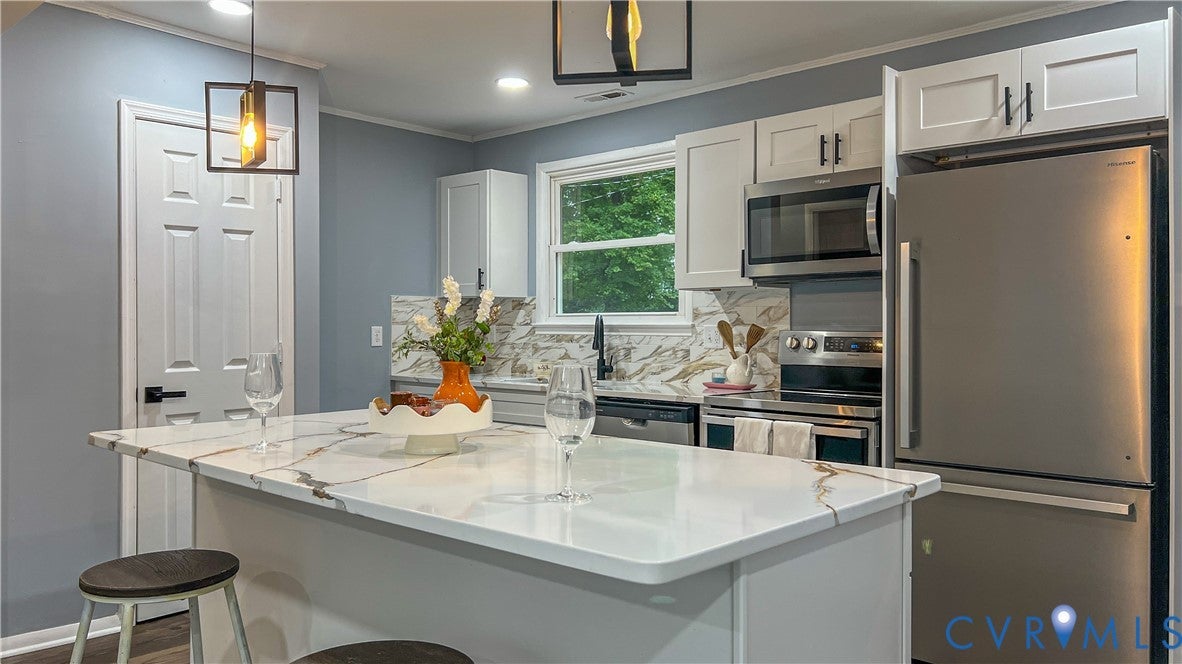
Completely renovated, turn-key ranch offering single-level living at its finest! Step inside to a light-filled open-concept floor plan featuring new LVP flooring and fresh paint throughout. The upgraded kitchen shines with custom cabinetry, quartz countertops, a center island, classic tile backsplash, new sink & fixtures, and brand-new stainless steel appliances. Adjacent living area is illuminated with modern recessed lighting. Beautifully updated full bath boasts a new tiled bathtub surround, vanity, and hardware. Three functional bedrooms and a dedicated main-floor utility room with full washer/dryer hookups. Major structural upgrade includes a BRAND-NEW ROOF. Outside, enjoy a private, fully fenced backyard with a spacious patio for outdoor relaxing, plus an oversized driveway with ample parking. Conveniently located just minutes from parks, dining, and retail. Ideal starter home or low-maintenance turn-key investment!

Save
Ask
Tour
Hide
Share
Listing Snapshot
Price 
$265,000
Days On Site 
6 Days
Bedrooms 
3
Inside Area (SqFt) 
912 sqft
Total Baths 
1
Full Baths 
1
Partial Baths 
N/A
Lot Size 
0.2247 Acres
Year Built 
1959
MLS® Number 
2625886
Status 
Active
Property Tax 
$1,414.32
HOA/Condo/Coop Fees 
N/A
Sq Ft Source 
Assessor
Friends & Family
Recent Activity
6 days agoListing first seen on site
6 days agoListing updated with changes from the MLS®
General Features
Acres 
0.2247
Levels 
One
Number Of Stories 
1
Parking 
DrivewayOversizedPaved
Property Sub Type 
Single Family Residence
Sewer 
Public Sewer
SqFt Above 
912
Style 
Ranch
Water Source 
Public
Zoning 
R4
Interior Features
Appliances 
Electric CooktopDishwasherElectric Water HeaterDisposalMicrowaveRefrigerator
Basement 
Crawl Space
Cooling 
Central Air
Flooring 
Vinyl
Heating 
ElectricHeat Pump
Interior 
Granite CountersRecessed Lighting
FullBath 
Level - FirstDescription - Tub & Shower
Save
Ask
Tour
Hide
Share
Exterior Features
Construction Details 
Aluminum SidingFrame
Fencing 
Chain LinkFenced
Pool Features 
None
Community Features
MLS Area 
42 - Henrico
Schools
School District
Unknown
Elementary School
Adams
Middle School
Fairfield
High School
Highland Springs
All or a portion of the multiple Listing information is provided by the Central Virginia Regional Multiple Listing Service, LLC, from a copyrighted compilation of listings. All IDX information is provided exclusively for consumers’ personal, non-commercial use and may not be used for any purpose other than to identify prospective properties consumers may be interested in purchasing. All CVR MLS information provided is deemed reliable but is not guaranteed accurate. The compilation of Listings and each individual Listing are ©2026 Central Virginia Regional Multiple Listing Service, LLC. All rights reserved.


Last checked 2026-09-29 06:02 AM UTC.

Neighborhood & Commute
Source: Walkscore
Save
Ask
Tour
Hide
Share

Sold By Shawnda

2101 Libbie Lake East Street, Suite 145, Richmond, VA 23230, USA
M: (804) 601-1125 | O: (804) 430-9410

COPYRIGHT © 2025 SOLD BY SHAWNDA – ALL RIGHTS RESERVED.
Terms of Service | Privacy Policy | Accessibility