Save
Ask
Tour
Hide
Share
$329,740
6 Days On Site

9639 Turning Point Drive A
Glen Allen, VA 23059

For Sale|Condominium|Active
3
Beds
3
Total Baths
2
Full Baths
1
Partial Bath
1,573
SqFt
$210
/SqFt
2026
Built
Subdivision:
Village at Virginia Center Commons
County:
Henrico
Listing courtesy of SM Brokerage LLC (571) 999-7039
Upcoming Open Houses
Sat, Oct 3, 10:00 AM - 5:00 PM
Sun, Oct 4, 12:00 PM - 5:00 PM
Sat, Oct 10, 10:00 AM - 5:00 PM
Sun, Oct 11, 12:00 PM - 5:00 PM
Sun, Oct 18, 10:00 PM - 5:00 PM
Sun, Oct 18, 12:00 PM - 5:00 PM
Sat, Oct 24, 10:00 AM - 5:00 PM
Sun, Oct 25, 12:00 PM - 5:00 PM
Sat, Oct 31, 10:00 AM - 5:00 PM
9639 Turning Point Drive A9639 Turning Point Drive A9639 Turning Point Drive A9639 Turning Point Drive A
Save
Ask
Tour
Hide
Share

Mortgage Calculator

Monthly Payment (Est.)

Enter an interest rate to see your estimated monthly payment.
Calculator powered by Showcase IDX, a Constellation1 Company. Copyright ©2026 Information is deemed reliable but not guaranteed.

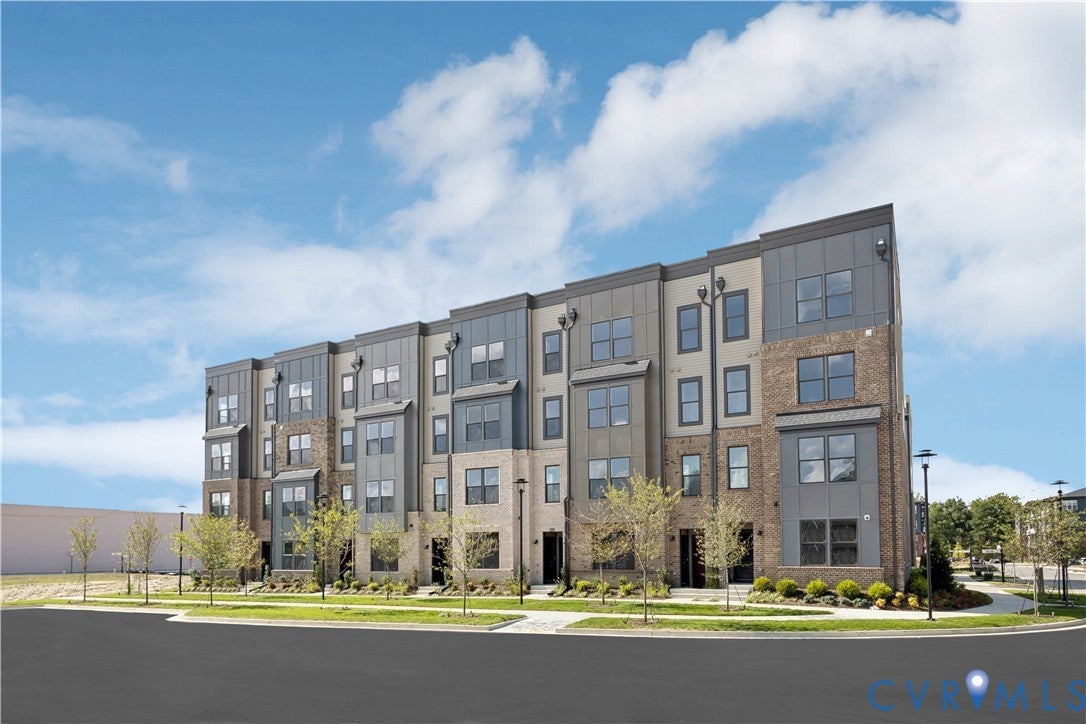
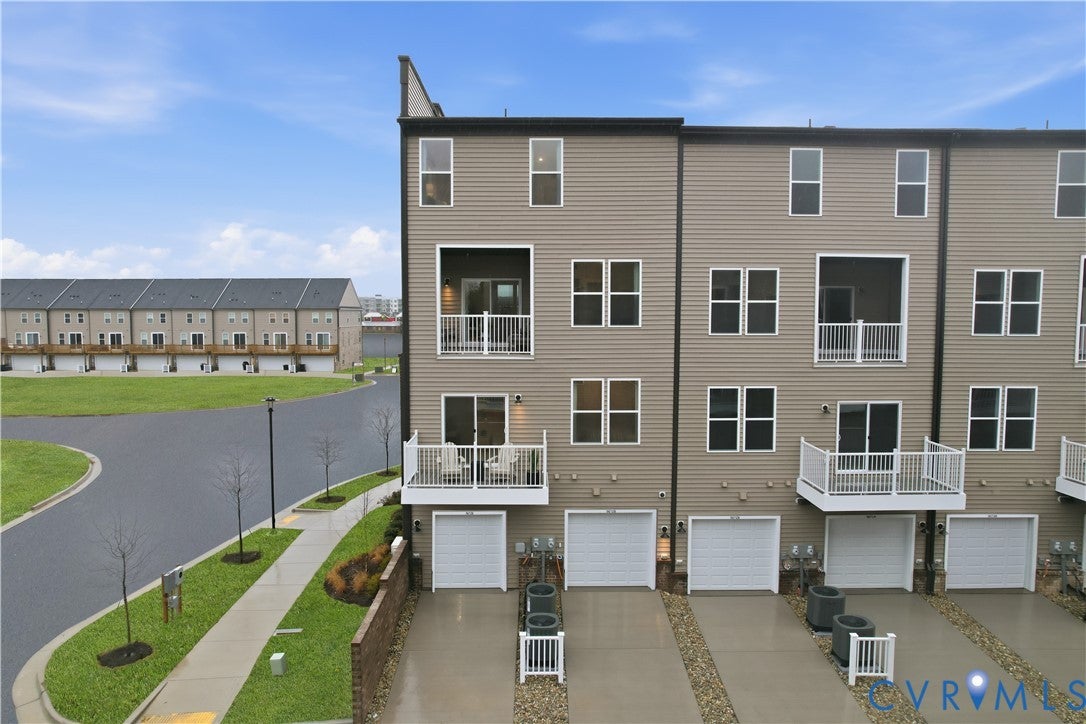
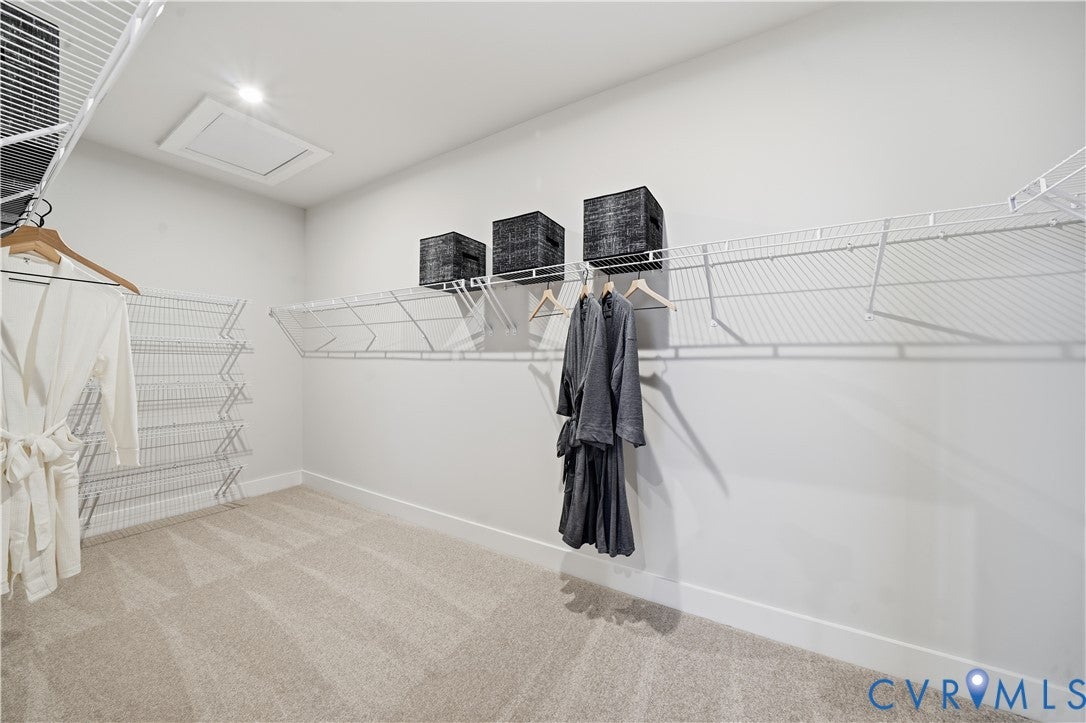
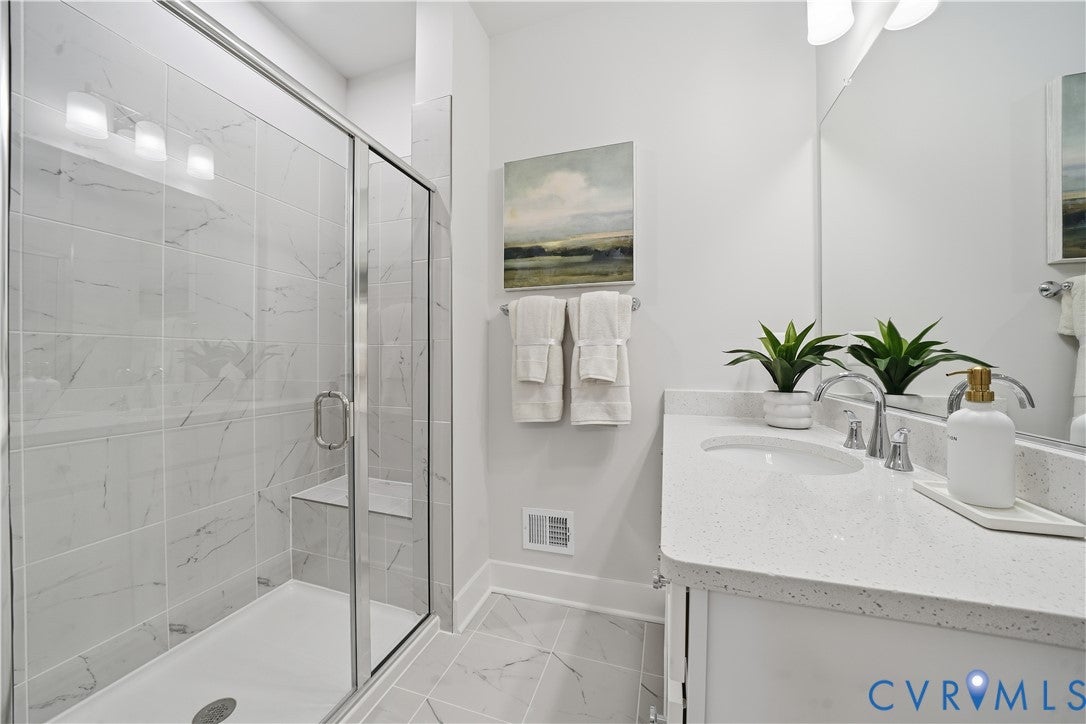
Welcome to Stanley Martin Homes’ popular Tessa floorplan, now available in a newly released building at The Village at Virginia Center Commons! This brand-new 3-bedroom lower-level condo offers 1,573 sq. ft. of thoughtfully designed, low-maintenance living. The main level features an inviting family room that flows seamlessly into the breakfast area and open-concept kitchen—perfect for entertaining. A rear-load garage provides convenient access and additional storage Upstairs, enjoy a spacious guest bedroom and a private primary suite with an en-suite bath and two walk-in closets. A convenient stackable laundry area adds to the home’s functional design. This home is currently under construction with a projected completion in December 2026. Go under contract now to secure your preferred homesite and lock in a 2026 move in. The Tessa is one of our most sought-after floorplans—don’t miss your opportunity in this newly released building! Enjoy a vibrant, walkable community with restaurants, breweries, shops, over six miles of paved trails, and easy access to major commuter routes—all right outside your door.

Save
Ask
Tour
Hide
Share
Listing Snapshot
Price 
$329,740
Days On Site 
6 Days
Bedrooms 
3
Inside Area (SqFt) 
1,573 sqft
Total Baths 
3
Full Baths 
2
Partial Baths 
1
Lot Size 
N/A
Year Built 
2026
MLS® Number 
2625893
Status 
Active
Property Tax 
N/A
HOA/Condo/Coop Fees 
$235 monthly
Sq Ft Source 
Builder
Friends & Family
Recent Activity
7 days agoListing first seen on site
7 days agoListing updated with changes from the MLS®
General Features
Attached Garage 
Yes
Disclosures 
Exempt Disclaimer
Foundation 
Slab
Garage 
Yes
Garage Spaces 
1
Levels 
Two
Number Of Stories 
2
Parking 
AttachedDrivewayGarageGarage Door OpenerPaved
Property Condition 
New ConstructionUnder Construction
Property Sub Type 
Condominium
Sewer 
Public Sewer
SqFt Above 
1573
Style 
Contemporary
Water Source 
Public
Interior Features
Appliances 
Electric Water Heater
Cooling 
Heat Pump
Flooring 
Ceramic TileVinyl
Heating 
Electric
Interior 
Double VanityEat-in KitchenHigh CeilingsKitchen IslandPantryRecessed LightingWalk-In Closet(s)
Laundry Features 
Washer Hookup
FullBath 
Save
Ask
Tour
Hide
Share
Exterior Features
Construction Details 
FrameStoneVinyl Siding
Pool Features 
None
Roof 
AsphaltShingle
Community Features
Association Amenities 
Landscaping
Association Fee 
$235.0
Association Fee Frequency 
Monthly
Community Features 
ClubhousePlayground
MLS Area 
34 - Henrico
Schools
School District
Unknown
Elementary School
Longdale
Middle School
Brookland
High School
Hermitage
All or a portion of the multiple Listing information is provided by the Central Virginia Regional Multiple Listing Service, LLC, from a copyrighted compilation of listings. All IDX information is provided exclusively for consumers’ personal, non-commercial use and may not be used for any purpose other than to identify prospective properties consumers may be interested in purchasing. All CVR MLS information provided is deemed reliable but is not guaranteed accurate. The compilation of Listings and each individual Listing are ©2026 Central Virginia Regional Multiple Listing Service, LLC. All rights reserved.


Last checked 2026-09-29 06:02 AM UTC.

Neighborhood & Commute
Source: Walkscore
Save
Ask
Tour
Hide
Share

Sold By Shawnda

2101 Libbie Lake East Street, Suite 145, Richmond, VA 23230, USA
M: (804) 601-1125 | O: (804) 430-9410

COPYRIGHT © 2025 SOLD BY SHAWNDA – ALL RIGHTS RESERVED.
Terms of Service | Privacy Policy | Accessibility