Save
Ask
Tour
Hide
Share
$389,000
6 Days On Site

7300 Key Deer Court
Chesterfield, VA 23112

For Sale|Single Family Residence|Active
4
Beds
3
Total Baths
2
Full Baths
1
Partial Bath
1,573
SqFt
$247
/SqFt
1990
Built
Subdivision:
Deer Run
County:
Chesterfield
Listing courtesy of EXP Realty, LLC (804) 549-0408
7300 Key Deer Court7300 Key Deer Court7300 Key Deer Court7300 Key Deer Court
Save
Ask
Tour
Hide
Share

Mortgage Calculator

Monthly Payment (Est.)

Enter an interest rate to see your estimated monthly payment.
Calculator powered by Showcase IDX, a Constellation1 Company. Copyright ©2026 Information is deemed reliable but not guaranteed.

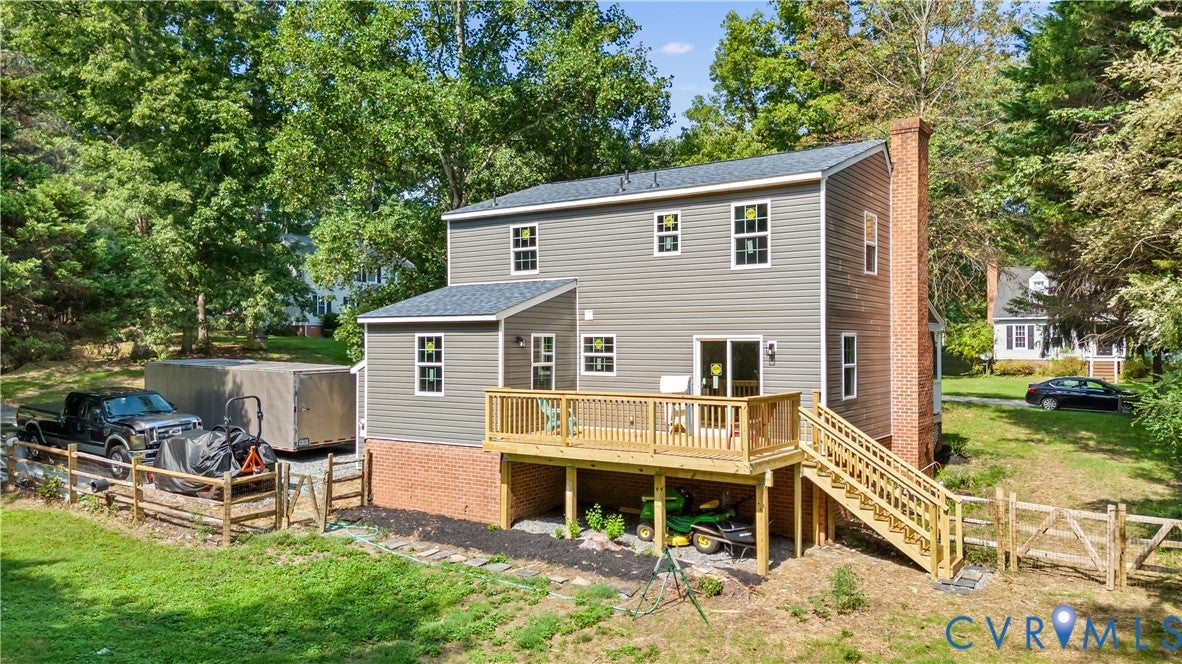
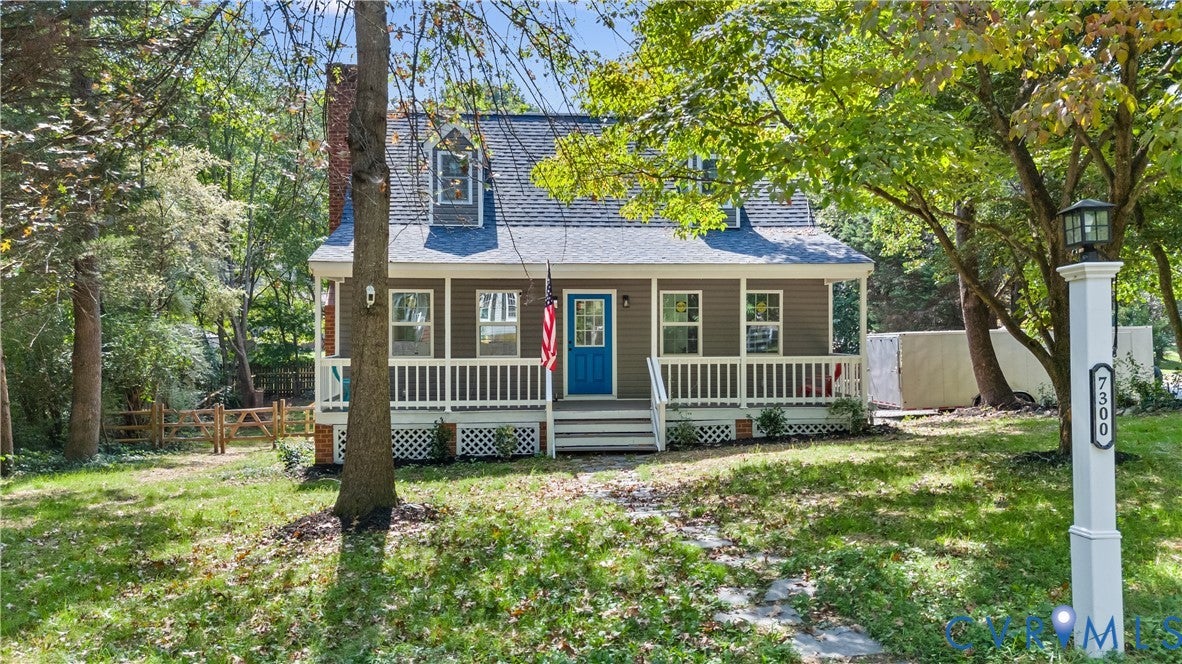
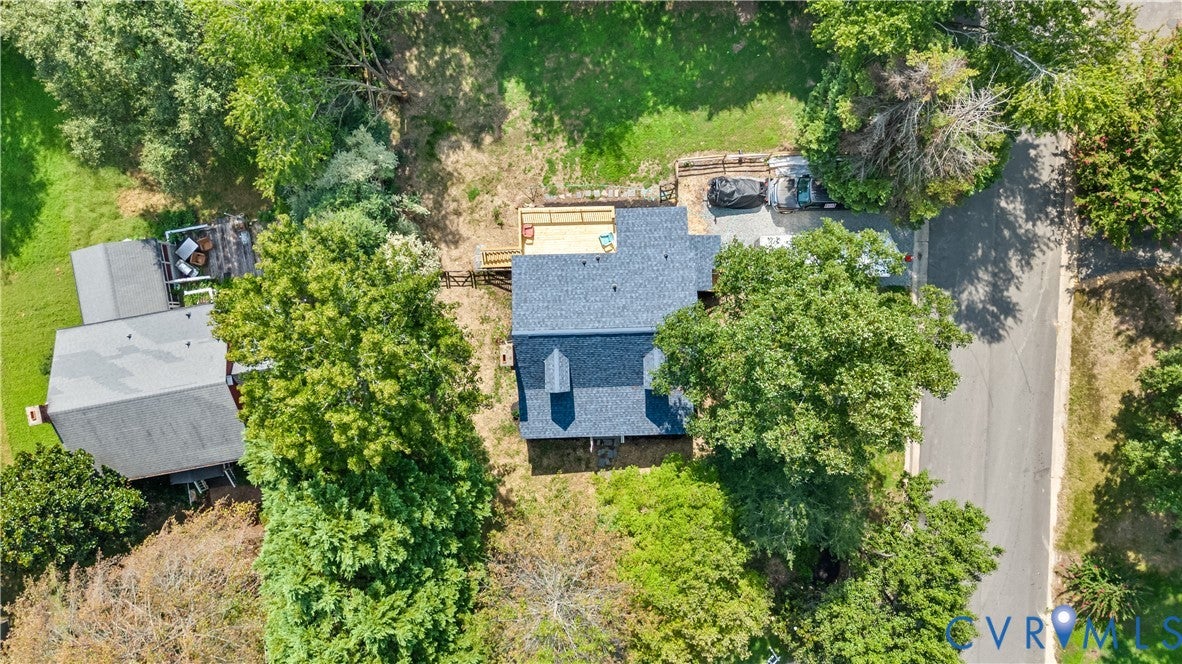
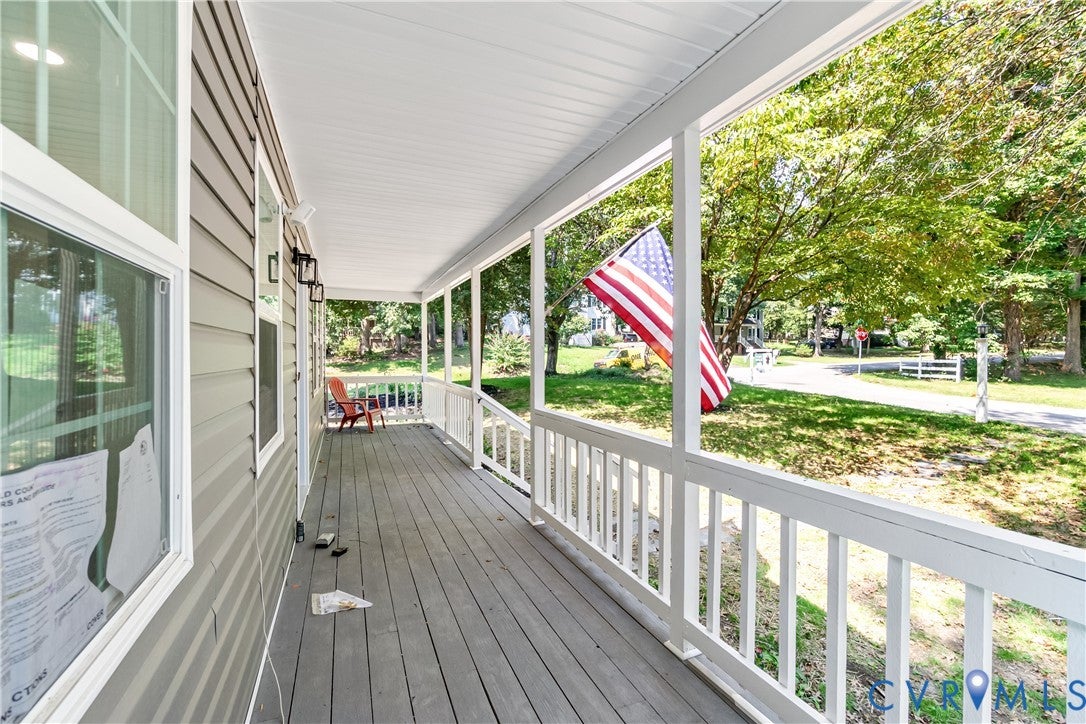
FULLY REMODELED • NOTHING LEFT TO DO • NO HOA • 4 BEDROOMS • 2.5 BATHS • MASSIVE 2026 UPGRADES • FIRST FLOOR PRIMARY Extensively renovated and completely upgraded 4-bedroom, 2.5-bath Cape Cod situated on a large, fully fenced corner lot in Midlothian’s Deer Run neighborhood—with NO HOA! Massive 2026 improvements include a brand-new architectural-shingle roof with synthetic underlayment, full-house protective wrap with new siding, new UV-blocking windows, new exterior and interior doors and trim, and a brand-new permitted 18' x 11.5' rear deck. Compare this home to anything in the area! Inside, virtually everything has been upgraded. Enjoy high-end LVP flooring throughout, new electrical outlets and switches, LED lighting, ceiling fans, recessed lighting, abundant storage, and completely renovated bathrooms. The stunning new kitchen features new cabinetry, granite countertops, and a full suite of new stainless-steel appliances. The main level features a first-floor primary suite with a private renovated bath, dedicated home office or bonus room, and convenient laundry closet. Upstairs you'll find three additional bedrooms and a Jack-and-Jill-style bathroom, offering plenty of additional space and flexibility. Outside, enjoy a full front porch, expansive fully fenced yard, brand-new rear deck, and long double-wide gravel driveway with plenty of room for parking. The oversized corner lot provides space to entertain, garden, play, or simply enjoy the outdoors. With extensive renovations, massive upgrades, generous square footage, a flexible floor plan, first-floor primary suite, NO HOA, and an exceptional location near Hull Street Road shopping, dining, and commuter routes, this property offers outstanding value. Pound for pound and square foot for square foot, 7300 Key Deer Ct is one of the best opportunities in the area—come see how it compares!

Save
Ask
Tour
Hide
Share
Listing Snapshot
Price 
$389,000
Days On Site 
6 Days
Bedrooms 
4
Inside Area (SqFt) 
1,573 sqft
Total Baths 
3
Full Baths 
2
Partial Baths 
1
Lot Size 
0.311 Acres
Year Built 
1990
MLS® Number 
2625918
Status 
Active
Property Tax 
$2,934.33
HOA/Condo/Coop Fees 
N/A
Sq Ft Source 
Assessor
Friends & Family
Recent Activity
7 days agoListing first seen on site
7 days agoListing updated with changes from the MLS®
General Features
Acres 
0.311
Number Of Stories 
1
Parking 
UnpavedDrivewayOff StreetOversizedPaved
Property Sub Type 
Single Family Residence
Sewer 
Public Sewer
SqFt Above 
1573
Style 
Cape Cod, Two Story
Water Source 
Public
Zoning 
R12
Interior Features
Appliances 
MicrowaveRefrigeratorWater Heater
Basement 
Crawl Space
Cooling 
Central AirElectricCeiling Fan(s)
Fireplace 
Yes
Fireplace Features 
Masonry
Flooring 
TileVinyl
Heating 
ElectricHeat Pump
Interior 
Ceiling Fan(s)Eat-in KitchenGranite CountersHigh Speed InternetWired for DataMaster Downstairs
Laundry Features 
Washer Hookup
AdditionalRoom 
Level - Second
Save
Ask
Tour
Hide
Share
Exterior Features
Construction Details 
FrameVinyl Siding
Exterior 
Lighting
Fencing 
FencedPartial
Lot Features 
Corner LotCul-De-Sac
Patio And Porch 
Front PorchSide PorchDeckPorch
Pool Features 
None
Roof 
Shingle
Windows/Doors 
Sliding Doors
Community Features
MLS Area 
54 - Chesterfield
Schools
School District
Unknown
Elementary School
Alberta Smith
Middle School
Bailey Bridge
High School
Manchester
All or a portion of the multiple Listing information is provided by the Central Virginia Regional Multiple Listing Service, LLC, from a copyrighted compilation of listings. All IDX information is provided exclusively for consumers’ personal, non-commercial use and may not be used for any purpose other than to identify prospective properties consumers may be interested in purchasing. All CVR MLS information provided is deemed reliable but is not guaranteed accurate. The compilation of Listings and each individual Listing are ©2026 Central Virginia Regional Multiple Listing Service, LLC. All rights reserved.


Last checked 2026-09-29 06:02 AM UTC.

Neighborhood & Commute
Source: Walkscore
Save
Ask
Tour
Hide
Share

Sold By Shawnda

2101 Libbie Lake East Street, Suite 145, Richmond, VA 23230, USA
M: (804) 601-1125 | O: (804) 430-9410

COPYRIGHT © 2025 SOLD BY SHAWNDA – ALL RIGHTS RESERVED.
Terms of Service | Privacy Policy | Accessibility