Save
Ask
Tour
Hide
Share
$330,000
6 Days On Site

4608 Newbys Bridge Road
Chesterfield, VA 23832

For Sale|Single Family Residence|Active
3
Beds
2
Total Baths
2
Full Baths
1,200
SqFt
$275
/SqFt
1980
Built
Subdivision:
Cabin Creek
County:
Chesterfield
Listing courtesy of Real Broker LLC (804) 240-7449
4608 Newbys Bridge Road4608 Newbys Bridge Road4608 Newbys Bridge Road4608 Newbys Bridge Road
Save
Ask
Tour
Hide
Share

Mortgage Calculator

Monthly Payment (Est.)

Enter an interest rate to see your estimated monthly payment.
Calculator powered by Showcase IDX, a Constellation1 Company. Copyright ©2026 Information is deemed reliable but not guaranteed.

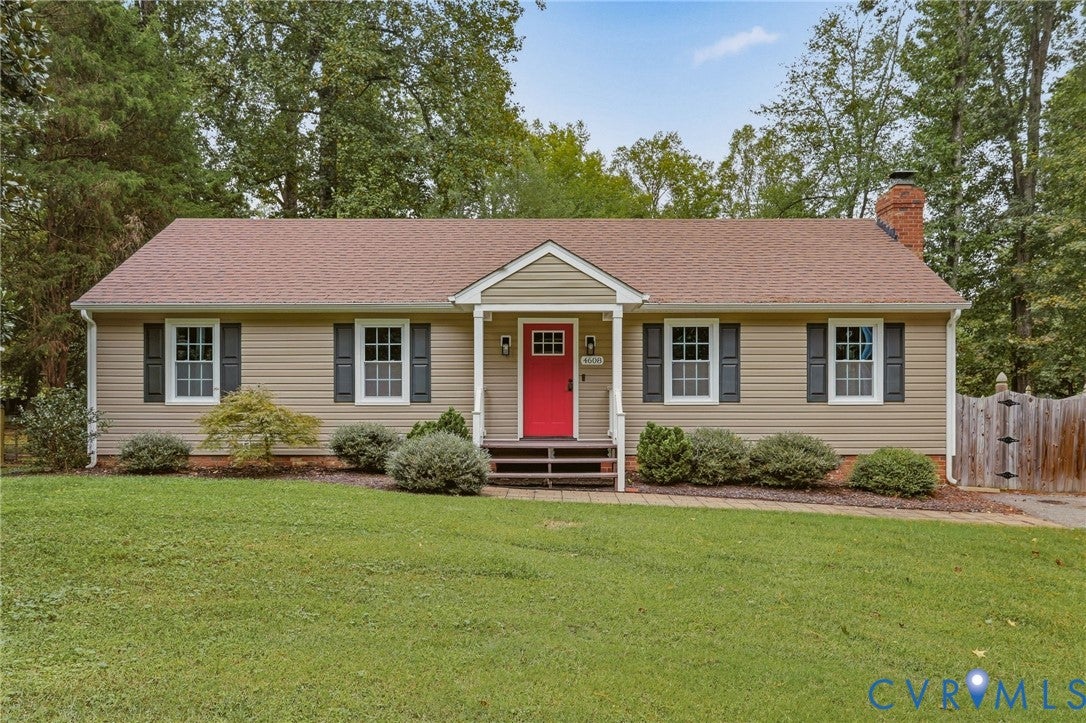
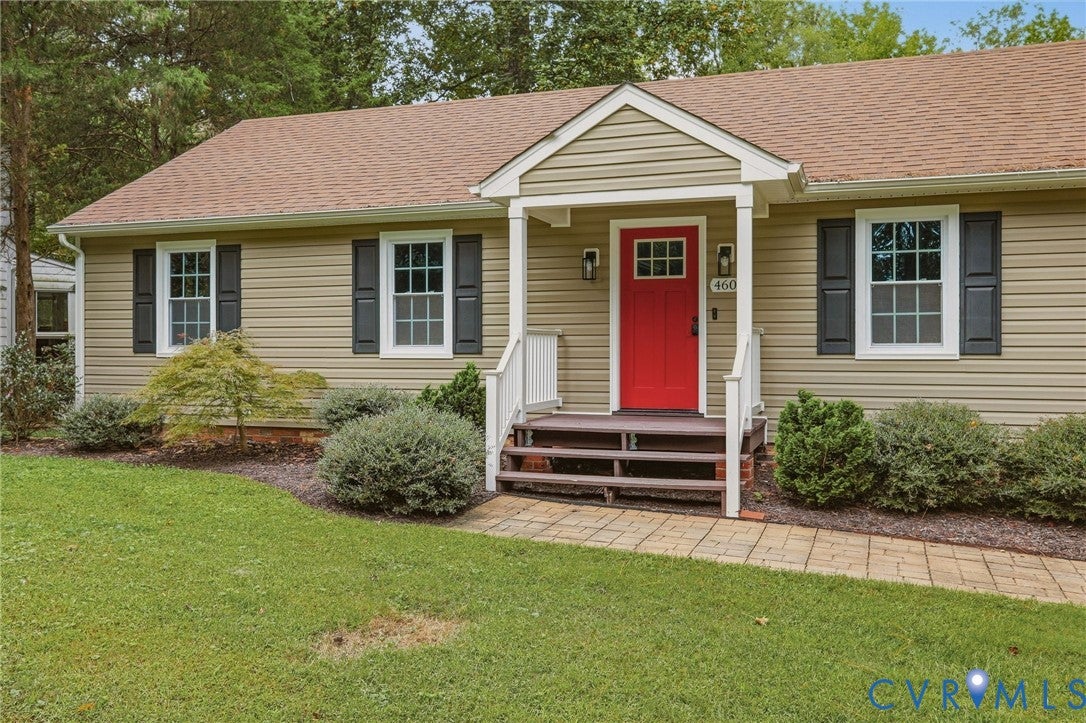
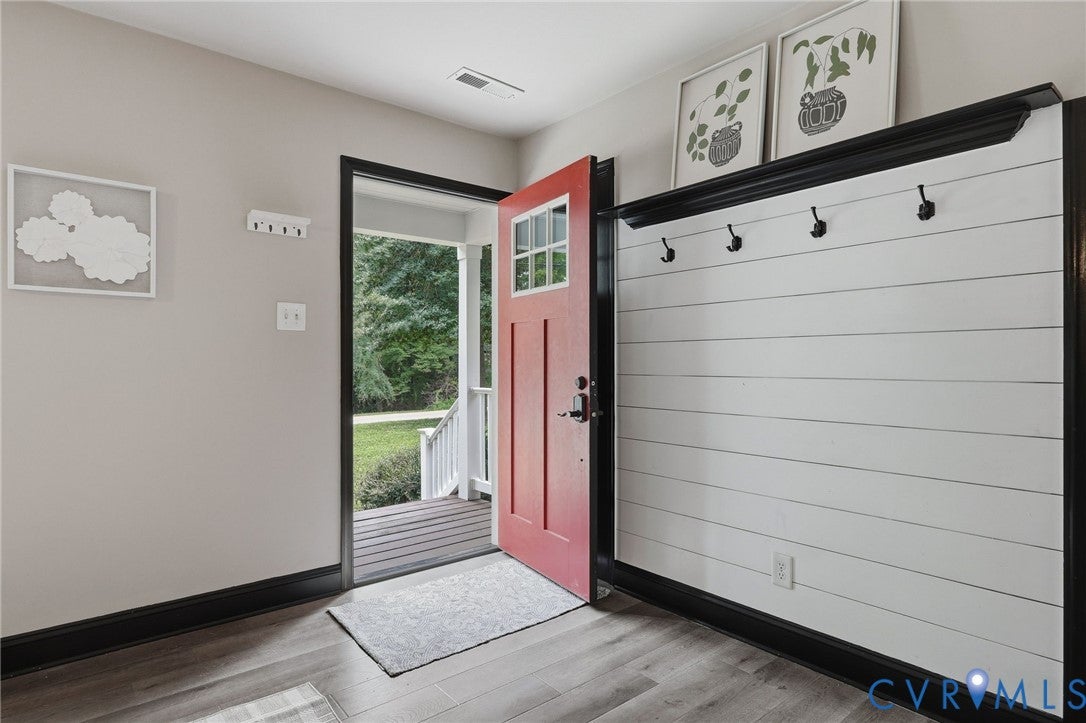
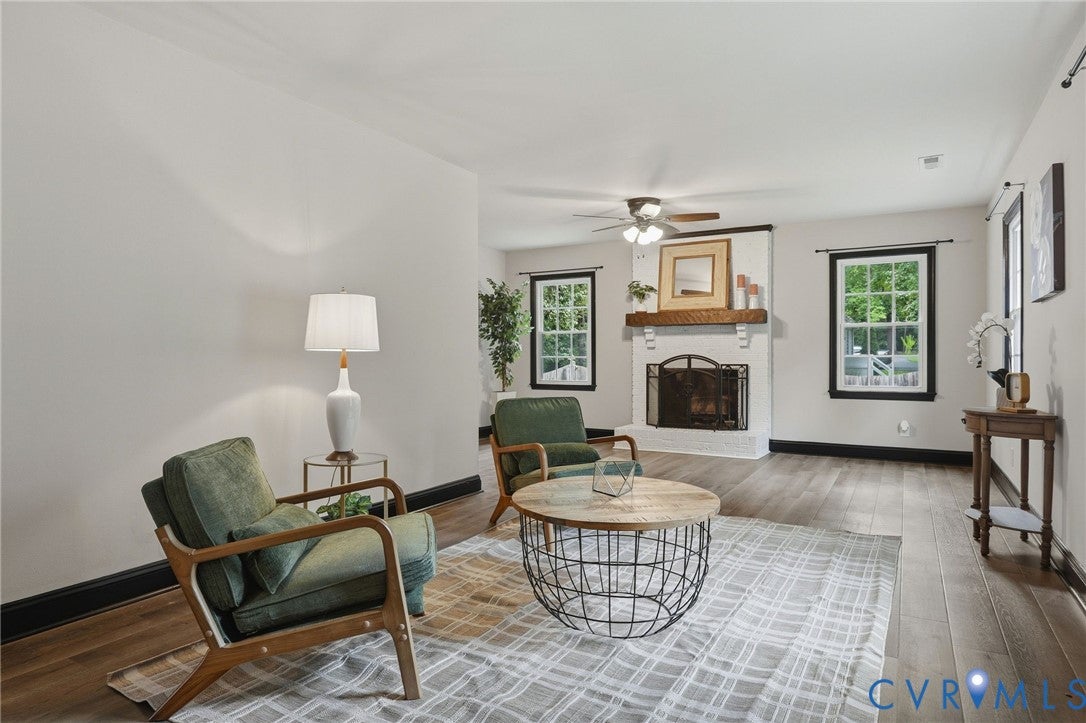
Cute as a button 3 bedroom/2 bathroom RANCH with a fenced in backyard in Chesterfield. When you enter your home, you’ll notice the updated trim and Wall feature where you can hang bookbags, coats, etc. The living room features newer LVP floors and a brick fireplace. The kitchen has plenty of counter space with undercounter lighting, newly painted white cabinets and an eat-in area that overlooks the private rear yard via the picture window. There are 3 bedrooms, which include plush carpet that was replaced a few years ago, and 2 remodeled bathrooms. The spacious backyard is perfect for entertaining. This home is less than a 10 minute drive from Rockwood Park, which boasts a nature center, a 5.5 mile walking trail, and lots of great events and activities. Fireplace, flue, chimney convey as/is. All information deemed accurate but please verify.

Save
Ask
Tour
Hide
Share
Listing Snapshot
Price 
$330,000
Days On Site 
6 Days
Bedrooms 
3
Inside Area (SqFt) 
1,200 sqft
Total Baths 
2
Full Baths 
2
Partial Baths 
N/A
Lot Size 
0.279 Acres
Year Built 
1980
MLS® Number 
2625980
Status 
Active
Property Tax 
$2,641.52
HOA/Condo/Coop Fees 
N/A
Sq Ft Source 
Assessor
Friends & Family
Recent Activity
4 days agoStatus changed to Active
4 days agoListing updated with changes from the MLS®
6 days agoListing first seen on site
General Features
Acres 
0.279
Disclosures 
Seller Disclosure
Levels 
One
Number Of Stories 
1
Parking 
DrivewayPaved
Property Sub Type 
Single Family Residence
Sewer 
Public Sewer
SqFt Above 
1200
Style 
Ranch
Water Source 
Public
Zoning 
R9
Interior Features
Appliances 
Electric CooktopDishwasherElectric Water HeaterMicrowaveRefrigerator
Basement 
Crawl Space
Cooling 
Central Air
Fireplace 
Yes
Fireplace Features 
Masonry
Fireplaces 
1
Flooring 
Ceramic TileVinyl
Heating 
ElectricHeat Pump
Interior 
Master Downstairs
Window Features 
Insulated Windows
FullBath 
Save
Ask
Tour
Hide
Share
Exterior Features
Construction Details 
FrameVinyl Siding
Fencing 
FencedPartial
Other Structures 
Shed(s)
Patio And Porch 
Front PorchPorch
Pool Features 
None
Roof 
Composition
Waterfront 
Yes
Windows/Doors 
Insulated Windows
Community Features
MLS Area 
54 - Chesterfield
Schools
School District
Unknown
Elementary School
Jacobs Road
Middle School
Manchester
High School
Clover Hill
All or a portion of the multiple Listing information is provided by the Central Virginia Regional Multiple Listing Service, LLC, from a copyrighted compilation of listings. All IDX information is provided exclusively for consumers’ personal, non-commercial use and may not be used for any purpose other than to identify prospective properties consumers may be interested in purchasing. All CVR MLS information provided is deemed reliable but is not guaranteed accurate. The compilation of Listings and each individual Listing are ©2026 Central Virginia Regional Multiple Listing Service, LLC. All rights reserved.


Last checked 2026-09-29 06:02 AM UTC.

Neighborhood & Commute
Source: Walkscore
Save
Ask
Tour
Hide
Share

Sold By Shawnda

2101 Libbie Lake East Street, Suite 145, Richmond, VA 23230, USA
M: (804) 601-1125 | O: (804) 430-9410

COPYRIGHT © 2025 SOLD BY SHAWNDA – ALL RIGHTS RESERVED.
Terms of Service | Privacy Policy | Accessibility