Save
Ask
Tour
Hide
Share
$320,000
New Listing

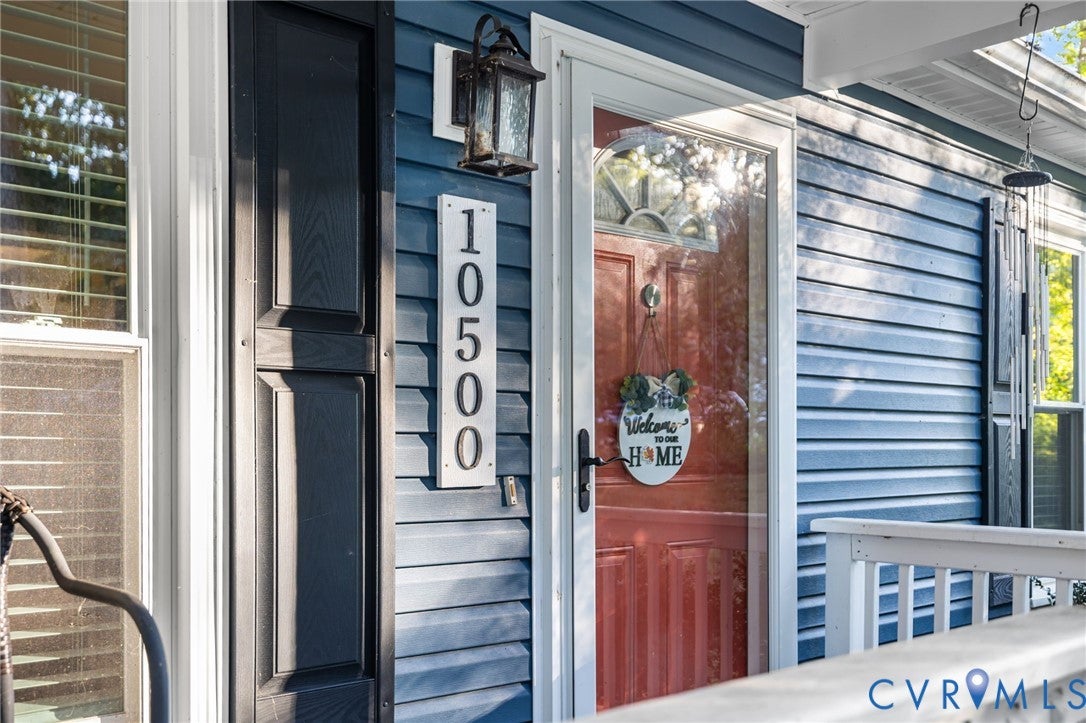
10500 Sarata Lane
Chesterfield, VA 23832

For Sale|Single Family Residence|Active
3
Beds
2
Total Baths
2
Full Baths
1,088
SqFt
$294
/SqFt
1986
Built
Subdivision:
Sunnybrook
County:
Chesterfield
Listing courtesy of Samson Properties (727) 543-8192
10500 Sarata Lane10500 Sarata Lane10500 Sarata Lane10500 Sarata Lane
Save
Ask
Tour
Hide
Share

Mortgage Calculator

Monthly Payment (Est.)

Enter an interest rate to see your estimated monthly payment.
Calculator powered by Showcase IDX, a Constellation1 Company. Copyright ©2026 Information is deemed reliable but not guaranteed.

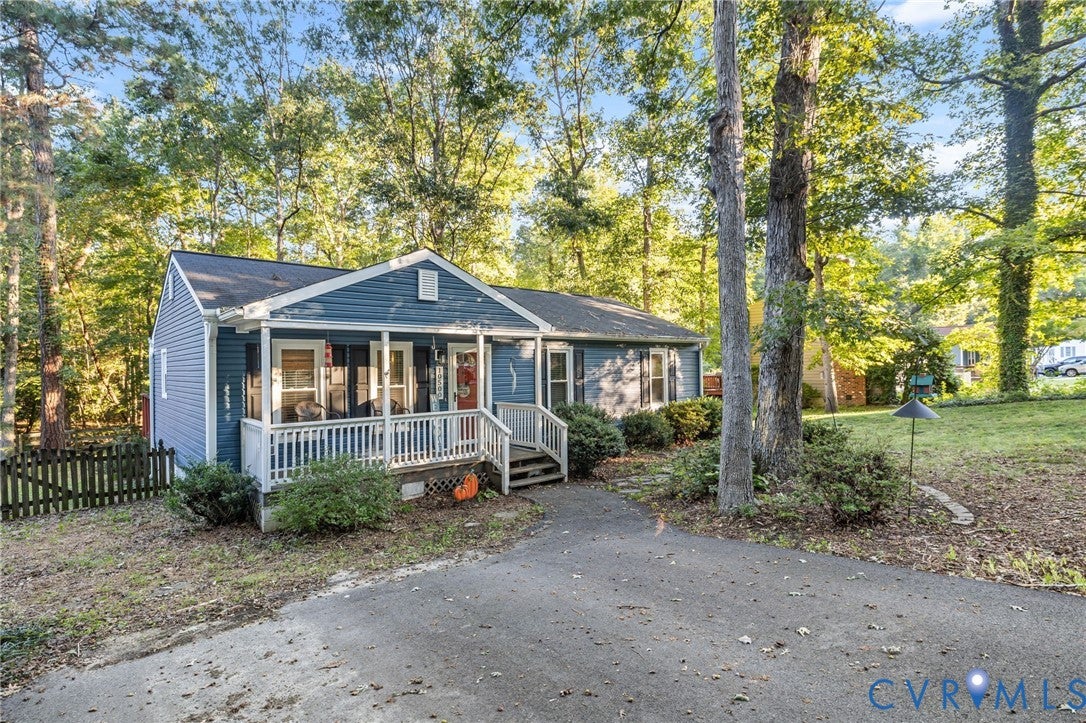
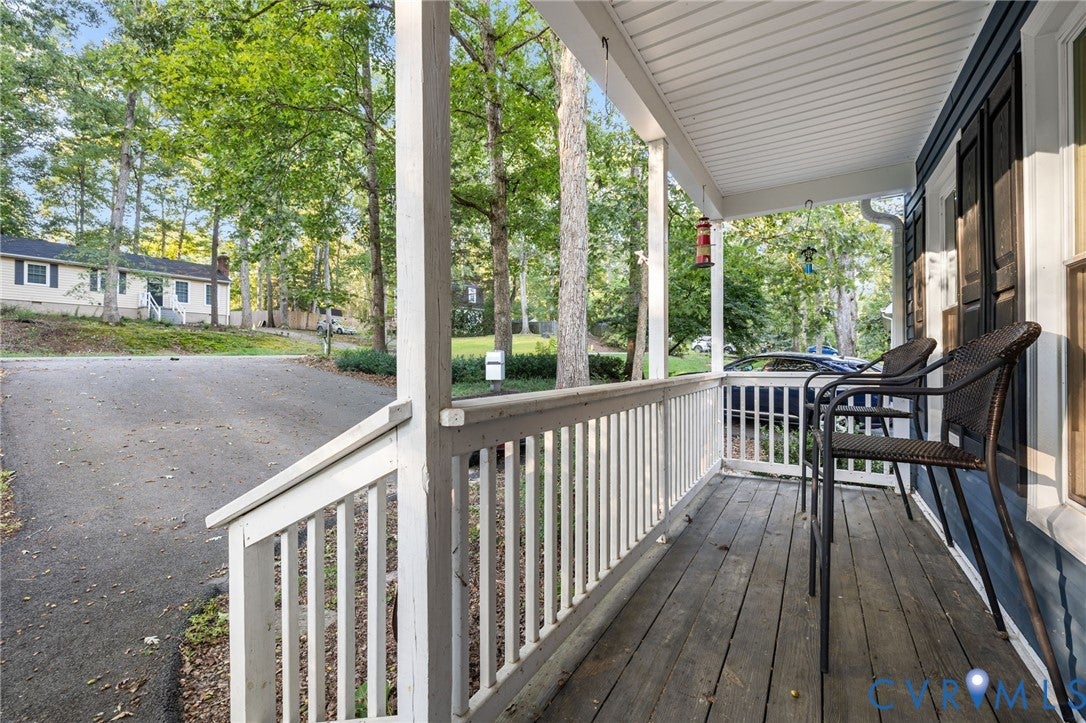
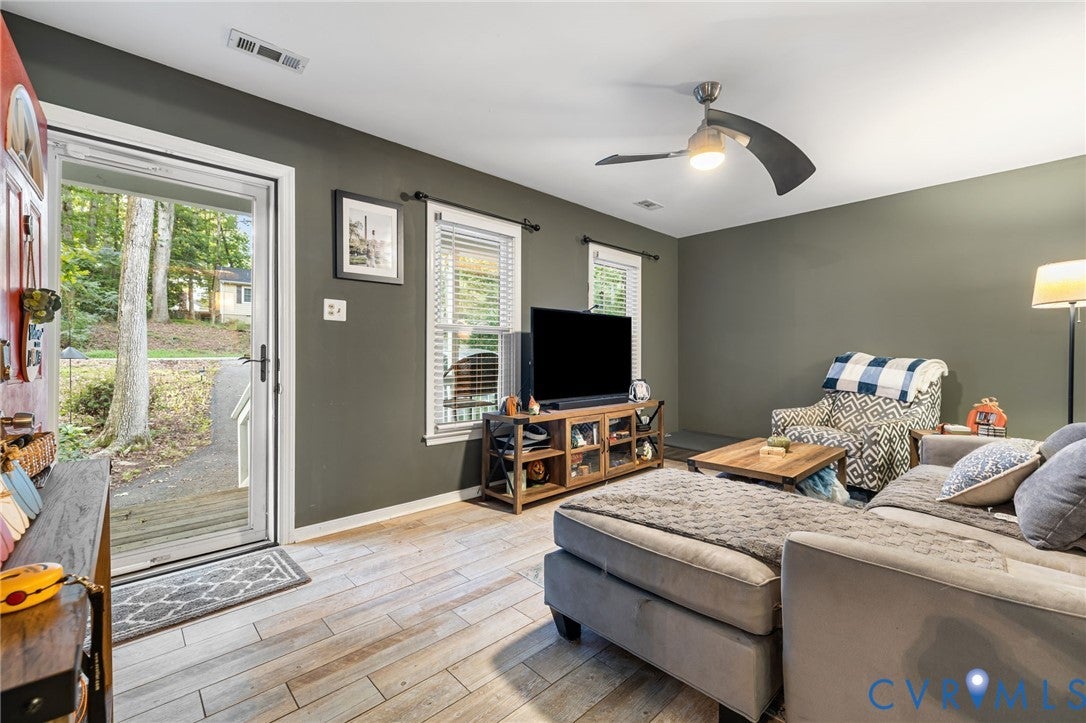
Welcome Home! This inviting 3-bedroom, 2 bath ranch offers comfortable one-level living with a functional, easy flowing floor plan. The eat-in kitchen features grey cabinetry, stainless steel appliances, granite countertops, ample workspace, and opens naturally to the main living area. Three well-sized bedrooms and two full baths provide plenty of flexibility for everyday living, guests, or a home office. Outside, enjoy a spacious deck overlooking the fenced backyard-ideal for relaxing, entertaining, or simply enjoying your own outdoor space. A detached storage shed provides additional room for lawn equipment and outdoor gear. Major updates includes an HVAC system installed in 2026 and a roof replaced within the last 8 years, adding peace of mind for the next owner. With approximately 1,088 square feet situated on a quarter acre lot, this ranch offers a great combination of manageable space, outdoor living, and move-in-ready appeal. Come and see all that this home has to offer! Agent related to seller.

Save
Ask
Tour
Hide
Share
Listing Snapshot
Price 
$320,000
Days On Site 
0 Days
Bedrooms 
3
Inside Area (SqFt) 
1,088 sqft
Total Baths 
2
Full Baths 
2
Partial Baths 
N/A
Lot Size 
0.25 Acres
Year Built 
1986
MLS® Number 
2625991
Status 
Active
Property Tax 
$2,540.06
HOA/Condo/Coop Fees 
N/A
Sq Ft Source 
Assessor
Friends & Family
Recent Activity
15 hours agoListing first seen on site
15 hours agoListing updated with changes from the MLS®
General Features
Acres 
0.25
Disclosures 
Disclosure On File, Familial Relation
Levels 
One
Number Of Stories 
1
Parking 
DrivewayPaved
Property Sub Type 
Single Family Residence
Sewer 
Public Sewer
SqFt Above 
1088
Style 
Ranch
Water Source 
Public
Zoning 
R9
Interior Features
Appliances 
DryerDishwasherElectric Water HeaterDisposalMicrowaveOvenRefrigeratorWasher
Basement 
Crawl Space
Cooling 
Central AirCeiling Fan(s)
Flooring 
CarpetCeramic Tile
Heating 
BaseboardElectricHeat Pump
Interior 
Ceiling Fan(s)Eat-in KitchenGranite CountersPantryMaster Downstairs
Laundry Features 
Washer Hookup
FullBath 
Save
Ask
Tour
Hide
Share
Exterior Features
Construction Details 
FrameVinyl Siding
Fencing 
Back YardFencedPartial
Other Structures 
Storage
Patio And Porch 
Rear PorchFront PorchDeckPorch
Pool Features 
None
Roof 
Composition
Community Features
MLS Area 
54 - Chesterfield
Schools
School District
Unknown
Elementary School
Crenshaw
Middle School
Bailey Bridge
High School
Manchester
All or a portion of the multiple Listing information is provided by the Central Virginia Regional Multiple Listing Service, LLC, from a copyrighted compilation of listings. All IDX information is provided exclusively for consumers’ personal, non-commercial use and may not be used for any purpose other than to identify prospective properties consumers may be interested in purchasing. All CVR MLS information provided is deemed reliable but is not guaranteed accurate. The compilation of Listings and each individual Listing are ©2026 Central Virginia Regional Multiple Listing Service, LLC. All rights reserved.


Last checked 2026-09-29 06:02 AM UTC.

Neighborhood & Commute
Source: Walkscore
Save
Ask
Tour
Hide
Share

Sold By Shawnda

2101 Libbie Lake East Street, Suite 145, Richmond, VA 23230, USA
M: (804) 601-1125 | O: (804) 430-9410

COPYRIGHT © 2025 SOLD BY SHAWNDA – ALL RIGHTS RESERVED.
Terms of Service | Privacy Policy | Accessibility