Save
Ask
Tour
Hide
Share
$575,000
5 Days On Site

10837 Kilpatrick Lane
Glen Allen, VA 23059

For Sale|Single Family Residence|Active
4
Beds
3
Total Baths
2
Full Baths
1
Partial Bath
2,952
SqFt
$195
/SqFt
2001
Built
Subdivision:
Magnolia Ridge
County:
Henrico
Listing courtesy of Paul Wesley Real Estate (804) 516-5721
10837 Kilpatrick Lane10837 Kilpatrick Lane10837 Kilpatrick Lane10837 Kilpatrick Lane
Save
Ask
Tour
Hide
Share

Mortgage Calculator

Monthly Payment (Est.)

Enter an interest rate to see your estimated monthly payment.
Calculator powered by Showcase IDX, a Constellation1 Company. Copyright ©2026 Information is deemed reliable but not guaranteed.

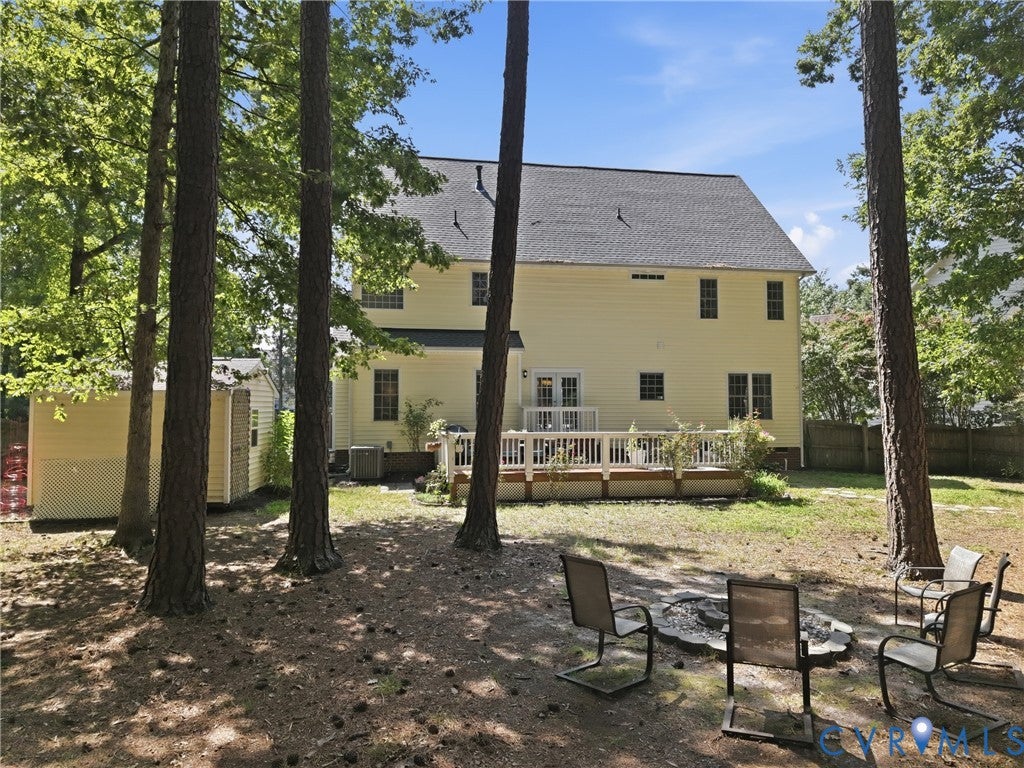
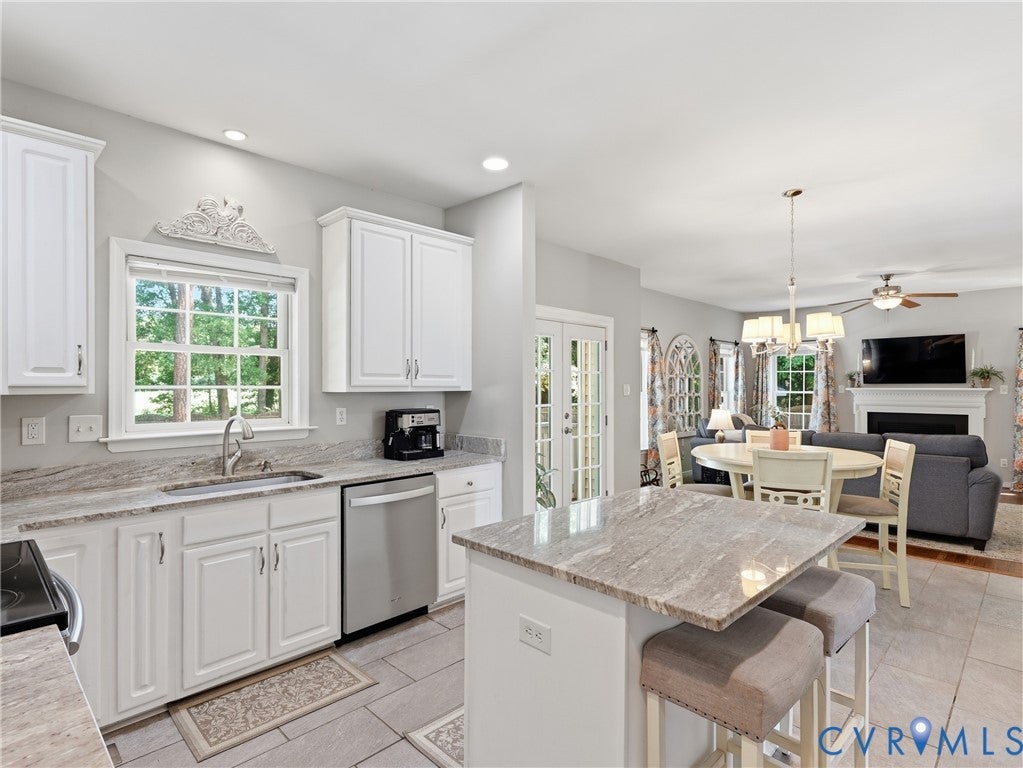
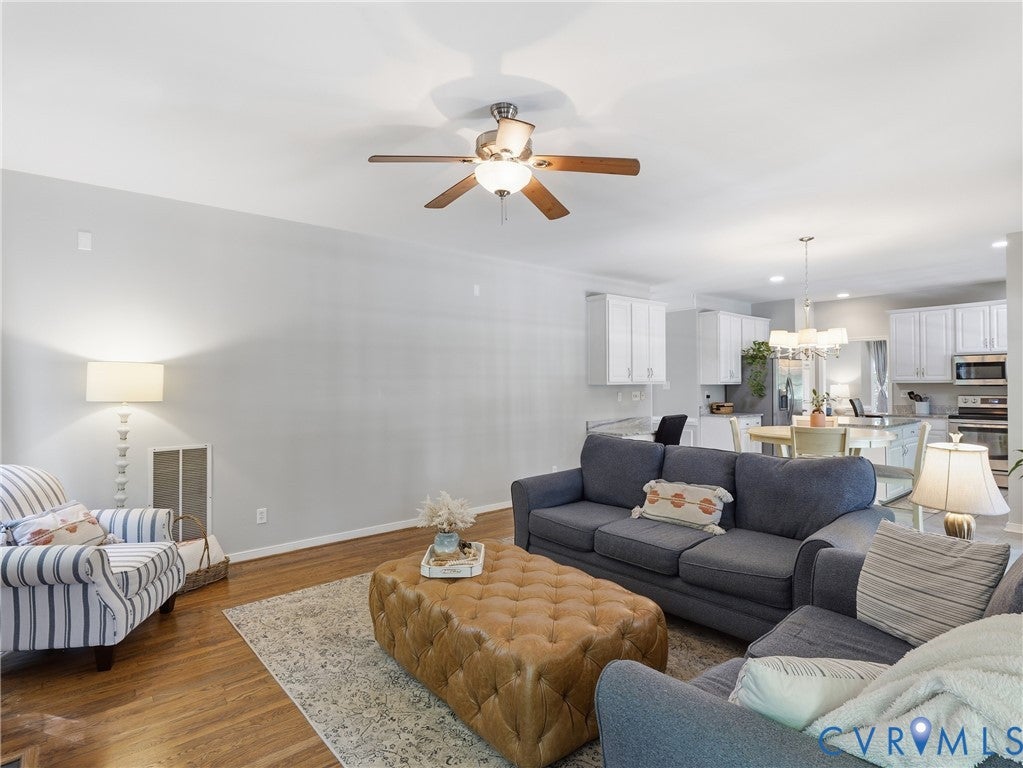
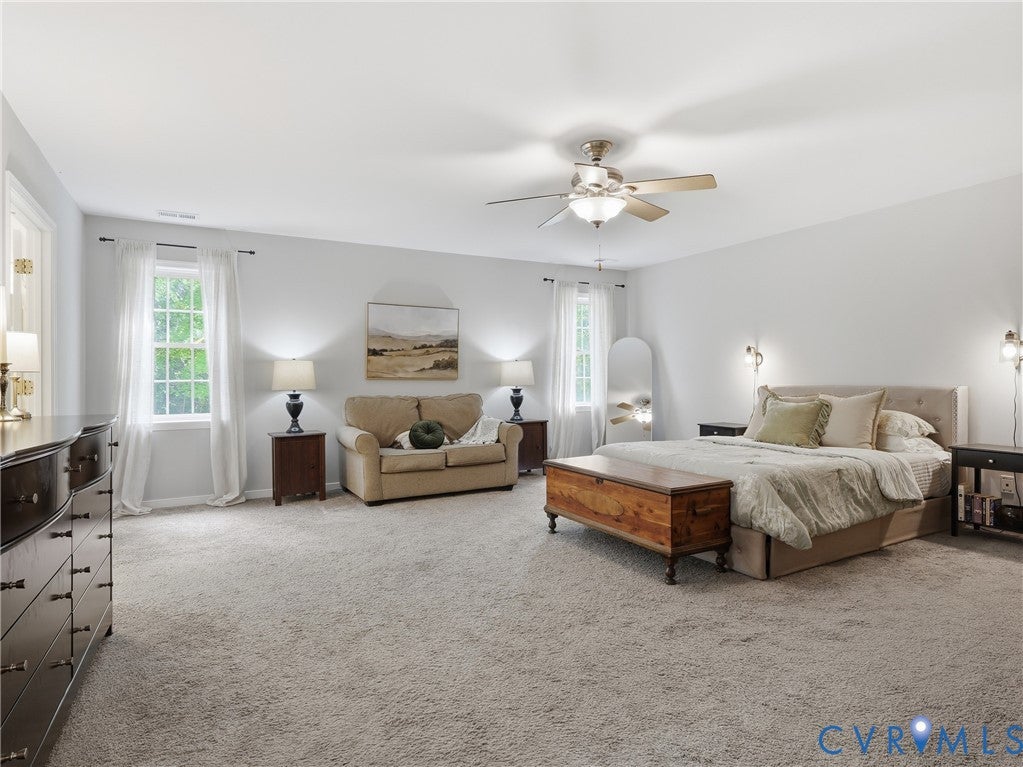
Discover the perfect blend of space & comfort in this nearly 3,000 sq ft home! Recent updates include a NEW roof (2021) & HVAC systems (2024 & 2025). The welcoming 1st floor features fresh paint with hardwood flooring throughout the foyer, living room, dining room and family room, while the kitchen is finished with ceramic tile, granite counters, a center island, pantry, and a full complement of appliances including the refrigerator, microwave, stove, and NEW dishwasher (2025). The spacious family room is the perfect gathering space, complete with a gas log fireplace and ceiling fan. A new rear door to the deck is perfect addition to the eat-in space between the kitchen and family room. Upstairs, the primary suite offers a walk-in closet and private bath with dual vanities, a corner soaking tub, and separate shower. Three additional bedrooms provide comfortable accommodations with carpet, ceiling fans, and ample closet space. The full hall bathroom features dual vanity, ceramic tile flooring & tub/shower combo. A convenient second-floor laundry closet includes a stackable washer and dryer plus additional storage. The third floor expands your living options with access off of the hallway and features a large recreation room with carpet & ceiling fan plus a separate walk-in attic for additional storage. Step outside to enjoy the incredibly private, fenced rear yard, featuring a large deck, a gazebo with electricity and a detached storage shed. Completing the package is a double-width paved driveway and a side-entry two-car garage. And don't forget about the neighborhood amenities which include the pool and recreational areas of MAGNOLIA RIDGE!!! And speaking of the privacy, the area to the right of the driveway is owned by the subdivision and provides an INCREDBILE amount of privacy on the cul-de-sac lot. Just minutes to shopping, restaurants and interstates! With extensive updates, flexible living space, and an exceptional backyard retreat, this move-in-ready home is one you won't want to miss!

Save
Ask
Tour
Hide
Share
Listing Snapshot
Price 
$575,000
Days On Site 
5 Days
Bedrooms 
4
Inside Area (SqFt) 
2,952 sqft
Total Baths 
3
Full Baths 
2
Partial Baths 
1
Lot Size 
0.38 Acres
Year Built 
2001
MLS® Number 
2625994
Status 
Active
Property Tax 
$4,340.9
HOA/Condo/Coop Fees 
$50 monthly
Sq Ft Source 
Assessor
Friends & Family
Recent Activity
6 days agoListing first seen on site
6 days agoListing updated with changes from the MLS®
General Features
Acres 
0.38
Attached Garage 
Yes
Garage 
Yes
Garage Spaces 
2
Levels 
Two
Number Of Stories 
2
Parking 
AttachedDirect AccessDrivewayGarageGarage Door OpenerOversizedPavedGarage Faces RearGarage Faces Side
Parking Spaces 
2
Property Sub Type 
Single Family Residence
Sewer 
Public Sewer
SqFt Above 
2952
Style 
Two Story
Water Source 
Public
Zoning 
R2C
Interior Features
Appliances 
Electric CooktopCooktopDryerWasher/Dryer StackedDishwasherDisposalGas Water HeaterMicrowaveRefrigeratorWasher
Basement 
Crawl Space
Cooling 
Central AirZonedCeiling Fan(s)
Fireplace 
Yes
Fireplace Features 
Gas
Fireplaces 
1
Flooring 
CarpetWood
Heating 
Natural GasZoned
Interior 
Ceiling Fan(s)Double VanityEat-in KitchenGranite CountersHigh Speed InternetKitchen IslandPantryRecessed LightingWired for DataWalk-In Closet(s)
Window Features 
Bay Window(s)
FullBath 
Save
Ask
Tour
Hide
Share
Exterior Features
Construction Details 
FrameVinyl Siding
Exterior 
Storage
Fencing 
Back YardFenced
Lot Features 
Cul-De-SacLevel
Other Structures 
GazeboShed(s)
Patio And Porch 
Rear PorchDeckPorch
Pool Features 
Outdoor PoolCommunity
Windows/Doors 
Bay Window(s)
Community Features
Association Amenities 
ClubhousePoolRecreation Facilities
Association Fee 
$150.0
Association Fee Frequency 
Quarterly
Community Features 
ClubhousePlaygroundPool
MLS Area 
34 - Henrico
Schools
School District
Unknown
Elementary School
Greenwood
Middle School
Hungary Creek
High School
Glen Allen
All or a portion of the multiple Listing information is provided by the Central Virginia Regional Multiple Listing Service, LLC, from a copyrighted compilation of listings. All IDX information is provided exclusively for consumers’ personal, non-commercial use and may not be used for any purpose other than to identify prospective properties consumers may be interested in purchasing. All CVR MLS information provided is deemed reliable but is not guaranteed accurate. The compilation of Listings and each individual Listing are ©2026 Central Virginia Regional Multiple Listing Service, LLC. All rights reserved.


Last checked 2026-09-29 06:02 AM UTC.

Neighborhood & Commute
Source: Walkscore
Save
Ask
Tour
Hide
Share

Sold By Shawnda

2101 Libbie Lake East Street, Suite 145, Richmond, VA 23230, USA
M: (804) 601-1125 | O: (804) 430-9410

COPYRIGHT © 2025 SOLD BY SHAWNDA – ALL RIGHTS RESERVED.
Terms of Service | Privacy Policy | Accessibility