Save
Ask
Tour
Hide
Share
$360,000
6 Days On Site

6012 Regal Crest Drive
Chesterfield, VA 23832

For Sale|Single Family Residence|Active
3
Beds
3
Total Baths
1
Full Bath
2
Partial Baths
1,400
SqFt
$257
/SqFt
2016
Built
Subdivision:
Kings Grove
County:
Chesterfield
Listing courtesy of United Real Estate Richmond (804) 337-3673
6012 Regal Crest Drive6012 Regal Crest Drive6012 Regal Crest Drive6012 Regal Crest Drive
Save
Ask
Tour
Hide
Share

Mortgage Calculator

Monthly Payment (Est.)

Enter an interest rate to see your estimated monthly payment.
Calculator powered by Showcase IDX, a Constellation1 Company. Copyright ©2026 Information is deemed reliable but not guaranteed.

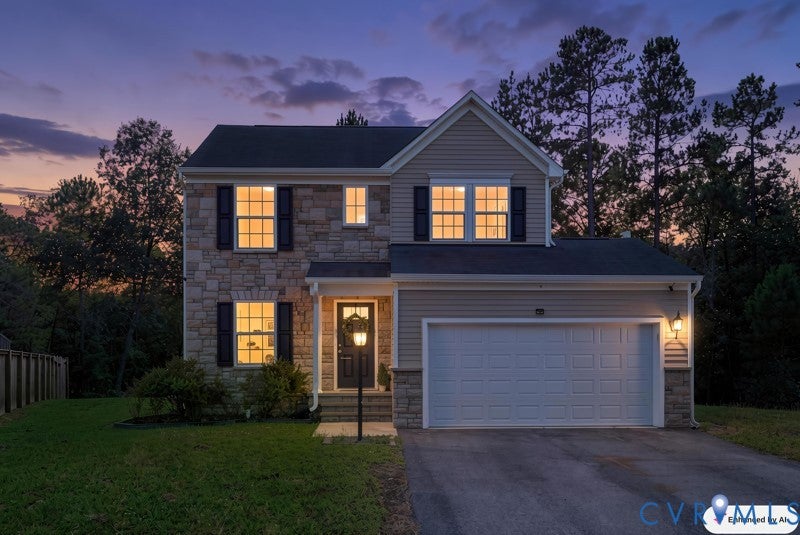
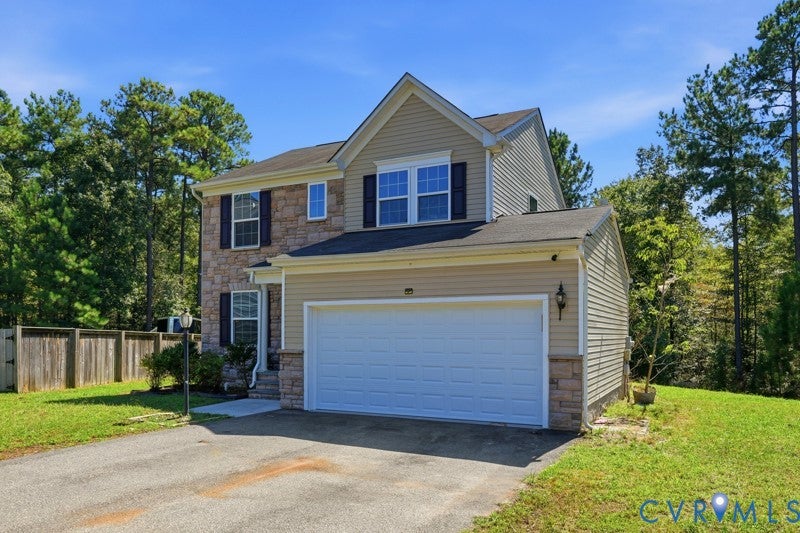
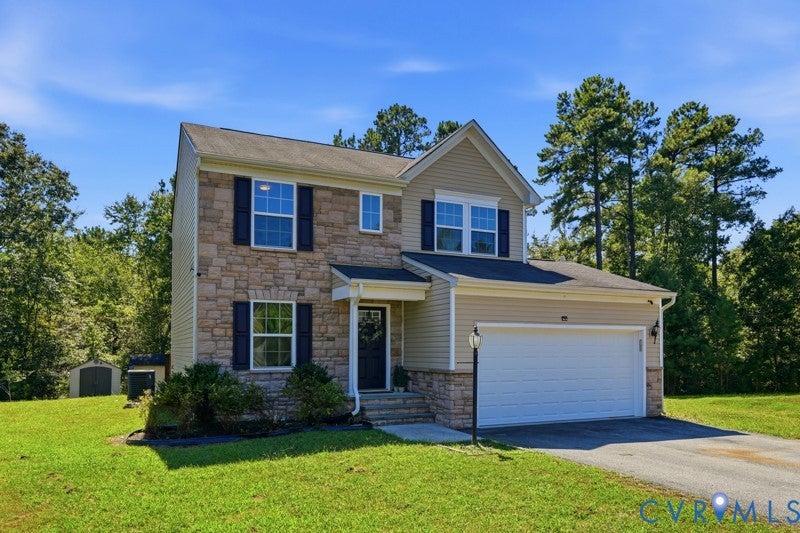
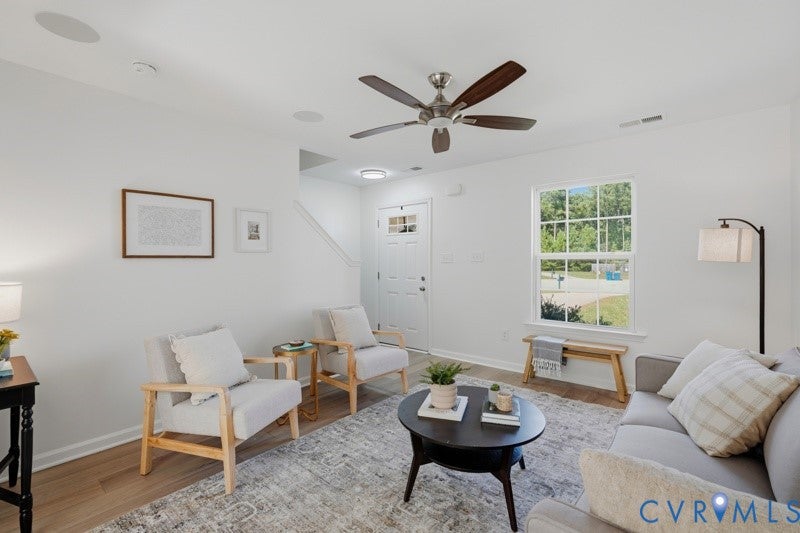
Fresh, stylish, and move-in ready! Welcome to 6012 Regal Crest Drive, a beautifully renovated 3-bedroom, 2.5-bath home in Chesterfield County. Step inside and you’ll immediately notice the fresh paint throughout, new LVP flooring, updated lighting, and modern plumbing fixtures. The kitchen is made for everyday living and entertaining, featuring granite countertops, a large center island, and plenty of space to gather with friends. The open, comfortable layout gives you room to relax, work from home, or host on the weekends. Upstairs, you’ll find three spacious bedrooms, including a private primary suite. When the weather is nice, take the party outside to the rear deck—perfect for grilling, outdoor dining, or winding down after a long day. A 2-car garage provides plenty of parking, storage, and extra flexibility. Conveniently located near shopping, restaurants, and everyday necessities, this home delivers the updates, space, and lifestyle today’s buyers are looking for. Just unpack and enjoy—6012 Regal Crest Drive is ready for its next owner!

Save
Ask
Tour
Hide
Share
Listing Snapshot
Price 
$360,000
Days On Site 
6 Days
Bedrooms 
3
Inside Area (SqFt) 
1,400 sqft
Total Baths 
3
Full Baths 
1
Partial Baths 
2
Lot Size 
0.236 Acres
Year Built 
2016
MLS® Number 
2626001
Status 
Active
Property Tax 
$2,534.72
HOA/Condo/Coop Fees 
$23.75 monthly
Sq Ft Source 
Assessor
Friends & Family
Recent Activity
6 days agoListing first seen on site
6 days agoListing updated with changes from the MLS®
General Features
Acres 
0.236
Attached Garage 
Yes
Disclosures 
Owner Is Listing Agent
Garage 
Yes
Garage Spaces 
2
Levels 
Two
Number Of Stories 
2
Parking 
AttachedDrivewayGarageOff StreetPaved
Property Sub Type 
Single Family Residence
Sewer 
Public Sewer
SqFt Above 
1400
Style 
Two Story
Water Source 
Public
Zoning 
R7
Interior Features
Appliances 
Electric Water Heater
Basement 
Crawl Space
Cooling 
Central AirElectricHeat PumpCeiling Fan(s)
Flooring 
Vinyl
Heating 
ElectricHeat Pump
Interior 
Ceiling Fan(s)Granite CountersWalk-In Closet(s)
HalfBath 
Level - Second
Save
Ask
Tour
Hide
Share
Exterior Features
Construction Details 
BrickVinyl SidingWood Siding
Exterior 
Storage
Fencing 
None
Lot Features 
Cul-De-Sac
Other Structures 
Shed(s)
Patio And Porch 
Rear PorchDeckPorch
Pool Features 
None
Roof 
Shingle
Community Features
Association Fee 
$285.0
Association Fee Frequency 
Annually
MLS Area 
54 - Chesterfield
Schools
School District
Unknown
Elementary School
Hening
Middle School
Manchester
High School
Meadowbrook
All or a portion of the multiple Listing information is provided by the Central Virginia Regional Multiple Listing Service, LLC, from a copyrighted compilation of listings. All IDX information is provided exclusively for consumers’ personal, non-commercial use and may not be used for any purpose other than to identify prospective properties consumers may be interested in purchasing. All CVR MLS information provided is deemed reliable but is not guaranteed accurate. The compilation of Listings and each individual Listing are ©2026 Central Virginia Regional Multiple Listing Service, LLC. All rights reserved.


Last checked 2026-09-29 06:02 AM UTC.

Neighborhood & Commute
Source: Walkscore
Save
Ask
Tour
Hide
Share

Sold By Shawnda

2101 Libbie Lake East Street, Suite 145, Richmond, VA 23230, USA
M: (804) 601-1125 | O: (804) 430-9410

COPYRIGHT © 2025 SOLD BY SHAWNDA – ALL RIGHTS RESERVED.
Terms of Service | Privacy Policy | Accessibility