Save
Ask
Tour
Hide
Share
$439,950
5 Days On Site

819 N 22nd Street
Richmond, VA 23223

Single Family Residence|Pending
3
Beds
3
Total Baths
2
Full Baths
1
Partial Bath
1,514
SqFt
$291
/SqFt
2026
Built
Subdivision:
None
County:
Richmond City
Listing courtesy of Hometown Realty (804) 921-4307
819 N 22nd Street819 N 22nd Street819 N 22nd Street819 N 22nd Street
Save
Ask
Tour
Hide
Share

Mortgage Calculator

Monthly Payment (Est.)

Enter an interest rate to see your estimated monthly payment.
Calculator powered by Showcase IDX, a Constellation1 Company. Copyright ©2026 Information is deemed reliable but not guaranteed.

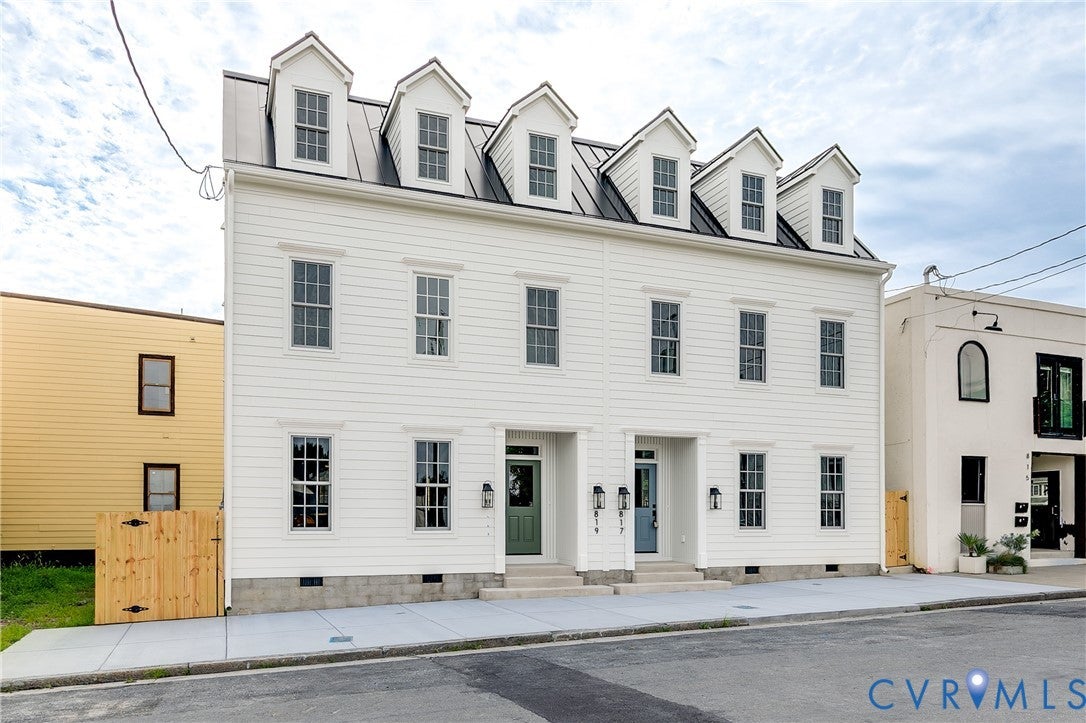
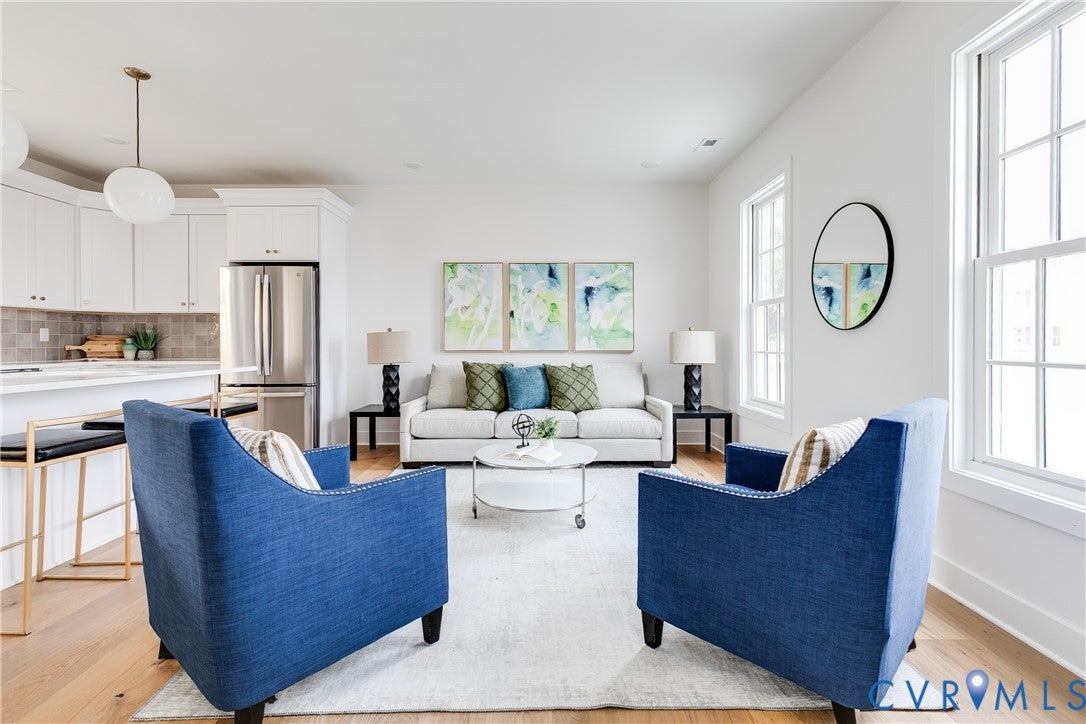
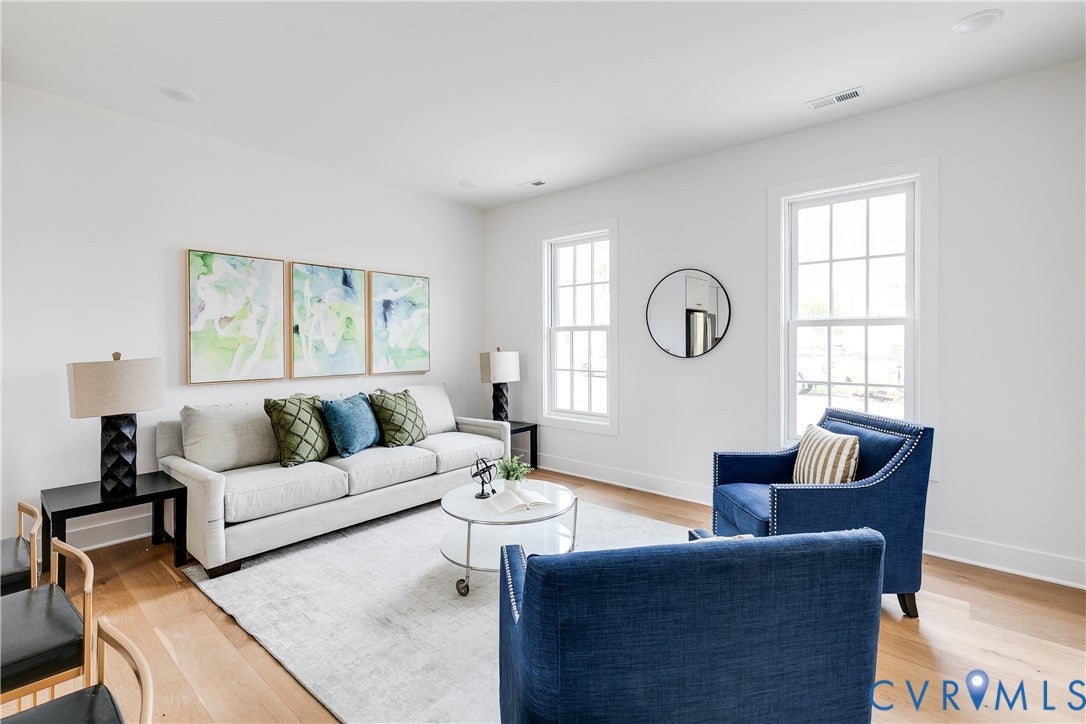
Sitting just steps from neighborhood restaurants, shops, and parks, 817 N 22nd St is move-in ready! Part of the new Union Hill Collection developed by Keel Custom Homes, this one is loaded with upgrades. It’s gorgeous from the street with dormer windows and a standing-seam metal roof—a touch of Federalist meets a touch of Rowhouse! Inside, you’ll find tall ceilings, real hardwood floors, recessed lighting, and custom finishes throughout. The first floor opens with a large living room that flows right into the kitchen, where you’ll find white cabinets with soft-close features and dovetail construction, crown molding, Quartz counters, tile backsplash, brushed gold hardware, SS appliances, and a large island with barstool seating. The gorgeous primary suite is on the second floor and boasts hardwood floors, sunny windows, a large double closet, and an ensuite with a double-bowl vanity with Quartz counter and a walk-in shower with tile surround and glass door. The laundry rounds out the second level before making your way to the third floor. Here, you’ll enjoy two additional bedrooms with ample closet space, more hardwood floors, and a hall bathroom with stylish finishes and a tub/shower with tile surround. It’s a stunning home with a location to match—and as the Union Hill Collection grows, it’s only going to get better!

Save
Ask
Tour
Hide
Share
Listing Snapshot
Price 
$439,950
Days On Site 
5 Days
Bedrooms 
3
Inside Area (SqFt) 
1,514 sqft
Total Baths 
3
Full Baths 
2
Partial Baths 
1
Lot Size 
0.0202 Acres
Year Built 
2026
MLS® Number 
2626027
Status 
Pending
Property Tax 
$744
HOA/Condo/Coop Fees 
N/A
Sq Ft Source 
Builder
Friends & Family
Recent Activity
5 days agoStatus changed to Pending
5 days agoListing updated with changes from the MLS®
6 days agoListing first seen on site
General Features
Acres 
0.0202
Disclosures 
Owner Is Listing Agent, Exempt Disclaimer
Levels 
Three Or More
Number Of Stories 
3
Parking 
On Street
Property Condition 
New Construction
Property Sub Type 
Single Family Residence
Security 
Smoke Detector(s)
Sewer 
Public Sewer
SqFt Above 
1514
Style 
Custom, Two Story
Utilities 
Cable Available
Water Source 
Public
Interior Features
Appliances 
Electric CooktopDishwasherElectric Water HeaterDisposalMicrowaveRefrigeratorSelf Cleaning OvenWater HeaterOvenWasher/Dryer StackedCooktop
Basement 
Crawl Space
Cooling 
Central AirElectricCeiling Fan(s)
Flooring 
Ceramic TileWood
Heating 
ElectricHeat Pump
Interior 
Ceiling Fan(s)Double VanityEat-in KitchenGranite CountersHigh CeilingsKitchen IslandPantryRecessed Lighting
Laundry Features 
Washer Hookup
Bedroom 3 
Dimensions - 12.8 x 16.0Level - ThirdDescription - Engineered Hardwoods, Closet
Save
Ask
Tour
Hide
Share
Exterior Features
Construction Details 
FrameHardiPlank Type
Fencing 
Back YardFencedPrivacy
Lot Features 
Level
Patio And Porch 
Porch
Pool Features 
None
Roof 
Metal
View 
City
Waterview 
City
Community Features
Community Features 
CurbsStreet LightsSidewalks
MLS Area 
10 - Richmond
Schools
School District
Unknown
Elementary School
Henry L. Marsh III
Middle School
Martin Luther King Jr.
High School
Armstrong
All or a portion of the multiple Listing information is provided by the Central Virginia Regional Multiple Listing Service, LLC, from a copyrighted compilation of listings. All IDX information is provided exclusively for consumers’ personal, non-commercial use and may not be used for any purpose other than to identify prospective properties consumers may be interested in purchasing. All CVR MLS information provided is deemed reliable but is not guaranteed accurate. The compilation of Listings and each individual Listing are ©2026 Central Virginia Regional Multiple Listing Service, LLC. All rights reserved.


Last checked 2026-09-29 06:02 AM UTC.

Neighborhood & Commute
Source: Walkscore
Save
Ask
Tour
Hide
Share

Sold By Shawnda

2101 Libbie Lake East Street, Suite 145, Richmond, VA 23230, USA
M: (804) 601-1125 | O: (804) 430-9410

COPYRIGHT © 2025 SOLD BY SHAWNDA – ALL RIGHTS RESERVED.
Terms of Service | Privacy Policy | Accessibility