Save
Ask
Tour
Hide
Share
$769,900
3 Days On Site

7031 Benhall Circle
Glen Allen, VA 23059

For Sale|Single Family Residence|Active
3
Beds
4
Total Baths
3
Full Baths
1
Partial Bath
4,144
SqFt
$186
/SqFt
2016
Built
Subdivision:
Parkside Village
County:
Goochland
Listing courtesy of Long & Foster REALTORS (804) 402-2155
7031 Benhall Circle7031 Benhall Circle7031 Benhall Circle7031 Benhall Circle
Save
Ask
Tour
Hide
Share

Mortgage Calculator

Monthly Payment (Est.)

Enter an interest rate to see your estimated monthly payment.
Calculator powered by Showcase IDX, a Constellation1 Company. Copyright ©2026 Information is deemed reliable but not guaranteed.

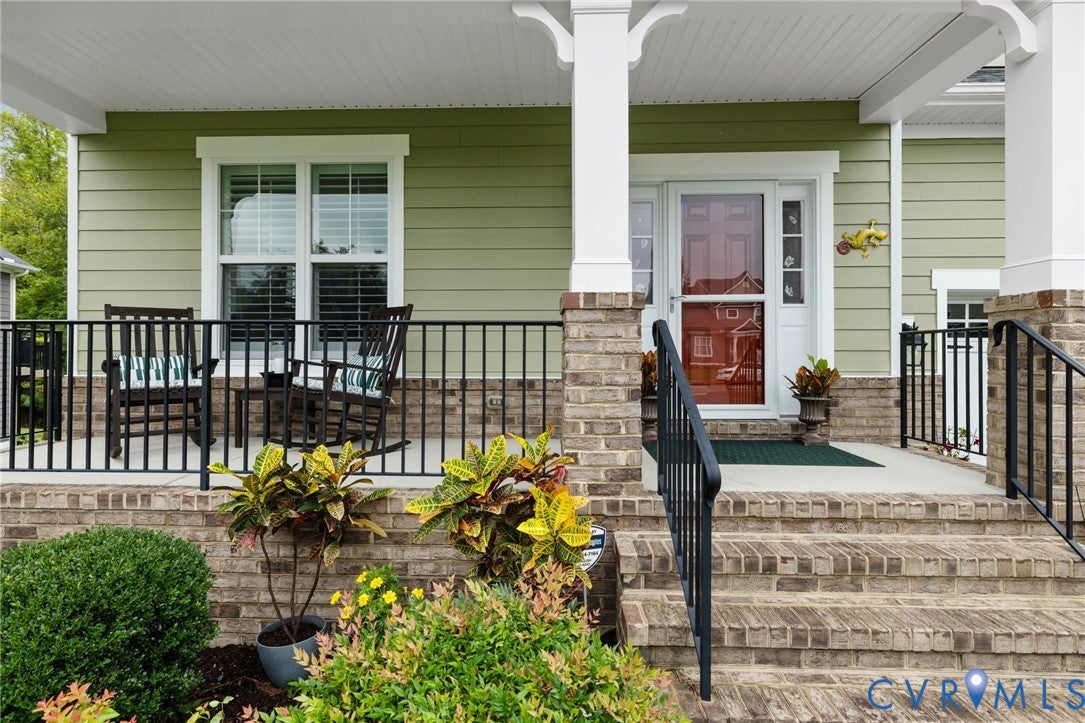
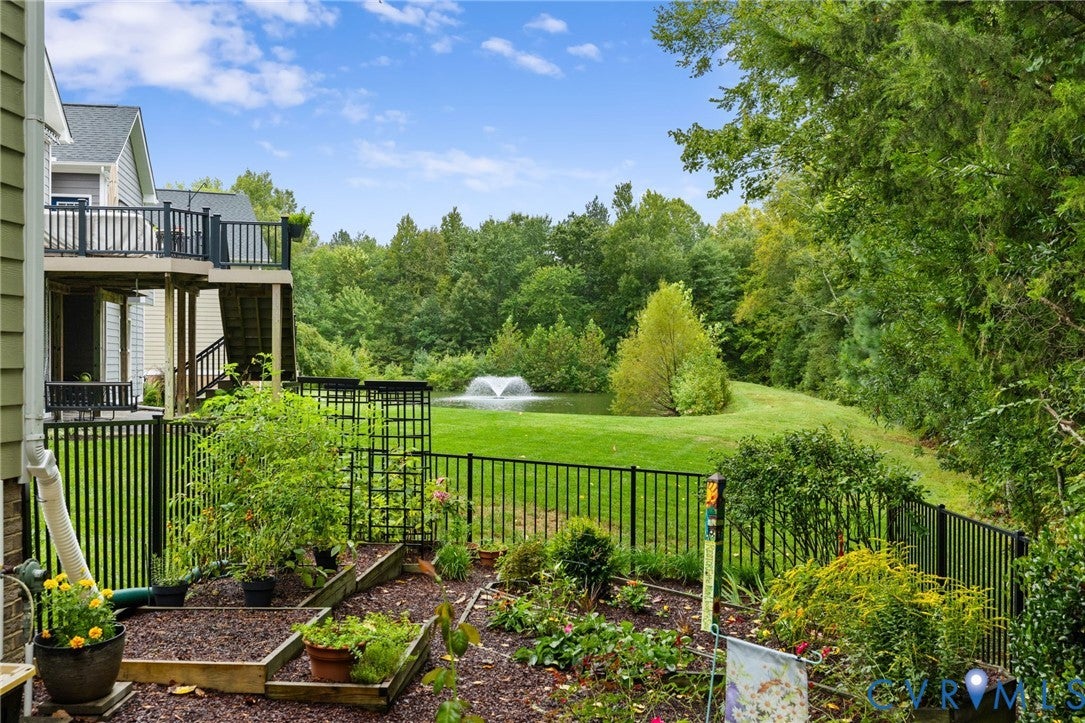
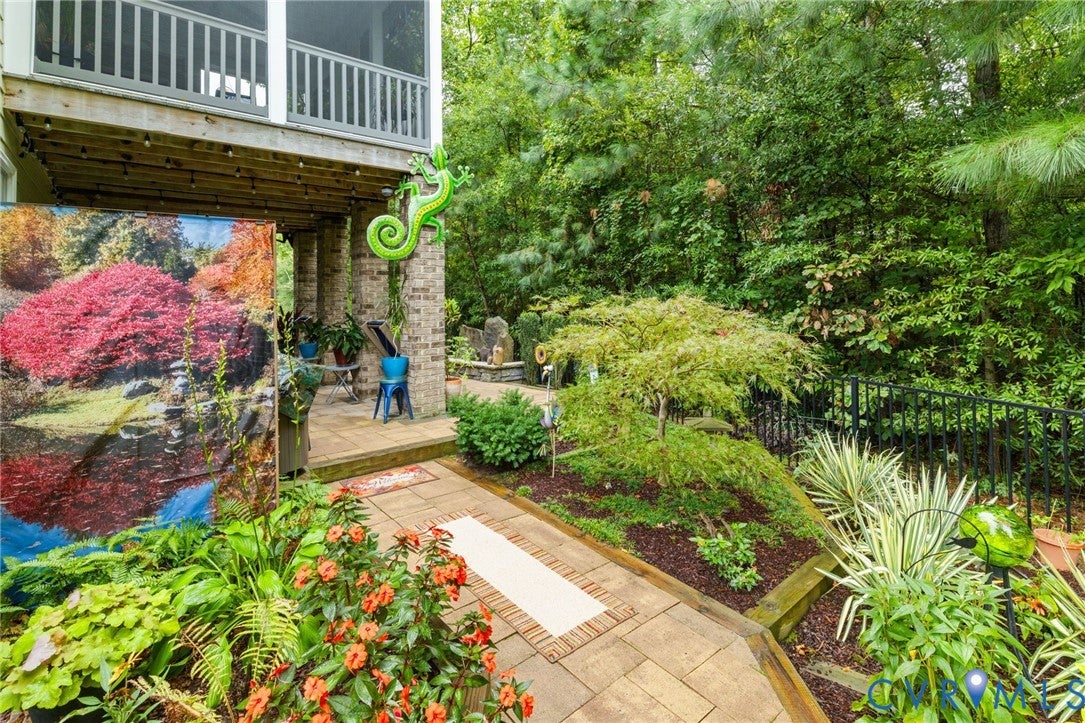
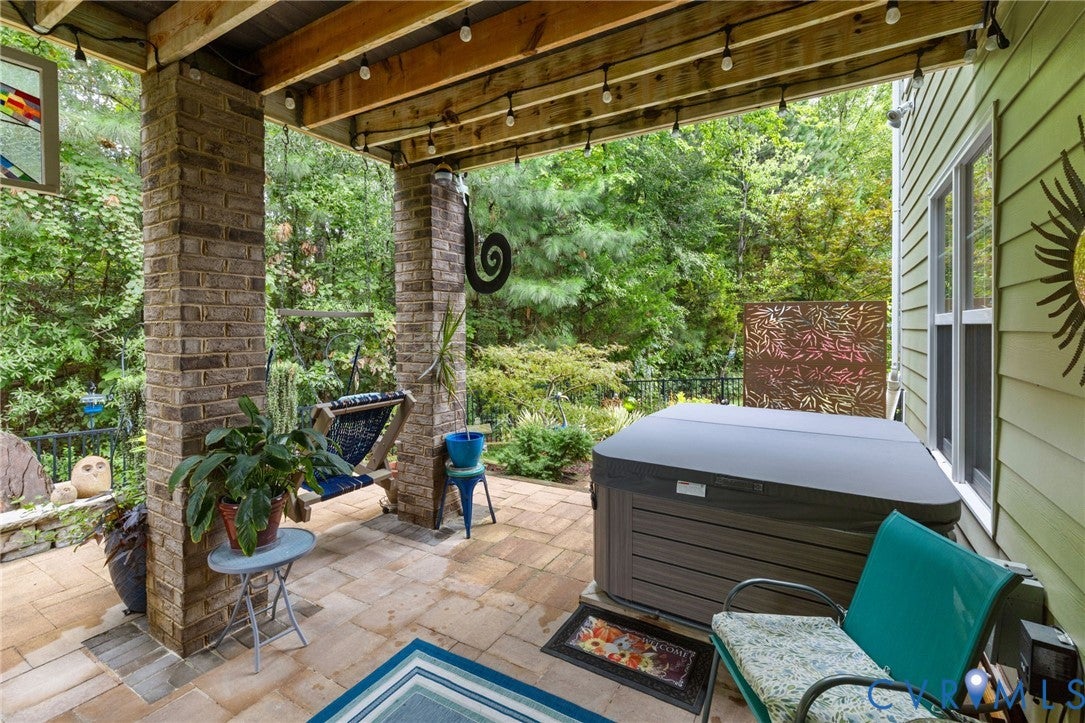
Welcome to Parkside Village, Richmond's premier, age restricted community combining the unequalled convenience of Short Pump with the idyllic setting of Goochland County to brag the perfect location for the exciting 'next chapter' of your lives! You'll be awestruck by the home's architectural features. A Craftsman fundament is masterfully combined with staggered height, opposing gables and storybook roof pitches to create one of the most charming elevations you'll ever experience. And the landscaping...oh my goodness...it belongs in "Garden Gate" magazine with the thoughtfully conceived design of its variegated species providing the perfect blend of symmetry, texture, and color in both the front and rear yards! When you add its proximity to the community pond and its softly cascading fountain- it's sublime. And unlike many other homes in the neighborhood, replacement Hardy Plank siding with LIFETIME WARRANTY has been installed! The interior brags rich wood flooring, elegant moldings, and multiple exposures. The soul of the home is its open-concept rear where kitchen and family room are magically integrated without creating the chaos that this so often can. The state of the art kitchen features gas cooking, sleek granite tops and stainless appliances, and a massive 10' island adorned by delicate pendant lighting. And you'll love the 3-season flexibility of the screened porch off the family room! One floor living is one of the main features here, and with an adjacent office to the Pri BR, the enhanced suite is ideal! "Closet by Design" custom outfitted the walk-in! The basement adds 1400+ sq ft of flex space.The basement kitchenette makes this level versatile for long term guests and ideal for entertaining. The workshop is every weekend warrior's DREAM! A covered, paver patio just outside with a private 4-person spa and the most unique, gas firepit I've ever seen provide another awesome space to enjoy the environment! The plan is aptly completed by a loft and 2 more bedrooms up, serviced by the full bath.

Save
Ask
Tour
Hide
Share
Listing Snapshot
Price 
$769,900
Days On Site 
3 Days
Bedrooms 
3
Inside Area (SqFt) 
4,144 sqft
Total Baths 
4
Full Baths 
3
Partial Baths 
1
Lot Size 
0.22 Acres
Year Built 
2016
MLS® Number 
2626048
Status 
Active
Property Tax 
$3,981.89
HOA/Condo/Coop Fees 
$250 monthly
Sq Ft Source 
Appraiser
Friends & Family
Recent Activity
4 days agoListing first seen on site
4 days agoListing updated with changes from the MLS®
General Features
Acres 
0.22
Attached Garage 
Yes
Garage 
Yes
Garage Spaces 
2
Levels 
Three Or More
Number Of Stories 
3
Parking 
AttachedDrivewayGarageGarage Door OpenerOversizedPaved
Property Sub Type 
Single Family Residence
Sewer 
Public Sewer
SqFt Above 
2720
SqFt Below 
1424
Style 
Two Story
Water Source 
Public
Zoning 
RPUD
Interior Features
Appliances 
DishwasherElectric Water HeaterMicrowaveRefrigeratorGas Cooktop
Basement 
Full
Cooling 
Central Air
Fireplace 
Yes
Fireplace Features 
Gas
Fireplaces 
1
Flooring 
Ceramic TileWood
Heating 
ElectricHeat Pump
Interior 
Eat-in KitchenGranite CountersHigh CeilingsPantryWalk-In Closet(s)Central VacuumMaster Downstairs
Spa 
Yes
AdditionalRoom 
Dimensions - 21.0 x 20.0Level - BasementDescription - A workshop he'll die for! WOW! Add Rm 5
Save
Ask
Tour
Hide
Share
Exterior Features
Construction Details 
FrameHardiPlank Type
Fencing 
Back YardFencedWrought Iron
Other Structures 
Workshop
Patio And Porch 
Front PorchPatioScreenedPorch
Pool Features 
None
Roof 
Composition
Spa 
Yes
View 
Water
Waterfront Features 
Pond
Waterview 
Water
Community Features
Association Fee 
$250.0
Association Fee Frequency 
Monthly
Community Features 
Lake
MLS Area 
24 - Goochland
Senior Community 
Yes
Schools
School District
Unknown
Elementary School
Randolph
Middle School
Goochland
High School
Goochland
All or a portion of the multiple Listing information is provided by the Central Virginia Regional Multiple Listing Service, LLC, from a copyrighted compilation of listings. All IDX information is provided exclusively for consumers’ personal, non-commercial use and may not be used for any purpose other than to identify prospective properties consumers may be interested in purchasing. All CVR MLS information provided is deemed reliable but is not guaranteed accurate. The compilation of Listings and each individual Listing are ©2026 Central Virginia Regional Multiple Listing Service, LLC. All rights reserved.


Last checked 2026-09-29 06:02 AM UTC.

Neighborhood & Commute
Source: Walkscore
Save
Ask
Tour
Hide
Share

Sold By Shawnda

2101 Libbie Lake East Street, Suite 145, Richmond, VA 23230, USA
M: (804) 601-1125 | O: (804) 430-9410

COPYRIGHT © 2025 SOLD BY SHAWNDA – ALL RIGHTS RESERVED.
Terms of Service | Privacy Policy | Accessibility