Save
Ask
Tour
Hide
Share
$335,000
5 Days On Site

1429 Almondberry Place
Henrico, VA 23231

For Sale|Single Family Residence|Active
3
Beds
3
Total Baths
2
Full Baths
1
Partial Bath
1,536
SqFt
$218
/SqFt
2000
Built
Subdivision:
Almond Creek Estates
County:
Henrico
Listing courtesy of Ransome Realty Group (804) 241-4525
1429 Almondberry Place1429 Almondberry Place1429 Almondberry Place1429 Almondberry Place
Save
Ask
Tour
Hide
Share

Mortgage Calculator

Monthly Payment (Est.)

Enter an interest rate to see your estimated monthly payment.
Calculator powered by Showcase IDX, a Constellation1 Company. Copyright ©2026 Information is deemed reliable but not guaranteed.

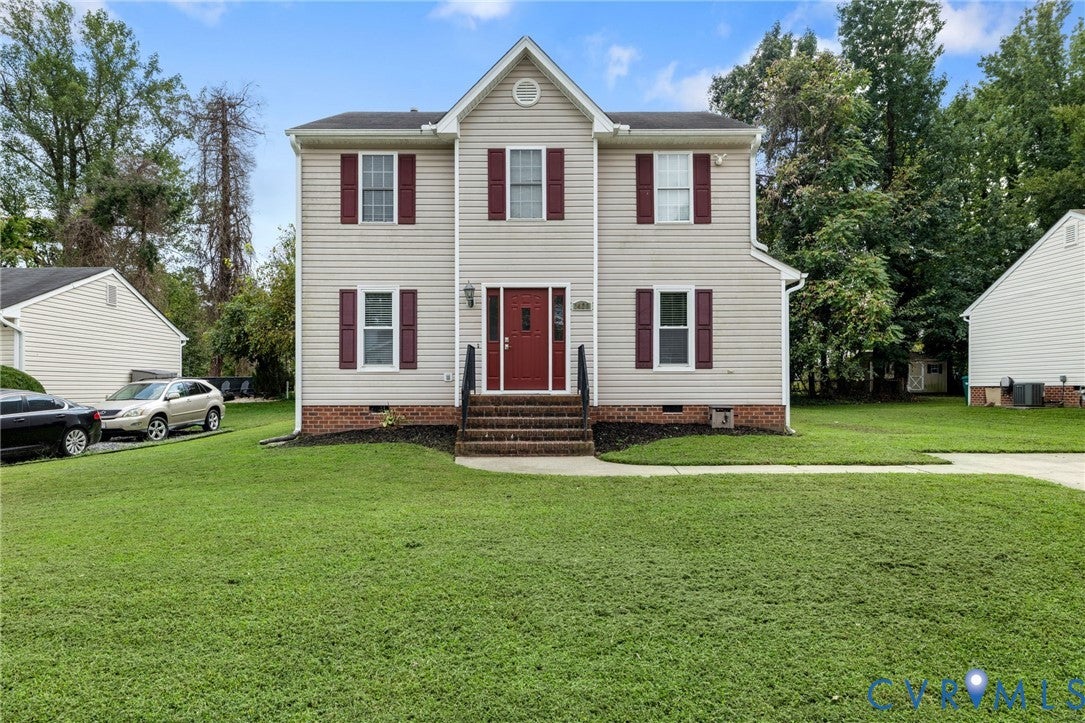
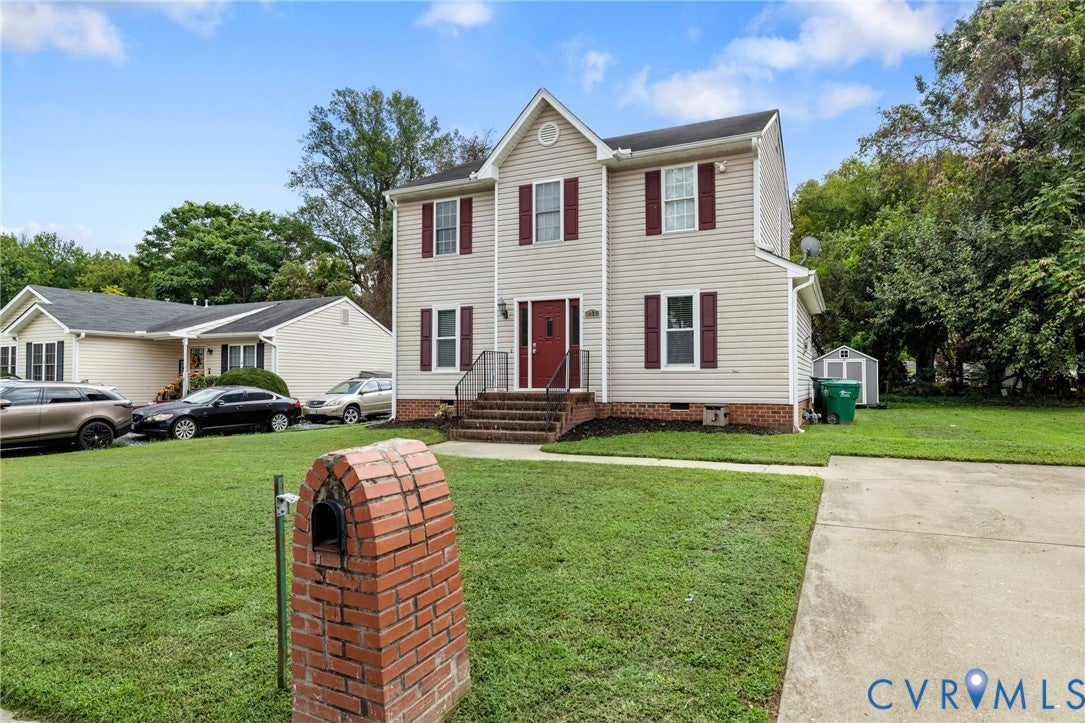
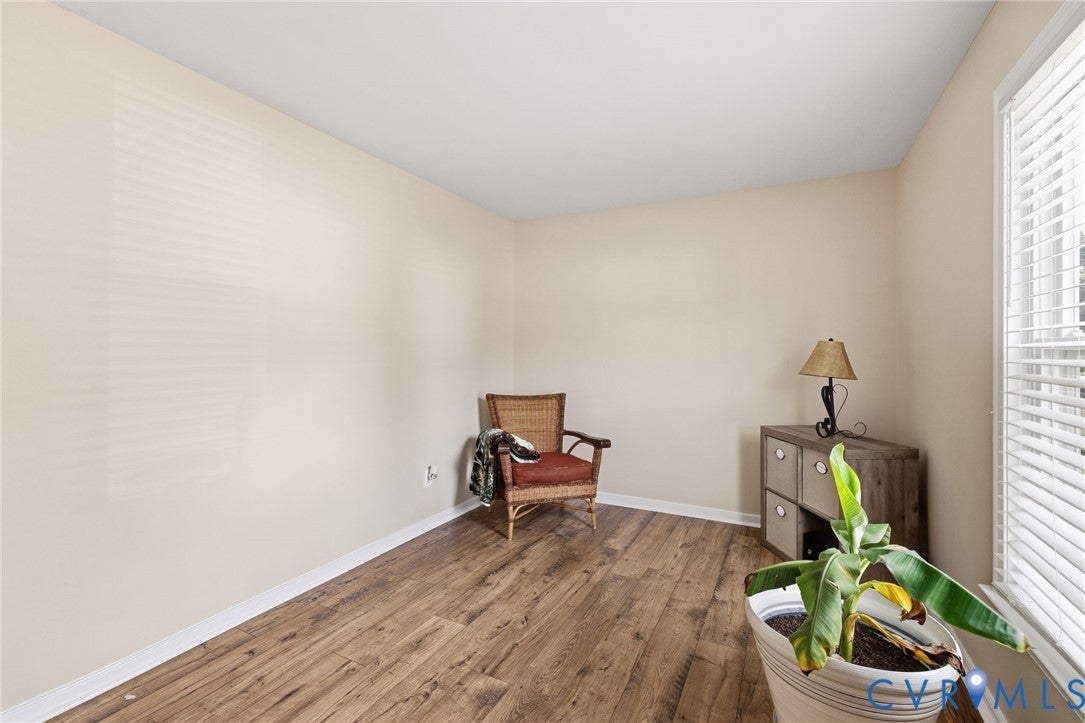
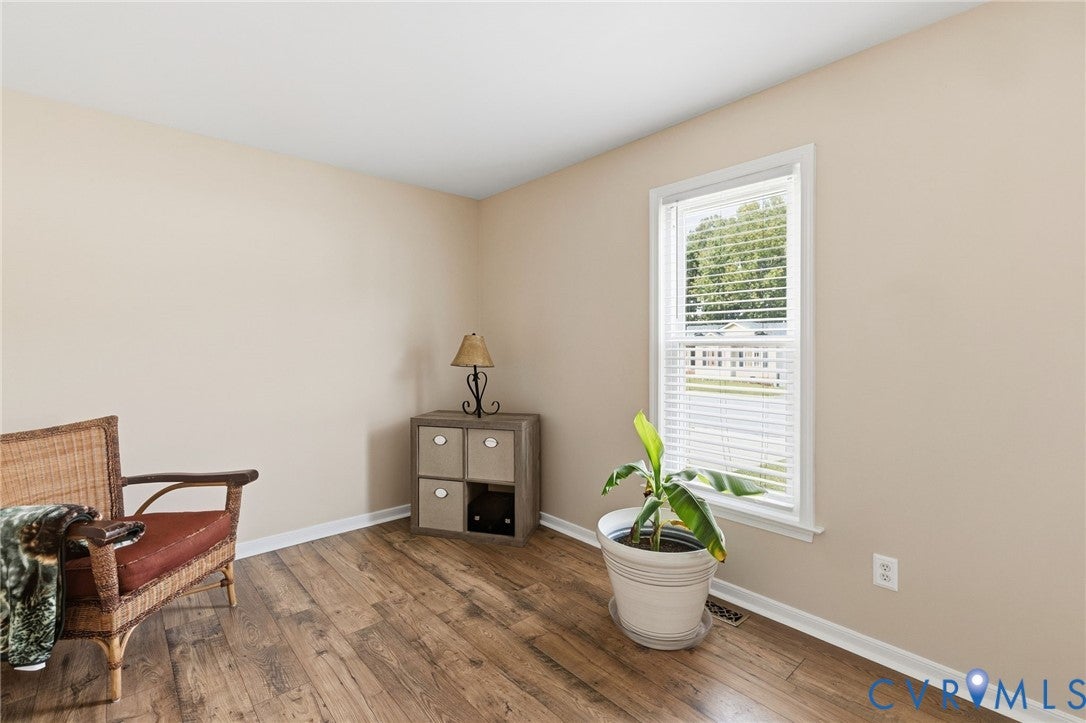
The house that you have been looking for happens to be this Henrico beauty! Come inside to be greeted by new LVP flooring throughout the downstairs. The formal living room is a blank palette that can be used however you see fit. The formal dining room is currently used as an office but has ample space for a large table and chair set for gatherings. What comes next but a large eat-in kitchen with newer stainless appliances that flows seamlessly into a spacious family room centered around a gas fireplace. The absolute perfect space for cooking and entertaining all in one area. If this entertainment space gets full, head outside to your large deck and get some fresh air. When it's finally time to retire for the night, the generous primary bedroom is waiting for you, complete with its recently remodeled en suite bath. Two additional sizable bedrooms and nice hall bathroom complete the upstairs space. Recent updates also include a new HVAC system (2026) and a new hot water heater (2026). All of this comfortably situated on a nice lot in a subdivision with no HOA. The only thing missing from this picture is YOU!

Save
Ask
Tour
Hide
Share
Listing Snapshot
Price 
$335,000
Days On Site 
5 Days
Bedrooms 
3
Inside Area (SqFt) 
1,536 sqft
Total Baths 
3
Full Baths 
2
Partial Baths 
1
Lot Size 
0.1819 Acres
Year Built 
2000
MLS® Number 
2626062
Status 
Active
Property Tax 
$2,241
HOA/Condo/Coop Fees 
N/A
Sq Ft Source 
Assessor
Friends & Family
Recent Activity
5 days agoListing first seen on site
5 days agoListing updated with changes from the MLS®
General Features
Acres 
0.1819
Levels 
Two
Number Of Stories 
2
Parking 
UnpavedDrivewayOff StreetPaved
Property Sub Type 
Single Family Residence
Sewer 
Public Sewer
SqFt Above 
1536
Style 
Colonial, Two Story
Water Source 
Public
Zoning 
R5
Interior Features
Appliances 
CooktopDryerDishwasherDisposalMicrowaveRefrigeratorWasher
Basement 
Crawl Space
Cooling 
Central AirCeiling Fan(s)
Fireplace 
Yes
Fireplace Features 
Gas
Fireplaces 
1
Flooring 
Vinyl
Heating 
Forced AirNatural Gas
Interior 
Ceiling Fan(s)Eat-in KitchenWalk-In Closet(s)
Laundry Features 
Washer Hookup
FullBath 
Save
Ask
Tour
Hide
Share
Exterior Features
Construction Details 
FrameVinyl Siding
Exterior 
Storage
Fencing 
None
Other Structures 
Shed(s)
Patio And Porch 
Front PorchDeckPorch
Pool Features 
None
Roof 
Shingle
Community Features
MLS Area 
40 - Henrico
Schools
School District
Unknown
Elementary School
Baker
Middle School
Rolfe
High School
Varina
All or a portion of the multiple Listing information is provided by the Central Virginia Regional Multiple Listing Service, LLC, from a copyrighted compilation of listings. All IDX information is provided exclusively for consumers’ personal, non-commercial use and may not be used for any purpose other than to identify prospective properties consumers may be interested in purchasing. All CVR MLS information provided is deemed reliable but is not guaranteed accurate. The compilation of Listings and each individual Listing are ©2026 Central Virginia Regional Multiple Listing Service, LLC. All rights reserved.


Last checked 2026-09-29 07:06 AM UTC.

Neighborhood & Commute
Source: Walkscore
Save
Ask
Tour
Hide
Share

Sold By Shawnda

2101 Libbie Lake East Street, Suite 145, Richmond, VA 23230, USA
M: (804) 601-1125 | O: (804) 430-9410

COPYRIGHT © 2025 SOLD BY SHAWNDA – ALL RIGHTS RESERVED.
Terms of Service | Privacy Policy | Accessibility