Save
Ask
Tour
Hide
Share
$455,000
4 Days On Site

13310 Gladehill Road
Chesterfield, VA 23831

For Sale|Single Family Residence|Active
6
Beds
3
Total Baths
3
Full Baths
3,141
SqFt
$145
/SqFt
1972
Built
Subdivision:
Hidden Valley Estates
County:
Chesterfield
Listing courtesy of Fathom Realty Virginia (804) 380-5817
13310 Gladehill Road13310 Gladehill Road13310 Gladehill Road13310 Gladehill Road
Save
Ask
Tour
Hide
Share

Mortgage Calculator

Monthly Payment (Est.)

Enter an interest rate to see your estimated monthly payment.
Calculator powered by Showcase IDX, a Constellation1 Company. Copyright ©2026 Information is deemed reliable but not guaranteed.

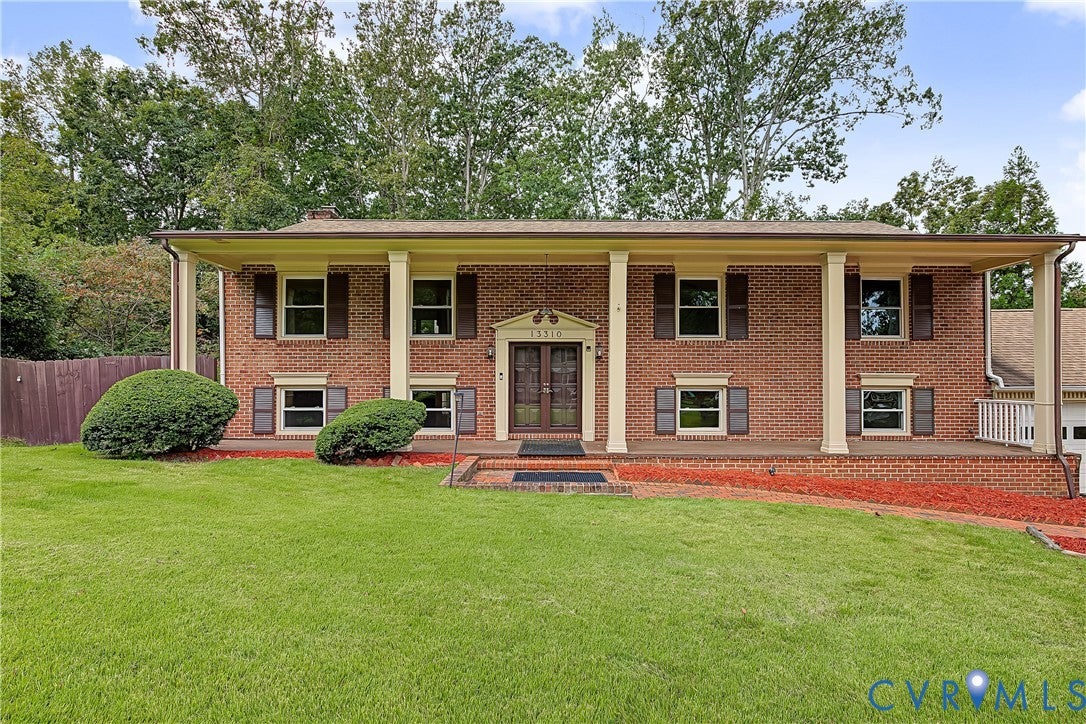
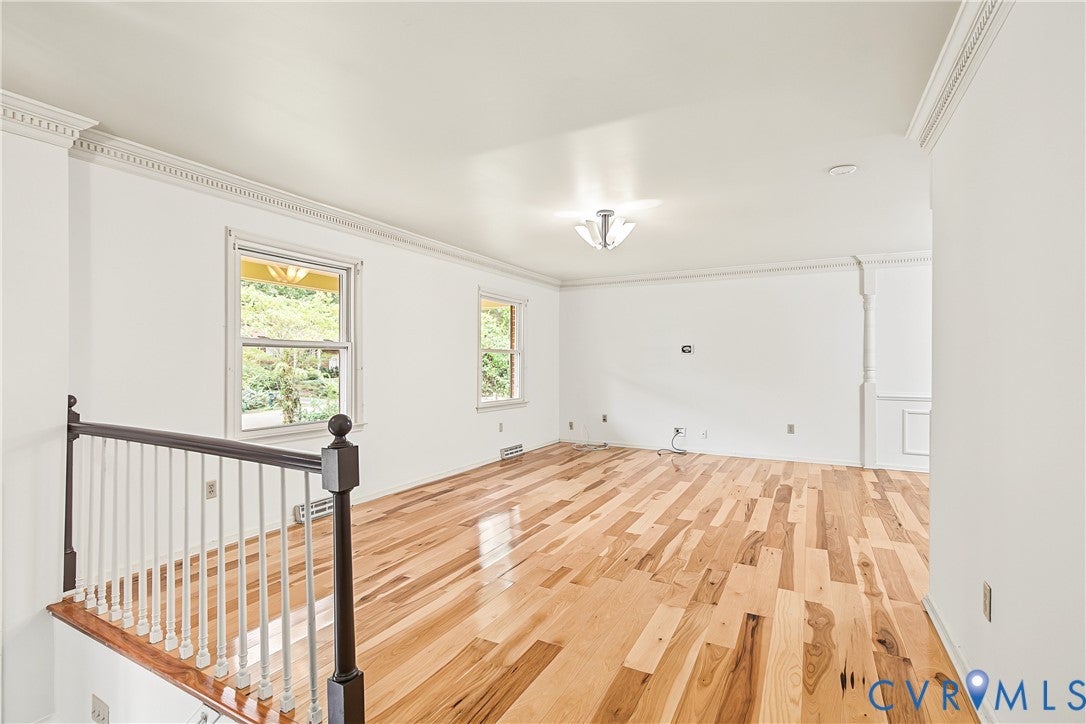
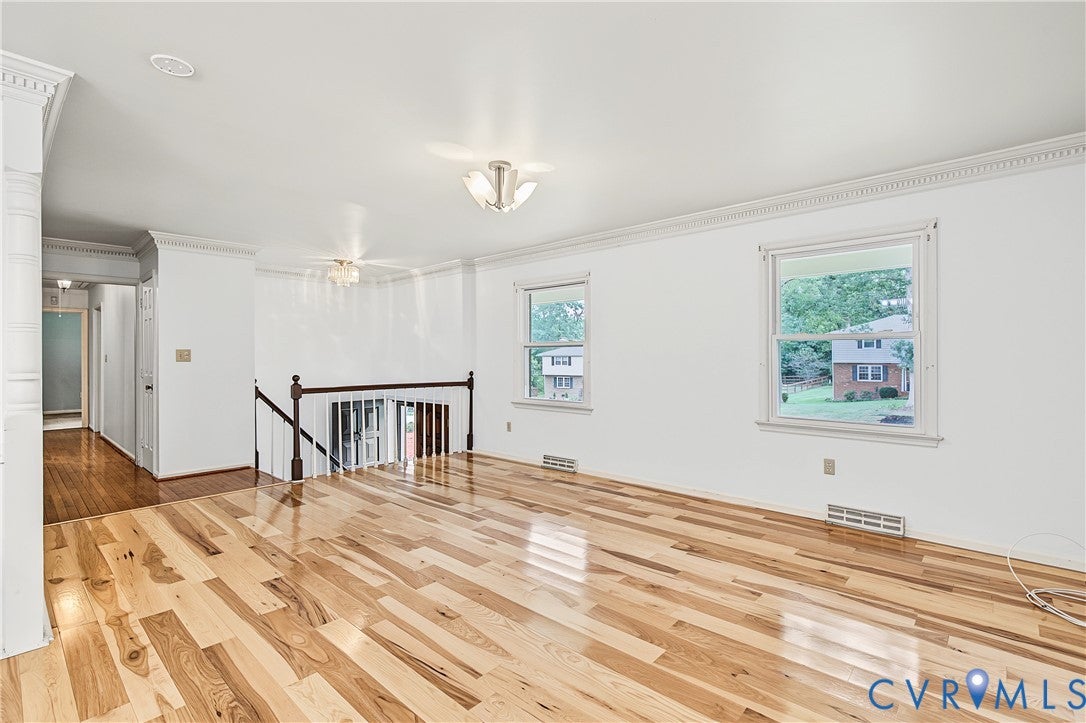
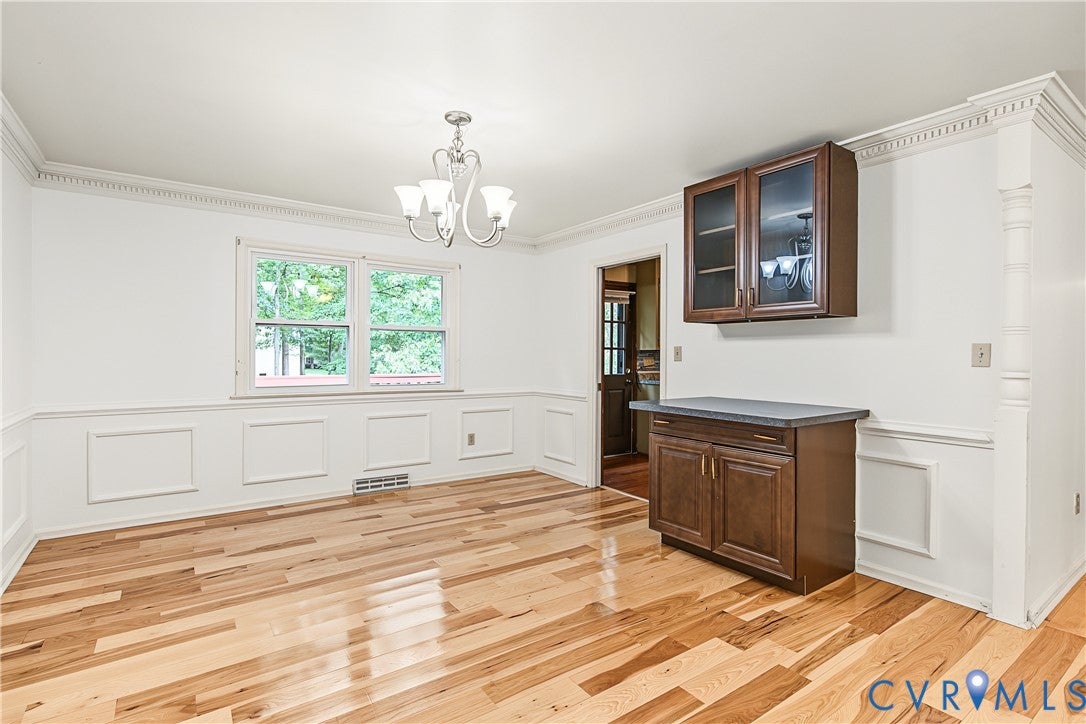
Welcome to this well-maintained and spacious 6-bedroom, 3-full-bath home offering an exceptional blend of comfort, versatility, and space for everyday living. From the moment you arrive, you’ll appreciate the large covered front porch, perfect for relaxing and welcoming guests. With 6 bedrooms, this spacious layout is a rare find! The first level is ideal for multigenerational living, featuring 3 generously sized bedrooms with new carpet, a handicap-accessible full bathroom, spacious living room, large office, and a relaxing Florida room. Step outside to enjoy the expansive wrap-around deck and generous outdoor living space. The main level features a freshly painted living room and dining room with beautiful hardwood flooring, complemented by charming pocket doors throughout the living area. The kitchen offers abundant built-in storage and convenient access to an upstairs balcony. A hallway full bathroom features a granite tub and shower combination. Three additional spacious bedrooms with new carpet include a primary suite with its own private ensuite bathroom. Outside, enjoy the spacious backyard, large deck, and ample outdoor area; perfect for entertaining, relaxing, or enjoying time with family. With its generous bedroom count, multiple living spaces, first-level accessibility, and versatile layout, this well-maintained home offers room to accommodate a variety of living arrangements and life’s changing seasons. A rare opportunity to have space, flexibility, and comfort all under one roof!

Save
Ask
Tour
Hide
Share
Listing Snapshot
Price 
$455,000
Days On Site 
4 Days
Bedrooms 
6
Inside Area (SqFt) 
3,141 sqft
Total Baths 
3
Full Baths 
3
Partial Baths 
N/A
Lot Size 
0.36 Acres
Year Built 
1972
MLS® Number 
2626114
Status 
Active
Property Tax 
$3,240
HOA/Condo/Coop Fees 
N/A
Sq Ft Source 
Assessor
Friends & Family
Recent Activity
5 days agoListing first seen on site
5 days agoListing updated with changes from the MLS®
General Features
Acres 
0.36
Attached Garage 
Yes
Garage 
Yes
Garage Spaces 
2
Levels 
Two
Number Of Stories 
2
Parking 
AttachedDrivewayGaragePaved
Property Sub Type 
Single Family Residence
Security 
Security SystemSmoke Detector(s)
Sewer 
Public Sewer
SqFt Above 
3141
Style 
Transitional
Water Source 
Public
Zoning 
R-7
Interior Features
Appliances 
Electric CooktopCooktopDishwasherExhaust FanElectric Water HeaterDisposalMicrowaveOvenRefrigeratorWasher
Cooling 
Central AirCeiling Fan(s)
Fireplace 
Yes
Fireplace Features 
MasonryWood Burning
Flooring 
CarpetLaminateVinylWood
Heating 
ElectricHeat PumpExhaust Fan
Interior 
BookcasesBuilt-in FeaturesCeiling Fan(s)Laminate Counters
Window Features 
Screens
FullBath 
Save
Ask
Tour
Hide
Share
Exterior Features
Construction Details 
Brick
Exterior 
BalconyLighting
Fencing 
FencedFull
Patio And Porch 
Front PorchDeckPorch
Pool Features 
None
Roof 
Composition
Waterfront 
Yes
Windows/Doors 
Screens
Community Features
Accessibility Features 
Accessible Full BathAccessible BedroomAccessible Approach with RampAccessible Entrance
MLS Area 
52 - Chesterfield
Schools
School District
Unknown
Elementary School
Wells
Middle School
Carver
High School
Thomas Dale
All or a portion of the multiple Listing information is provided by the Central Virginia Regional Multiple Listing Service, LLC, from a copyrighted compilation of listings. All IDX information is provided exclusively for consumers’ personal, non-commercial use and may not be used for any purpose other than to identify prospective properties consumers may be interested in purchasing. All CVR MLS information provided is deemed reliable but is not guaranteed accurate. The compilation of Listings and each individual Listing are ©2026 Central Virginia Regional Multiple Listing Service, LLC. All rights reserved.


Last checked 2026-09-29 06:02 AM UTC.

Neighborhood & Commute
Source: Walkscore
Save
Ask
Tour
Hide
Share

Sold By Shawnda

2101 Libbie Lake East Street, Suite 145, Richmond, VA 23230, USA
M: (804) 601-1125 | O: (804) 430-9410

COPYRIGHT © 2025 SOLD BY SHAWNDA – ALL RIGHTS RESERVED.
Terms of Service | Privacy Policy | Accessibility