Save
Ask
Tour
Hide
Share
$435,000
4 Days On Site

15724 Winding Ash Drive
Chesterfield, VA 23832

Single Family Residence|Pending
4
Beds
3
Total Baths
2
Full Baths
1
Partial Bath
2,028
SqFt
$214
/SqFt
2005
Built
Subdivision:
Ashbrook
County:
Chesterfield
Listing courtesy of Fathom Realty Virginia (804) 381-7320
15724 Winding Ash Drive15724 Winding Ash Drive15724 Winding Ash Drive15724 Winding Ash Drive
Save
Ask
Tour
Hide
Share

Mortgage Calculator

Monthly Payment (Est.)

Enter an interest rate to see your estimated monthly payment.
Calculator powered by Showcase IDX, a Constellation1 Company. Copyright ©2026 Information is deemed reliable but not guaranteed.

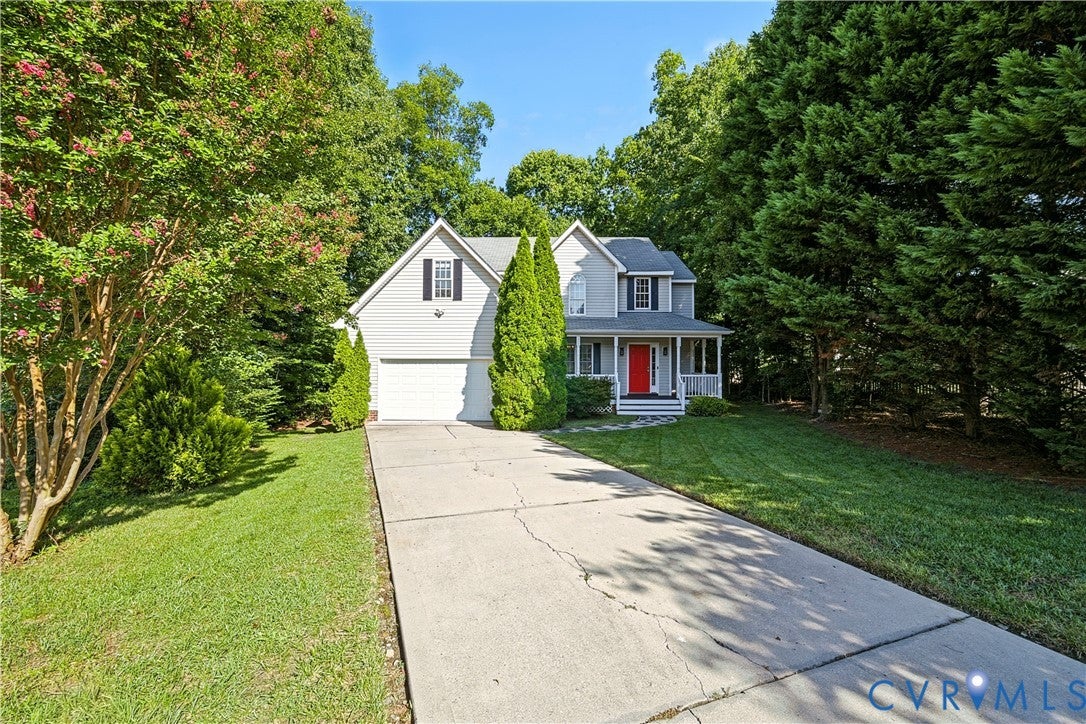
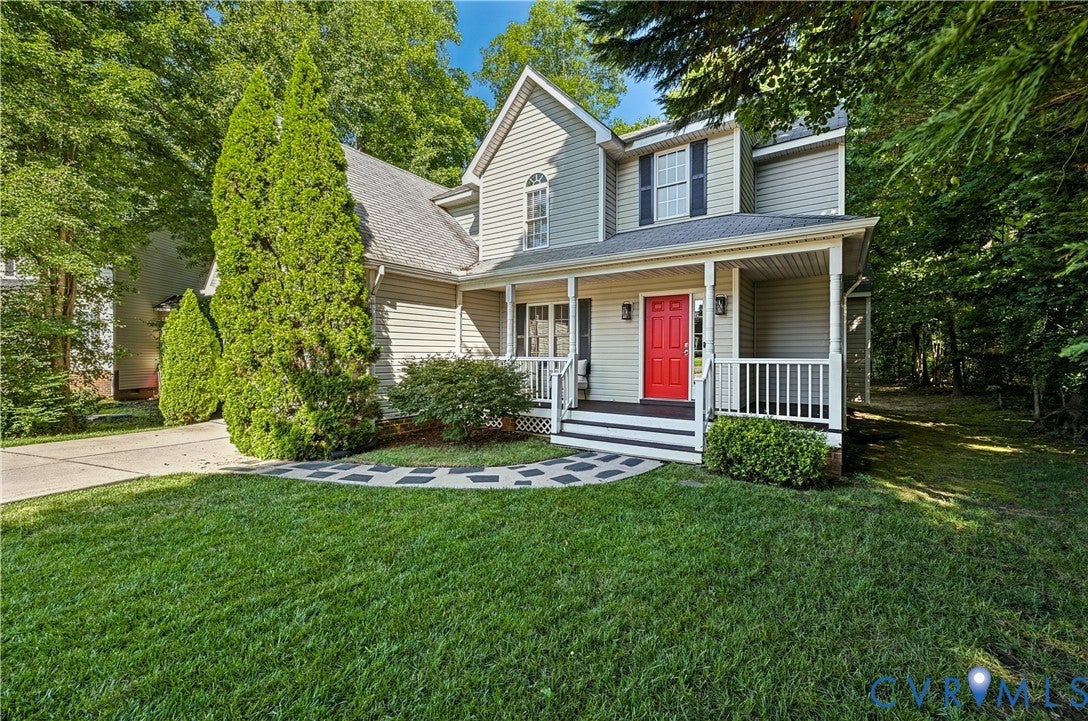
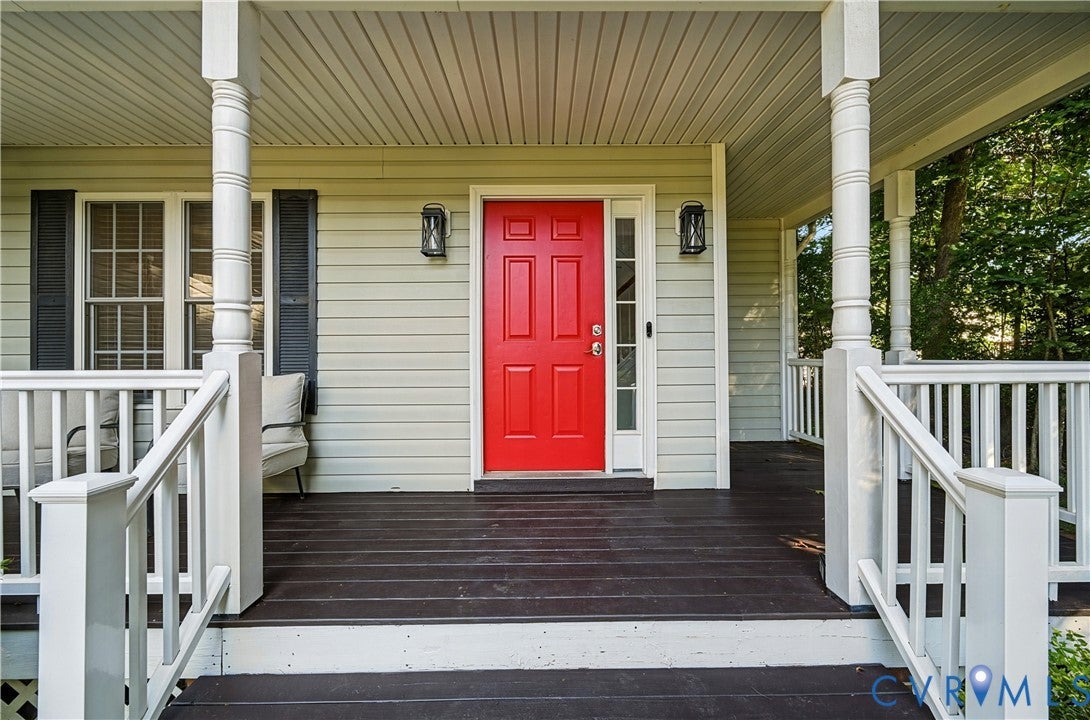
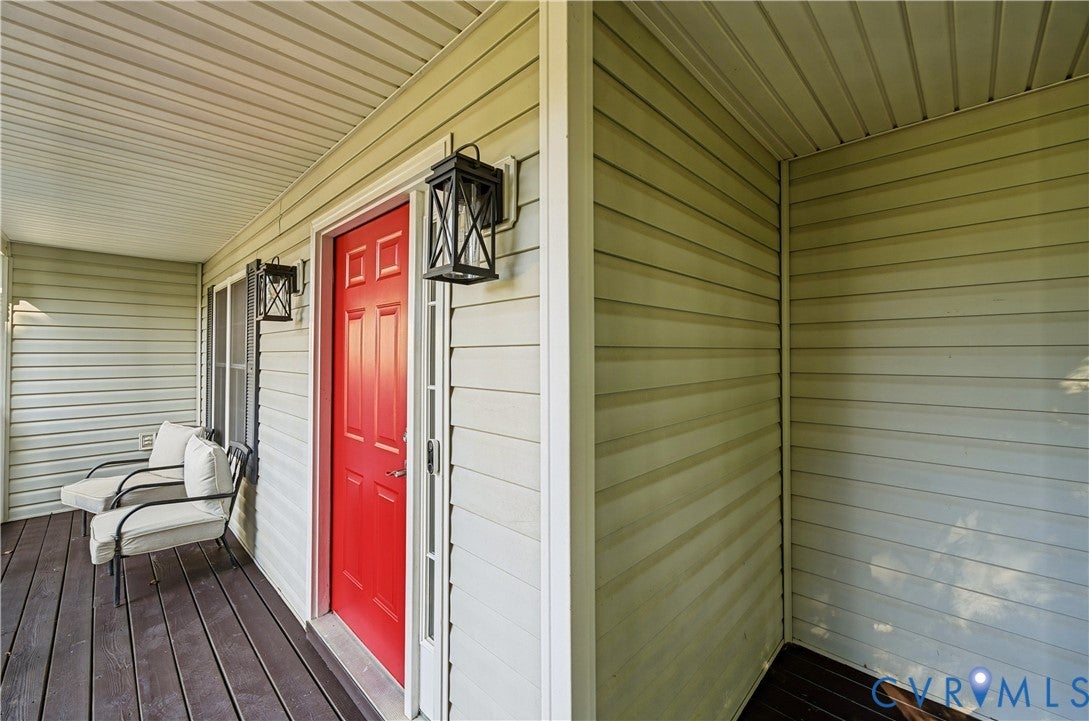
Welcome to 15724 Winding Ash Dr! This spacious 4-bedroom, 2.5-bath home offers approximately 2,028 square feet of living space in the established Ashbrook community. The functional floor plan features generous living and dining areas, a cozy fireplace, and plenty of space for everyday living and entertaining. The spacious primary suite includes a private bath, while three additional bedrooms offer flexibility for family, guests, or a home office. Additional highlights include an attached 2-car garage, welcoming front porch, rear deck, LVP flooring throughout the majority of the home, an irrigation system, and a whole-house water filtration system. Outside, the tree-lined lot provides plenty of space to relax, entertain, and enjoy. Conveniently located near shopping, dining, schools, recreation, and major roadways throughout Chesterfield. Schedule your showing today and come see all this home has to offer!

Save
Ask
Tour
Hide
Share
Listing Snapshot
Price 
$435,000
Days On Site 
4 Days
Bedrooms 
4
Inside Area (SqFt) 
2,028 sqft
Total Baths 
3
Full Baths 
2
Partial Baths 
1
Lot Size 
0.216 Acres
Year Built 
2005
MLS® Number 
2626122
Status 
Pending
Property Tax 
$3,631.2
HOA/Condo/Coop Fees 
$24.67 monthly
Sq Ft Source 
Assessor
Friends & Family
Recent Activity
3 days agoStatus changed to Pending
3 days agoListing updated with changes from the MLS®
5 days agoListing first seen on site
General Features
Acres 
0.216
Attached Garage 
Yes
Disclosures 
Seller Disclosure
Garage 
Yes
Garage Spaces 
2
Levels 
Two
Number Of Stories 
2
Parking 
AttachedDrivewayGaragePaved
Property Sub Type 
Single Family Residence
Sewer 
Public Sewer
SqFt Above 
2028
Style 
Colonial, Two Story
Water Source 
Public
Zoning 
R9
Interior Features
Appliances 
Electric Water Heater
Basement 
Crawl Space
Cooling 
Central AirCeiling Fan(s)
Fireplace 
Yes
Fireplace Features 
Gas
Fireplaces 
1
Flooring 
Laminate
Heating 
ElectricHeat Pump
Interior 
Ceiling Fan(s)Granite CountersRecessed Lighting
FullBath 
Save
Ask
Tour
Hide
Share
Exterior Features
Construction Details 
FrameVinyl Siding
Patio And Porch 
Front PorchDeckPorch
Pool Features 
None
Roof 
AsphaltComposition
Community Features
Accessibility Features 
Therapeutic Whirlpool
Association Amenities 
Management
Association Fee 
$74.0
Association Fee Frequency 
Quarterly
MLS Area 
54 - Chesterfield
Schools
School District
Unknown
Elementary School
Clover Hill
Middle School
Swift Creek
High School
Cosby
All or a portion of the multiple Listing information is provided by the Central Virginia Regional Multiple Listing Service, LLC, from a copyrighted compilation of listings. All IDX information is provided exclusively for consumers’ personal, non-commercial use and may not be used for any purpose other than to identify prospective properties consumers may be interested in purchasing. All CVR MLS information provided is deemed reliable but is not guaranteed accurate. The compilation of Listings and each individual Listing are ©2026 Central Virginia Regional Multiple Listing Service, LLC. All rights reserved.


Last checked 2026-09-29 06:02 AM UTC.

Neighborhood & Commute
Source: Walkscore
Save
Ask
Tour
Hide
Share

Sold By Shawnda

2101 Libbie Lake East Street, Suite 145, Richmond, VA 23230, USA
M: (804) 601-1125 | O: (804) 430-9410

COPYRIGHT © 2025 SOLD BY SHAWNDA – ALL RIGHTS RESERVED.
Terms of Service | Privacy Policy | Accessibility