Save
Ask
Tour
Hide
Share
$735,000
4 Days On Site

15100 Litton Drive
Chesterfield, VA 23112

For Sale|Single Family Residence|Active
5
Beds
5
Total Baths
4
Full Baths
1
Partial Bath
3,280
SqFt
$224
/SqFt
2018
Built
Subdivision:
Rountrey
County:
Chesterfield
Listing courtesy of Real Broker LLC (804) 625-5096
15100 Litton Drive15100 Litton Drive15100 Litton Drive15100 Litton Drive
Save
Ask
Tour
Hide
Share

Mortgage Calculator

Monthly Payment (Est.)

Enter an interest rate to see your estimated monthly payment.
Calculator powered by Showcase IDX, a Constellation1 Company. Copyright ©2026 Information is deemed reliable but not guaranteed.

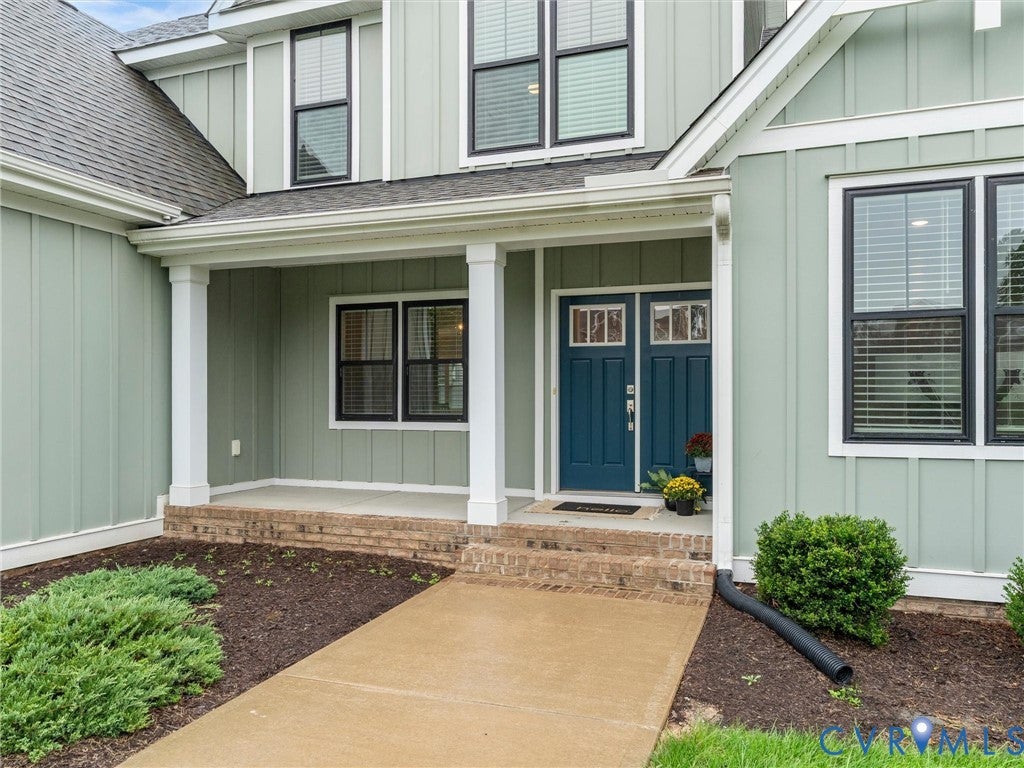
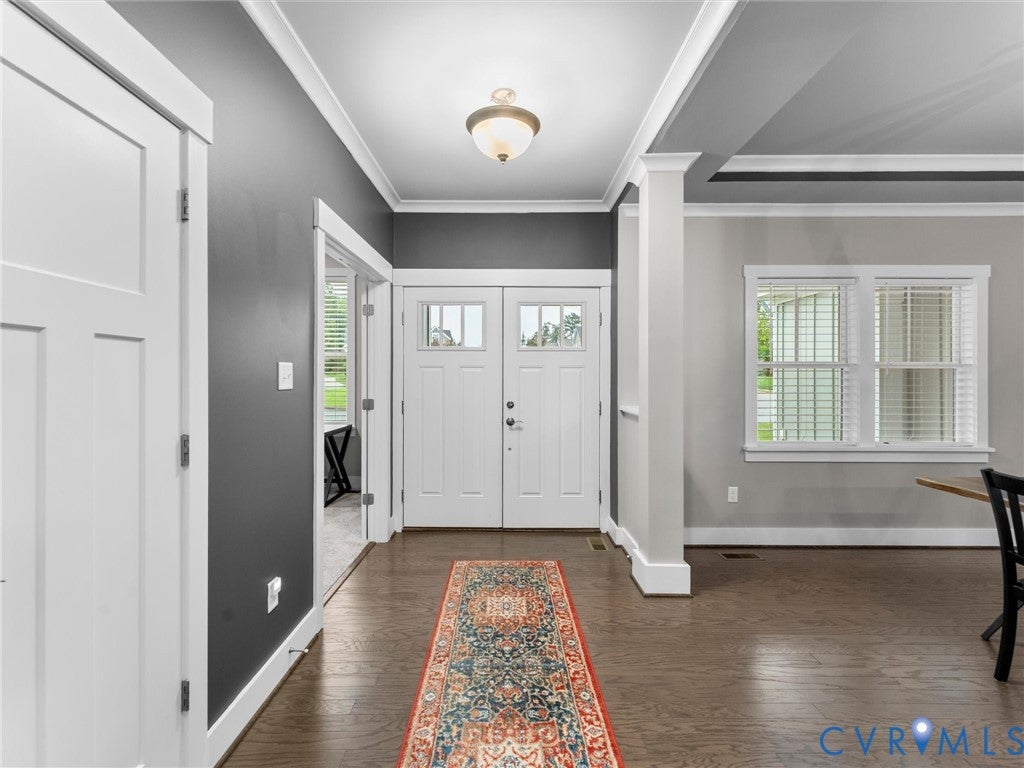
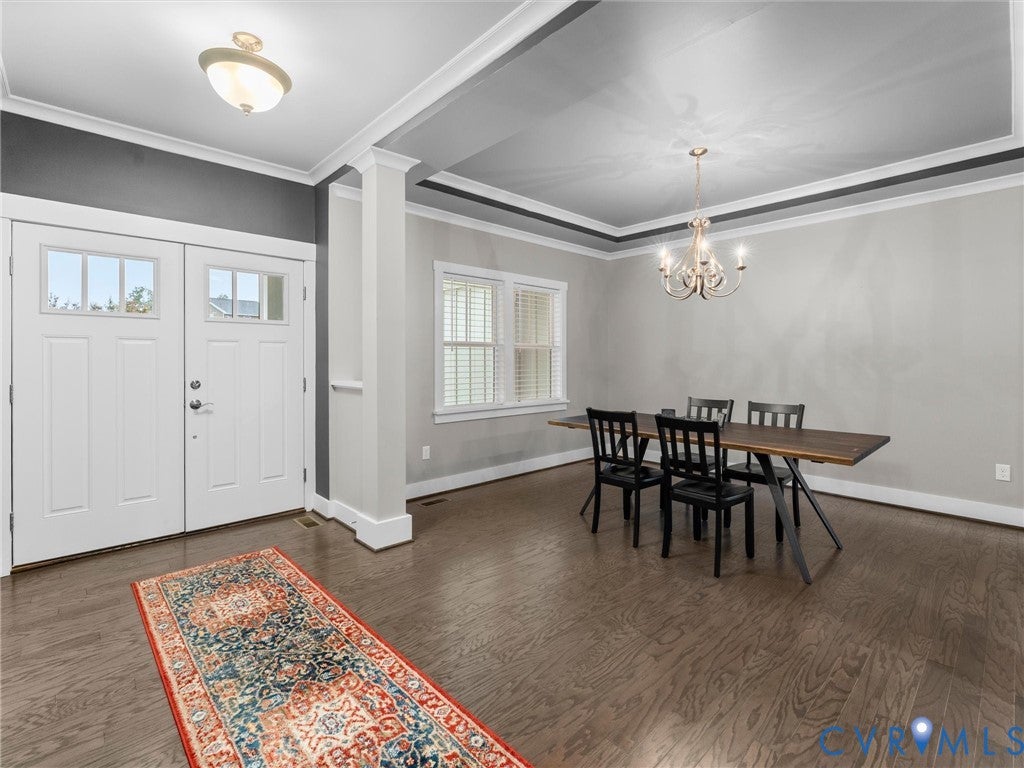
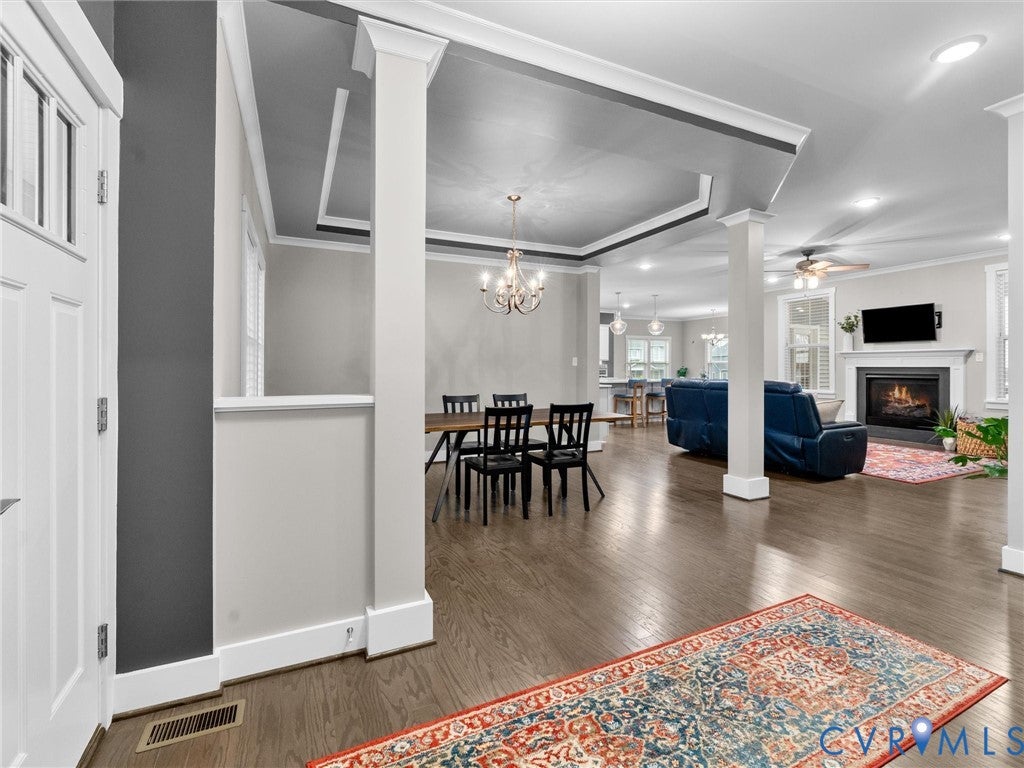
Welcome home to this stunning 5-bedroom, 4.5-bath home in the highly sought-after Rountrey community! Beautiful hardwood floors flow throughout the main level, with the exception of the spacious first-floor primary suite. Designed with both everyday living and entertaining in mind, the open-concept floor plan features a welcoming living room with a gas fireplace, a private office with French doors, a formal dining room with tray ceiling, and an additional eat-in area just off the kitchen. The gorgeous kitchen is the heart of the home, featuring quartz countertops, stainless steel appliances, gas cooking, a walk-in pantry, and an oversized island with additional storage and plenty of space to gather. The first-floor primary suite offers dual closets and a luxurious en suite bath complete with dual vanities, a huge walk-in shower, soaking tub, and private water closet. Tucked away stairs lead to the second floor, where you’ll find four additional bedrooms—two with their own private en suite bathrooms and two connected by a Jack-and-Jill bath, providing an incredible layout for family and guests. Outside, enjoy a side-load garage, a covered porch with skylights, a large side yard, and access to the Swift Creek Reservoir within walking distance. Rountrey offers an incredible community lifestyle with two pools, walking trails, a dog park, tennis courts, two clubhouses, a fitness center, playgrounds, and so much more. This home offers the perfect combination of space, thoughtful design, beautiful finishes, and access to everything that makes Rountrey such a special place to call home!

Save
Ask
Tour
Hide
Share
Listing Snapshot
Price 
$735,000
Days On Site 
4 Days
Bedrooms 
5
Inside Area (SqFt) 
3,280 sqft
Total Baths 
5
Full Baths 
4
Partial Baths 
1
Lot Size 
0.2513 Acres
Year Built 
2018
MLS® Number 
2626127
Status 
Active
Property Tax 
$6,634.95
HOA/Condo/Coop Fees 
$91.67 monthly
Sq Ft Source 
Assessor
Friends & Family
Recent Activity
5 days agoListing first seen on site
5 days agoListing updated with changes from the MLS®
General Features
Acres 
0.2513
Attached Garage 
Yes
Disclosures 
Seller Disclosure
Garage 
Yes
Garage Spaces 
2
Levels 
Two
Number Of Stories 
2
Parking 
AssignedAttachedDirect AccessDrivewayGaragePavedGarage Faces RearGarage Faces Side
Property Sub Type 
Single Family Residence
Sewer 
Public Sewer
SqFt Above 
3280
Style 
Custom, Two Story
Water Source 
Public
Zoning 
R9
Interior Features
Appliances 
CooktopDishwasherDisposalGas Water HeaterMicrowaveRangeTankless Water HeaterGas CooktopOven
Cooling 
Heat PumpZoned
Fireplace 
Yes
Fireplace Features 
Gas
Fireplaces 
1
Flooring 
Ceramic TileWood
Heating 
Heat PumpNatural GasZoned
Interior 
Double VanityEat-in KitchenGranite CountersHigh CeilingsKitchen IslandPantryRecessed LightingWalk-In Closet(s)Master Downstairs
Laundry Features 
Washer Hookup
FullBath 
Save
Ask
Tour
Hide
Share
Exterior Features
Construction Details 
FrameVinyl Siding
Fencing 
None
Lot Features 
ClearedCorner LotLandscapedCul-De-Sac
Patio And Porch 
Rear PorchDeckFront PorchPorch
Pool Features 
Outdoor PoolCommunity
Community Features
Association Amenities 
ClubhousePoolLandscapingRecreation FacilitiesTrail(s)
Association Fee 
$275.0
Association Fee Frequency 
Quarterly
Community Features 
ClubhousePlaygroundPoolStreet LightsTennis Court(s)
MLS Area 
62 - Chesterfield
Schools
School District
Unknown
Elementary School
Old Hundred
Middle School
Tomahawk Creek
High School
Midlothian
All or a portion of the multiple Listing information is provided by the Central Virginia Regional Multiple Listing Service, LLC, from a copyrighted compilation of listings. All IDX information is provided exclusively for consumers’ personal, non-commercial use and may not be used for any purpose other than to identify prospective properties consumers may be interested in purchasing. All CVR MLS information provided is deemed reliable but is not guaranteed accurate. The compilation of Listings and each individual Listing are ©2026 Central Virginia Regional Multiple Listing Service, LLC. All rights reserved.


Last checked 2026-09-29 06:02 AM UTC.

Neighborhood & Commute
Source: Walkscore
Save
Ask
Tour
Hide
Share

Sold By Shawnda

2101 Libbie Lake East Street, Suite 145, Richmond, VA 23230, USA
M: (804) 601-1125 | O: (804) 430-9410

COPYRIGHT © 2025 SOLD BY SHAWNDA – ALL RIGHTS RESERVED.
Terms of Service | Privacy Policy | Accessibility