Save
Ask
Tour
Hide
Share
$326,950
4 Days On Site

310 Ravenscroft Drive
Richmond, VA 23236

Single Family Residence|Pending
3
Beds
2
Total Baths
1
Full Bath
1
Partial Bath
1,378
SqFt
$237
/SqFt
1962
Built
Subdivision:
Hylton Park
County:
Chesterfield
Listing courtesy of Keeton & Co Real Estate (804) 347-4999
310 Ravenscroft Drive310 Ravenscroft Drive310 Ravenscroft Drive310 Ravenscroft Drive
Save
Ask
Tour
Hide
Share

Mortgage Calculator

Monthly Payment (Est.)

Enter an interest rate to see your estimated monthly payment.
Calculator powered by Showcase IDX, a Constellation1 Company. Copyright ©2026 Information is deemed reliable but not guaranteed.

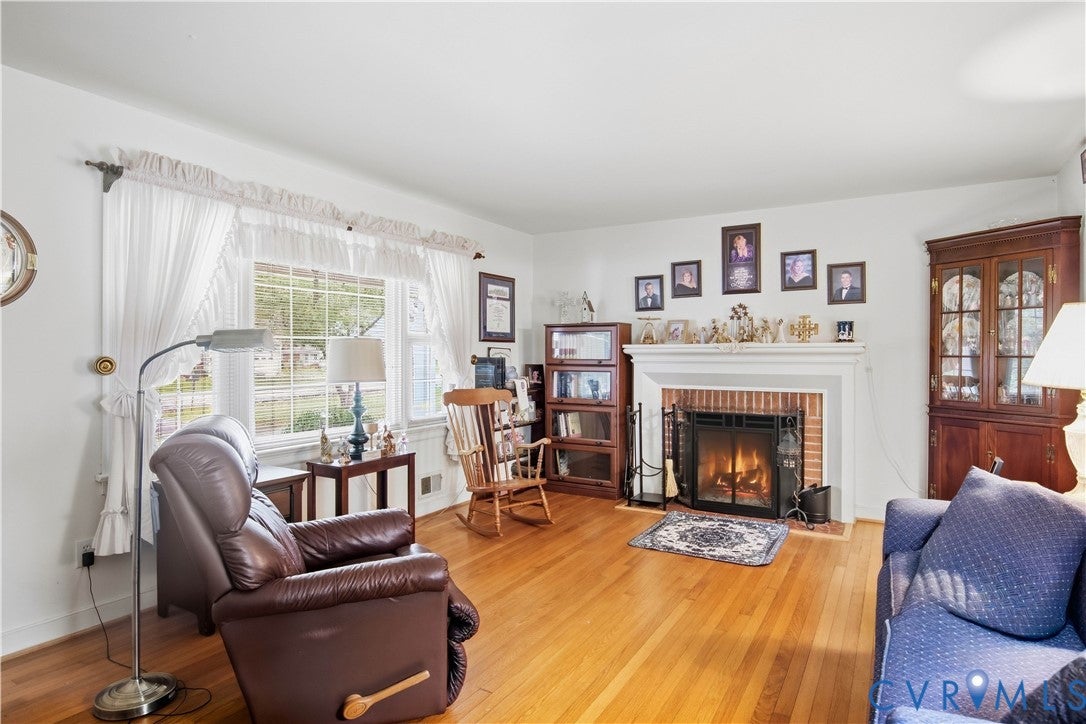
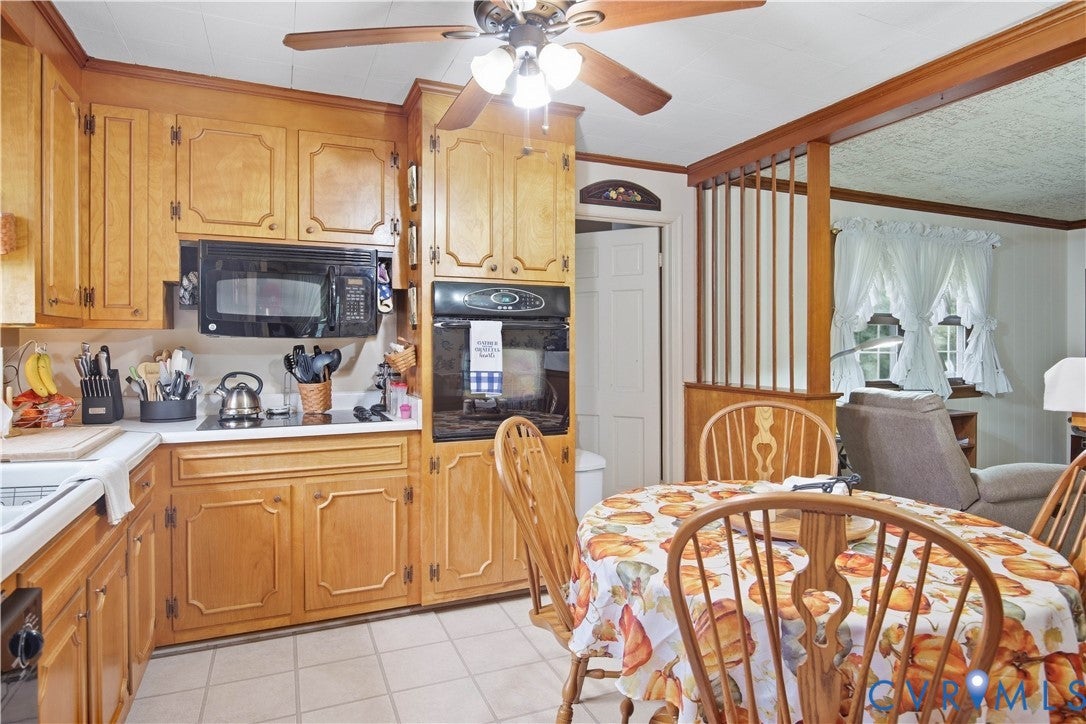
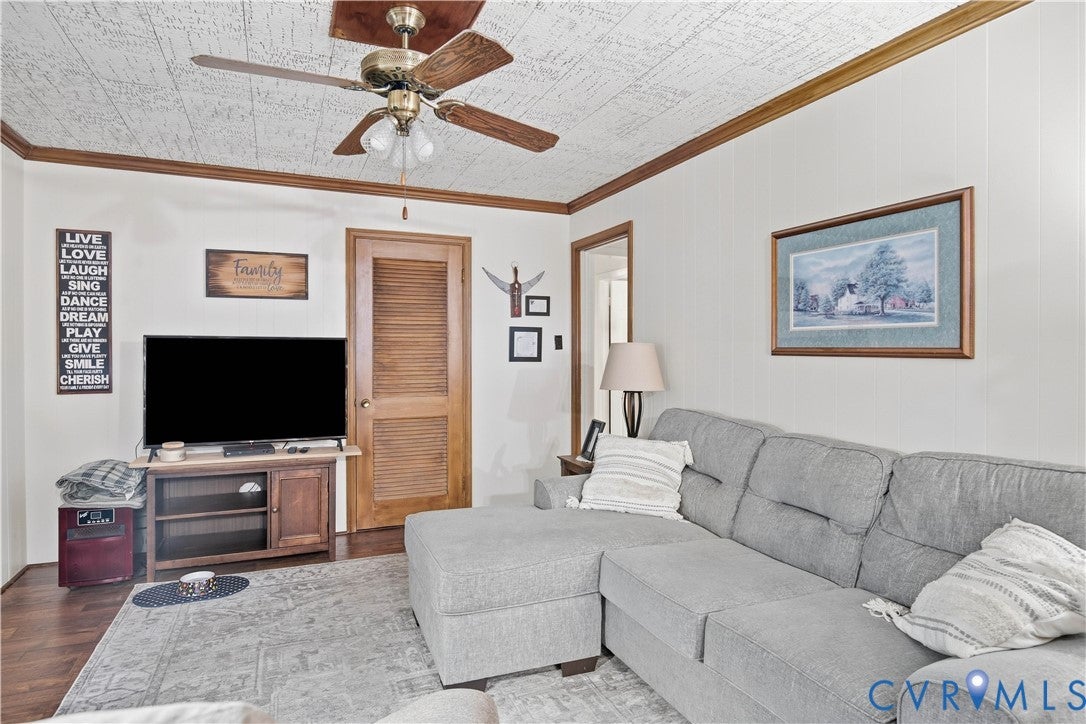
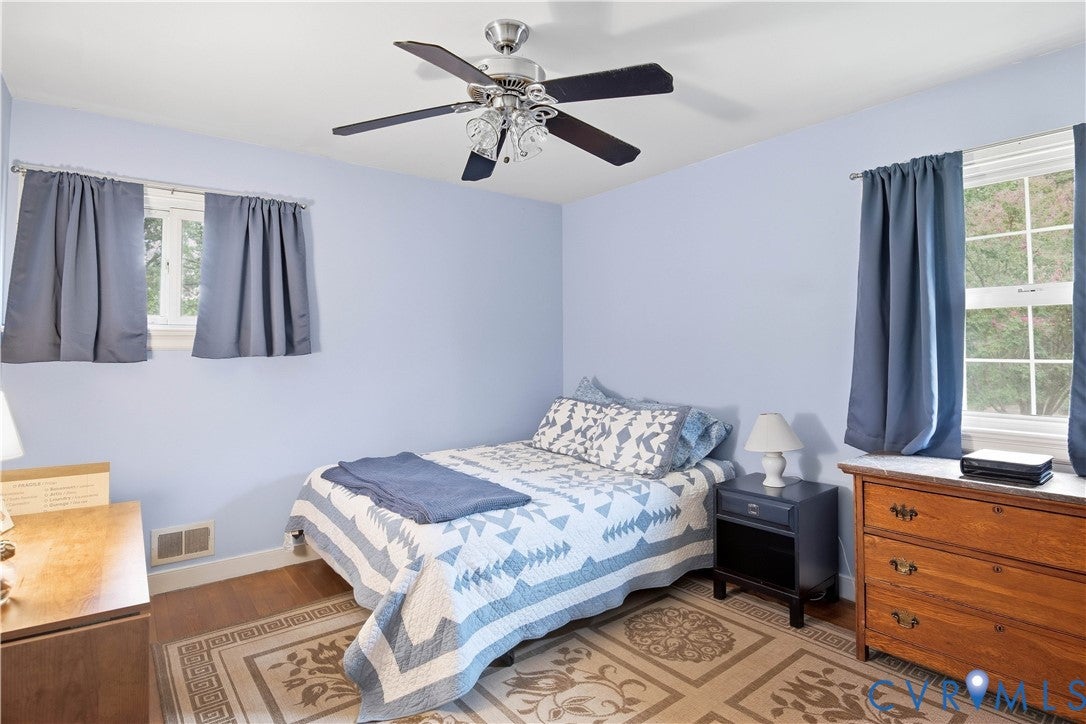
Welcome home to 310 Ravenscroft Drive, a charming single-story ranch retreat nestled in Chesterfield’s established Hylton Park neighborhood. Situated on a generous 0.568-acre lot, this 1,378-square-foot home offers the perfect balance of functional main-level living, timeless character, and spacious outdoor potential. Step inside to discover classic hardwood floors running throughout a warm and inviting footprint. The single-level layout features three well-proportioned bedrooms and a full bath, providing effortless access and easy everyday living. At the heart of the living space sits a cozy fireplace, perfect for gathering on cool Virginia evenings. Outdoors, the expansive half-acre yard provides a peaceful setup for entertaining, gardening, or relaxing on the covered porch. The property also includes a convenient storage shed for tools and equipment, while public water and sewer connections ensure low-maintenance convenience. Ideally located in North Chesterfield, this single-story home combines classic mid-century frame construction with room to stretch out and make it your own.

Save
Ask
Tour
Hide
Share
Listing Snapshot
Price 
$326,950
Days On Site 
4 Days
Bedrooms 
3
Inside Area (SqFt) 
1,378 sqft
Total Baths 
2
Full Baths 
1
Partial Baths 
1
Lot Size 
0.568 Acres
Year Built 
1962
MLS® Number 
2626147
Status 
Pending
Property Tax 
$2,580.11
HOA/Condo/Coop Fees 
N/A
Sq Ft Source 
Assessor
Friends & Family
Recent Activity
yesterdayStatus changed to Pending
yesterdayListing updated with changes from the MLS®
5 days agoListing first seen on site
General Features
Acres 
0.568
Levels 
One
Number Of Stories 
1
Parking 
DrivewayPaved
Property Sub Type 
Single Family Residence
Sewer 
Public Sewer
SqFt Above 
1378
Style 
Ranch
Water Source 
Public
Zoning 
R7
Interior Features
Appliances 
CooktopDryerMicrowaveOvenRefrigeratorWasher
Basement 
Crawl Space
Cooling 
Central AirHeat Pump
Fireplace 
Yes
Fireplaces 
1
Flooring 
Wood
Heating 
ElectricHeat Pump
Master Bedroom 
Level - First
Save
Ask
Tour
Hide
Share
Exterior Features
Construction Details 
BrickFrame
Exterior 
Storage
Fencing 
None
Other Structures 
Shed(s)
Patio And Porch 
Porch
Pool Features 
None
Roof 
Shingle
Community Features
MLS Area 
62 - Chesterfield
Schools
School District
Unknown
Elementary School
Reams
Middle School
Providence
High School
Monacan
All or a portion of the multiple Listing information is provided by the Central Virginia Regional Multiple Listing Service, LLC, from a copyrighted compilation of listings. All IDX information is provided exclusively for consumers’ personal, non-commercial use and may not be used for any purpose other than to identify prospective properties consumers may be interested in purchasing. All CVR MLS information provided is deemed reliable but is not guaranteed accurate. The compilation of Listings and each individual Listing are ©2026 Central Virginia Regional Multiple Listing Service, LLC. All rights reserved.


Last checked 2026-09-29 07:06 AM UTC.

Neighborhood & Commute
Source: Walkscore
Save
Ask
Tour
Hide
Share

Sold By Shawnda

2101 Libbie Lake East Street, Suite 145, Richmond, VA 23230, USA
M: (804) 601-1125 | O: (804) 430-9410

COPYRIGHT © 2025 SOLD BY SHAWNDA – ALL RIGHTS RESERVED.
Terms of Service | Privacy Policy | Accessibility