Save
Ask
Tour
Hide
Share
$529,900
4 Days On Site

1416 Oakwood Avenue
Richmond, VA 23223

For Sale|Single Family Residence|Active
3
Beds
3
Total Baths
2
Full Baths
1
Partial Bath
2,308
SqFt
$230
/SqFt
1920
Built
Subdivision:
None
County:
Richmond City
Listing courtesy of Samson Properties (804) 874-4749
Upcoming Open Houses
Sun, Oct 4, 10:30 AM - 12:30 PM
1416 Oakwood Avenue1416 Oakwood Avenue1416 Oakwood Avenue1416 Oakwood Avenue
Save
Ask
Tour
Hide
Share

Mortgage Calculator

Monthly Payment (Est.)

Enter an interest rate to see your estimated monthly payment.
Calculator powered by Showcase IDX, a Constellation1 Company. Copyright ©2026 Information is deemed reliable but not guaranteed.

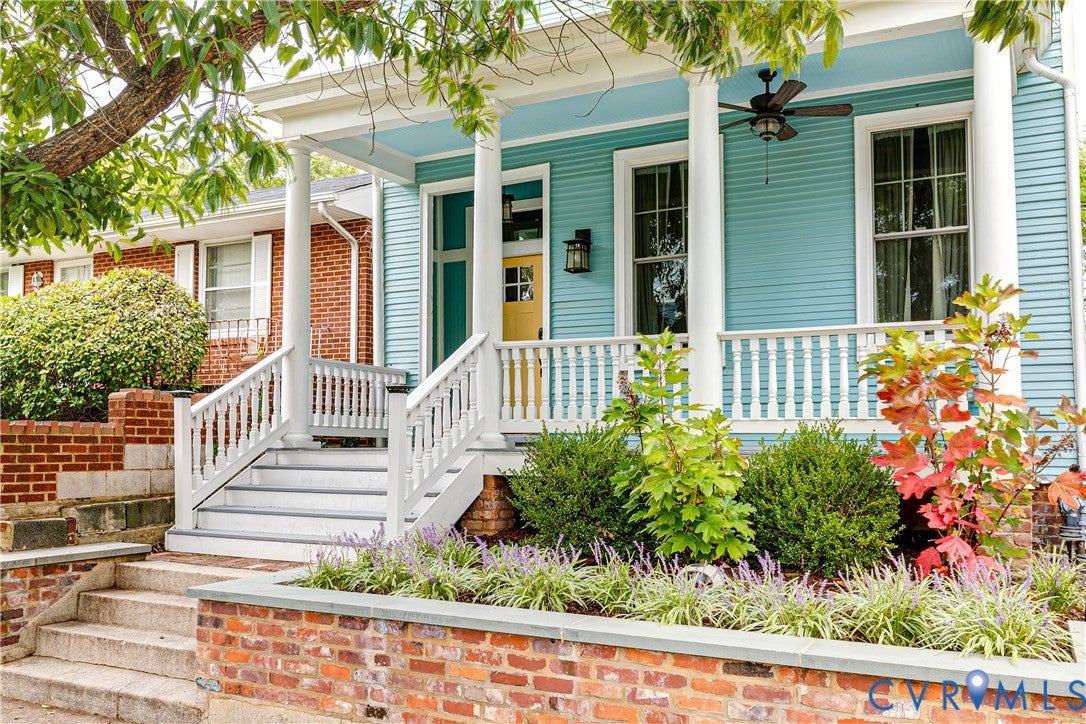
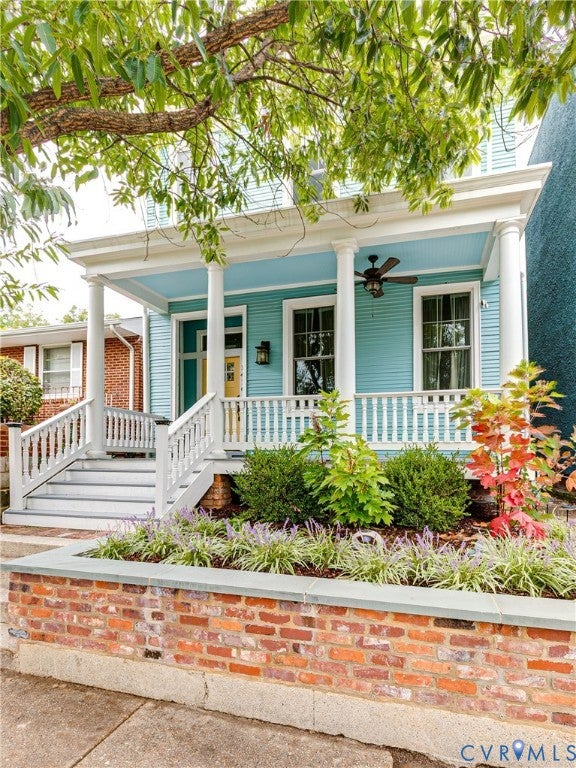
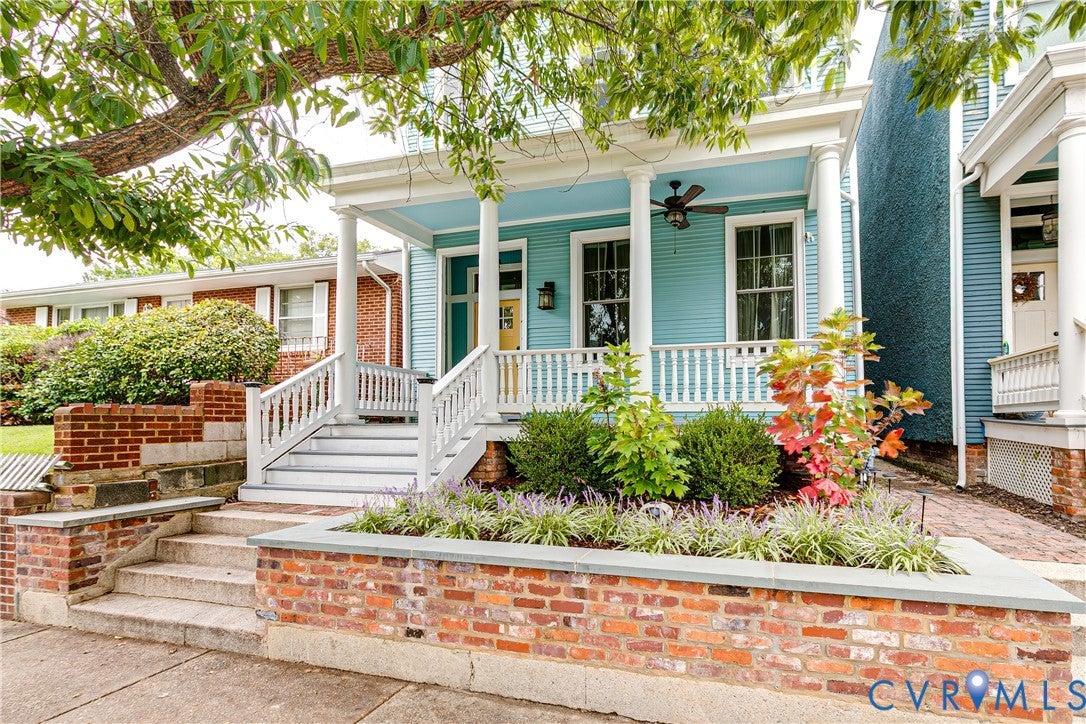
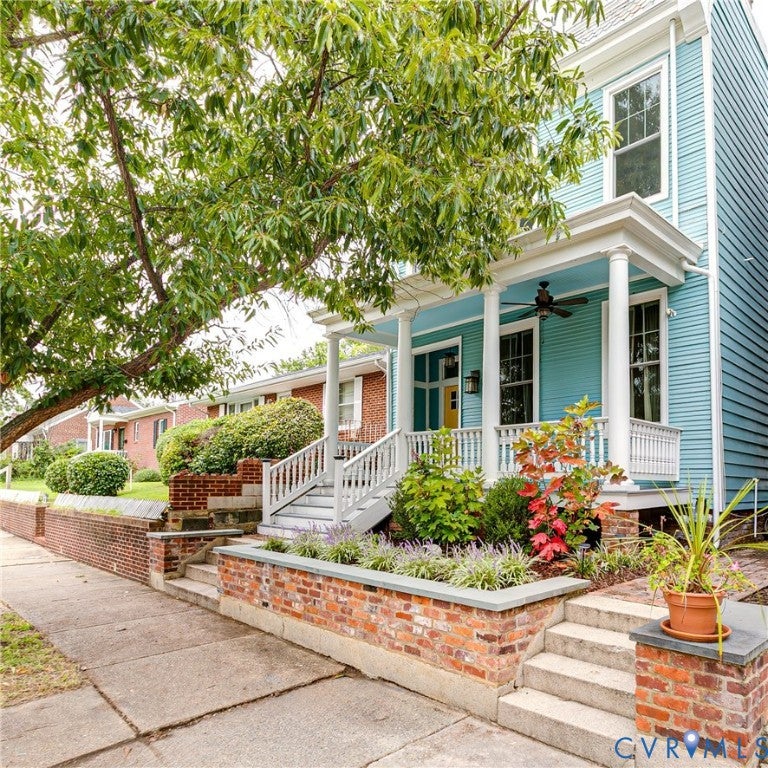
This Church Hill home was completely rebuilt in 2019 while still holding onto much of the character that makes Oakwood Ave special. Well-preserved trim, fireplace mantels, and other historic details remain throughout the home, paired with a more open and comfortable layout for the modern era. The 9-foot ceilings give the home a sense of openness and grandeur that feels timeless. The great room is one of the spaces that really makes the house unique, with vaulted ceilings, exposed wood beams, and a gas fireplace. It works just as well for a quiet morning at home as it does for having a big group of friends over. The kitchen opens directly into the space and was designed for people who actually like to cook, with a custom range hood, double oven, pot filler, gas cooking, and a large island where everyone inevitably ends up gathering. There’s also a separate dining room with plenty of space for 8–10 people, whether that means dinner with family, friends, or a game night. A separate sitting room is just the right size for an office, library, studio, or a quieter place to unwind. Upstairs, the primary suite includes two walk-in closets, a large double vanity, marble bathroom floors, and a laundry room conveniently located just outside the bedroom. Two additional bedrooms and a hallway bath round out the 2,300+ square feet of living space. Outside, there’s a front porch for slower mornings and a sunny patio out back without a lot of yard work to keep up with. It offers just enough outdoor space to enjoy without the maintenance that comes with a larger lot. Ask about the remaining tax abatement which transfers to the next owner.

Save
Ask
Tour
Hide
Share
Listing Snapshot
Price 
$529,900
Days On Site 
4 Days
Bedrooms 
3
Inside Area (SqFt) 
2,308 sqft
Total Baths 
3
Full Baths 
2
Partial Baths 
1
Lot Size 
0.0574 Acres
Year Built 
1920
MLS® Number 
2626149
Status 
Active
Property Tax 
$6,036
HOA/Condo/Coop Fees 
N/A
Sq Ft Source 
Assessor
Friends & Family
Recent Activity
4 days agoListing first seen on site
4 days agoListing updated with changes from the MLS®
General Features
Acres 
0.0574
Levels 
Two
Number Of Stories 
2
Parking 
No GarageOn Street
Property Sub Type 
Single Family Residence
Security 
Smoke Detector(s)
Sewer 
Public Sewer
SqFt Above 
2308
Style 
Two Story
Utilities 
Cable Available
Water Source 
Public
Zoning 
R-5
Interior Features
Appliances 
DishwasherElectric Water HeaterDisposalIce MakerMicrowaveOvenRefrigeratorRange HoodWater HeaterGas Cooktop
Basement 
Crawl Space
Cooling 
ZonedCeiling Fan(s)
Fireplace 
Yes
Fireplace Features 
DecorativeGasMasonryInsert
Flooring 
Ceramic TileWood
Heating 
ElectricNatural GasZonedFireplace Insert
Interior 
BookcasesBuilt-in FeaturesCeiling Fan(s)Eat-in KitchenGranite CountersHigh CeilingsKitchen IslandPantryRecessed LightingWalk-In Closet(s)
Laundry Features 
Washer Hookup
Window Features 
Insulated WindowsScreens
HalfBath 
Level - First
Save
Ask
Tour
Hide
Share
Exterior Features
Construction Details 
FrameStuccoWood Siding
Exterior 
Storage
Fencing 
Back YardFencedPrivacy
Other Structures 
Shed(s)
Patio And Porch 
Front PorchDeckPorch
Pool Features 
None
Roof 
Rubber
Windows/Doors 
Insulated WindowsScreens
Community Features
MLS Area 
10 - Richmond
Schools
School District
Unknown
Elementary School
Henry L. Marsh III
Middle School
Martin Luther King Jr.
High School
Armstrong
All or a portion of the multiple Listing information is provided by the Central Virginia Regional Multiple Listing Service, LLC, from a copyrighted compilation of listings. All IDX information is provided exclusively for consumers’ personal, non-commercial use and may not be used for any purpose other than to identify prospective properties consumers may be interested in purchasing. All CVR MLS information provided is deemed reliable but is not guaranteed accurate. The compilation of Listings and each individual Listing are ©2026 Central Virginia Regional Multiple Listing Service, LLC. All rights reserved.


Last checked 2026-09-29 06:07 AM UTC.

Neighborhood & Commute
Source: Walkscore
Save
Ask
Tour
Hide
Share

Sold By Shawnda

2101 Libbie Lake East Street, Suite 145, Richmond, VA 23230, USA
M: (804) 601-1125 | O: (804) 430-9410

COPYRIGHT © 2025 SOLD BY SHAWNDA – ALL RIGHTS RESERVED.
Terms of Service | Privacy Policy | Accessibility