Save
Ask
Tour
Hide
Share
$535,000
4 Days On Site

508 Winterhawk Place
Glen Allen, VA 23059

For Sale|Townhouse|Active
3
Beds
3
Total Baths
2
Full Baths
1
Partial Bath
2,070
SqFt
$258
/SqFt
2016
Built
Subdivision:
Townes At Pouncey Place Section 1
County:
Henrico
Listing courtesy of Long & Foster REALTORS (804) 754-6349
508 Winterhawk Place508 Winterhawk Place508 Winterhawk Place508 Winterhawk Place
Save
Ask
Tour
Hide
Share

Mortgage Calculator

Monthly Payment (Est.)

Enter an interest rate to see your estimated monthly payment.
Calculator powered by Showcase IDX, a Constellation1 Company. Copyright ©2026 Information is deemed reliable but not guaranteed.

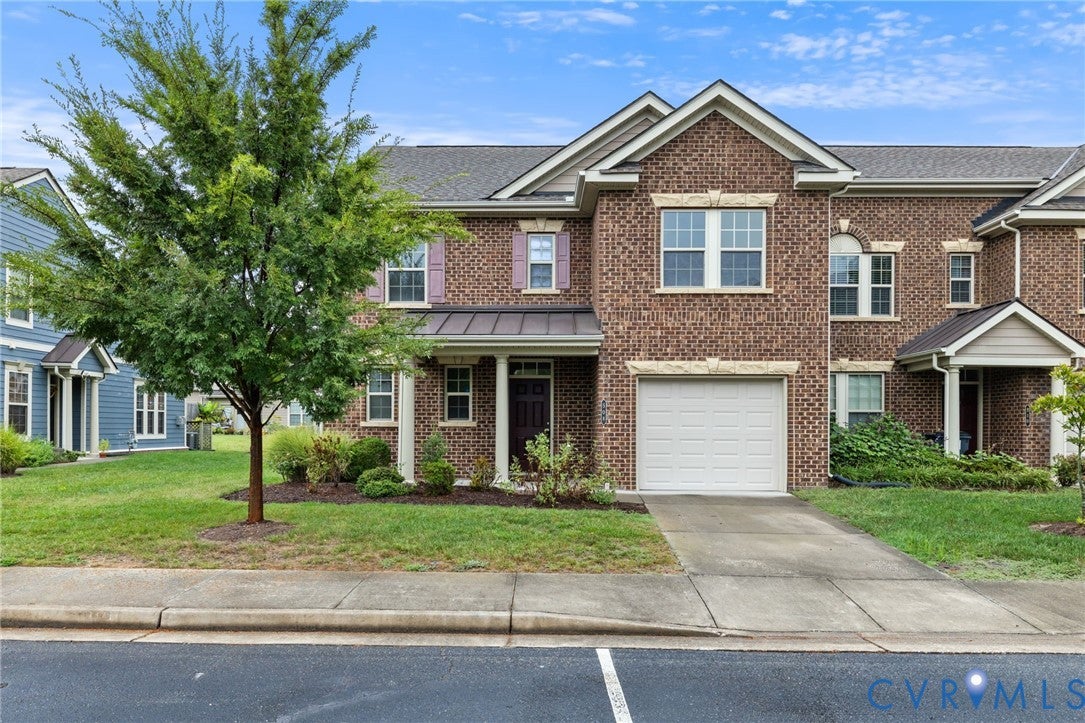
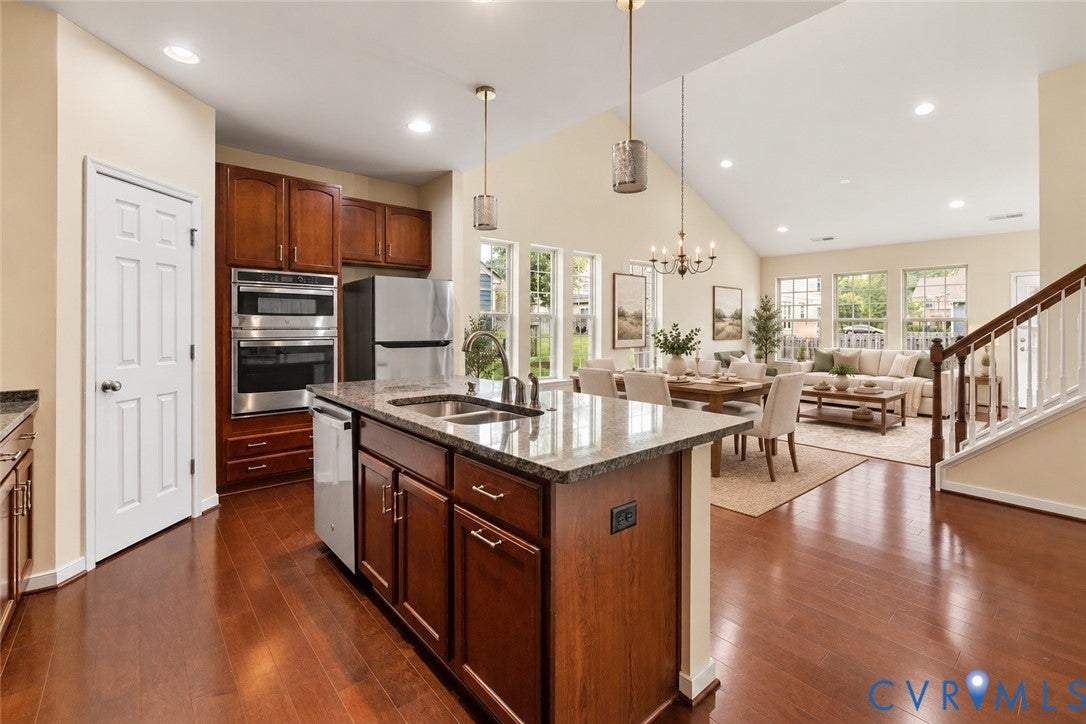
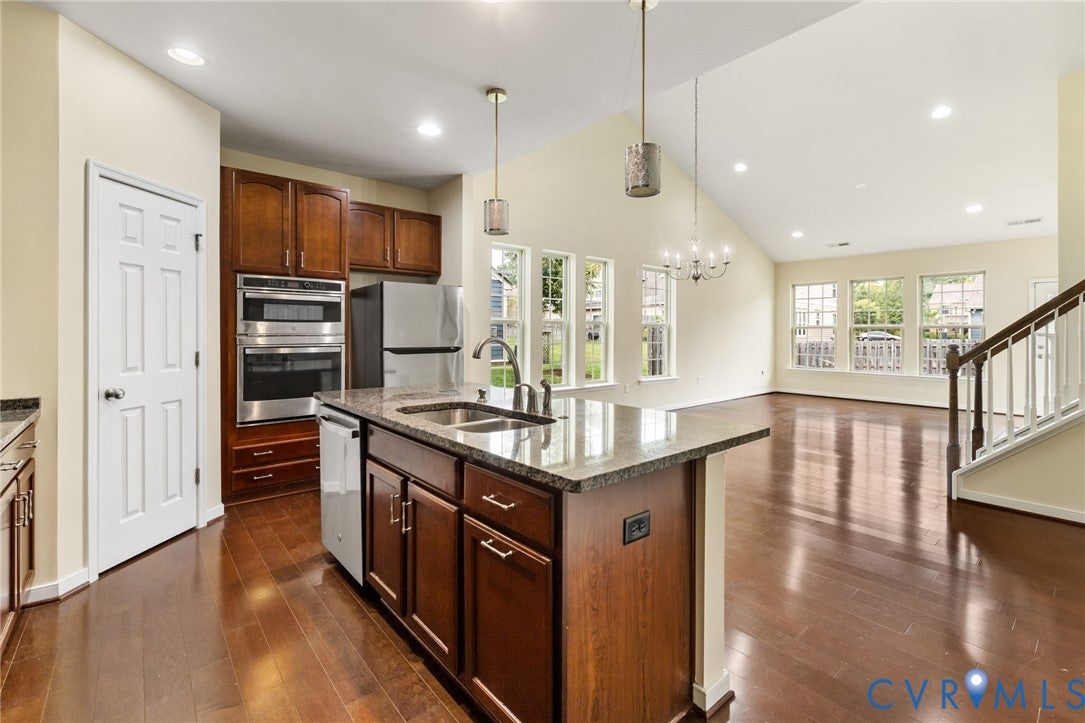
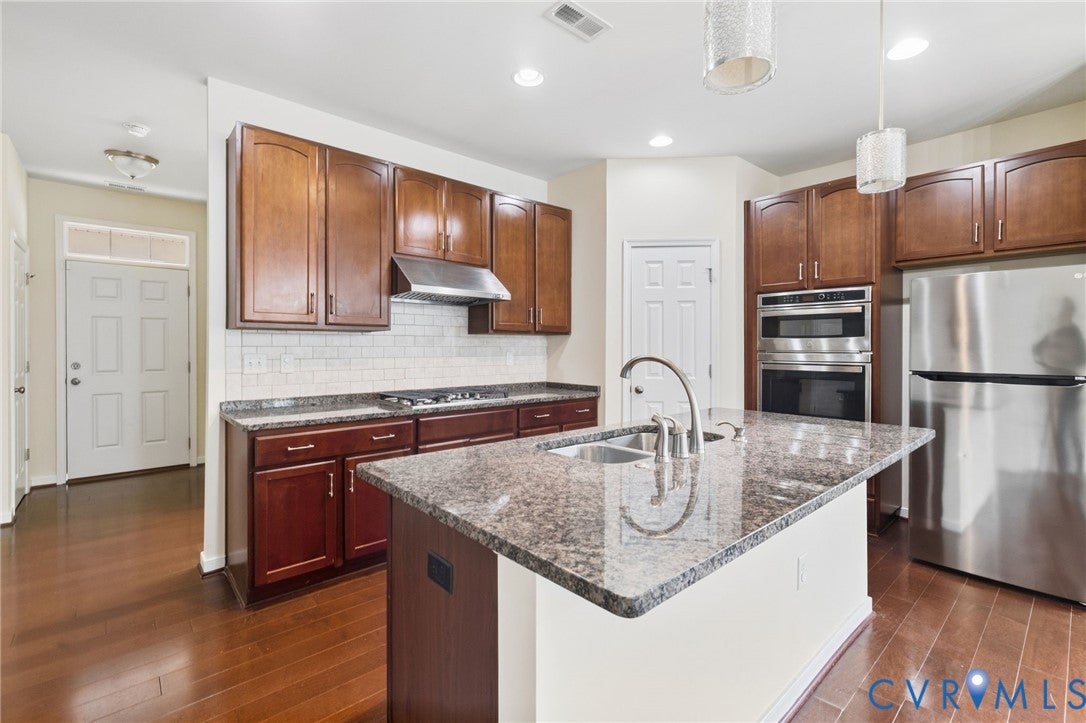
Welcome to 508 Winterhawk Pl, a beautifully maintained end-unit townhome offering a rare combination of space, natural light and a sought-after first-floor primary suite in the heart of Short Pump. With over 2,000 square feet, an attached garage and a private fenced backyard, this home offers the comfort and flexibility you've been looking for with the ease of townhome living. Step inside to an open, light-filled floor plan with wood flooring and a spacious living area highlighted by vaulted ceilings and a cozy gas fireplace. The kitchen is designed for both everyday living and entertaining with granite countertops, a center island, walk-in pantry and new stainless steel appliances, all opening seamlessly to the dining and living spaces. The first-floor primary suite provides convenient main-level living and features a custom walk-in closet and private en suite bath. Upstairs, a versatile loft area is perfect for a home office, reading nook or additional flex space, while two generously sized bedrooms each offer their own walk-in closet and share a full hall bath with dual vanity. Outside, enjoy your own fenced backyard and patio, an inviting spot for morning coffee, grilling or relaxing at the end of the day. All of this just minutes from Short Pump Town Center, restaurants, shopping and everyday conveniences, making 508 Winterhawk Place an exceptional opportunity to enjoy space, comfort and convenience in one of Henrico’s most desirable locations.

Save
Ask
Tour
Hide
Share
Listing Snapshot
Price 
$535,000
Days On Site 
4 Days
Bedrooms 
3
Inside Area (SqFt) 
2,070 sqft
Total Baths 
3
Full Baths 
2
Partial Baths 
1
Lot Size 
0.1039 Acres
Year Built 
2016
MLS® Number 
2626161
Status 
Active
Property Tax 
$4,233.84
HOA/Condo/Coop Fees 
$170 monthly
Sq Ft Source 
Assessor
Friends & Family
Recent Activity
5 days agoListing first seen on site
5 days agoListing updated with changes from the MLS®
General Features
Acres 
0.1039
Attached Garage 
Yes
Disclosures 
Covenants Restrictions Disclosure
Foundation 
Slab
Garage 
Yes
Garage Spaces 
1
Levels 
Two
Number Of Stories 
2
Parking 
AttachedDrivewayGarageGarage Door OpenerPaved
Property Sub Type 
Townhouse
Sewer 
Public Sewer
SqFt Above 
2070
Style 
Row House, Two Story
Water Source 
Public
Interior Features
Appliances 
CooktopDishwasherDisposalGas Water HeaterMicrowaveOvenRange Hood
Cooling 
Zoned
Fireplace 
Yes
Fireplace Features 
Gas
Fireplaces 
1
Flooring 
Wood
Heating 
Natural GasZoned
Interior 
Cathedral Ceiling(s)Double VanityEat-in KitchenGranite CountersHigh CeilingsKitchen IslandPantryRecessed LightingWalk-In Closet(s)Master Downstairs
Laundry Features 
Washer Hookup
HalfBath 
Level - First
Save
Ask
Tour
Hide
Share
Exterior Features
Construction Details 
BrickBrick VeneerHardiPlank TypeConcrete
Fencing 
Back YardFenced
Patio And Porch 
Rear PorchPatioPorch
Pool Features 
None
Roof 
CompositionShingle
Community Features
Association Fee 
$170.0
Association Fee Frequency 
Monthly
Community Features 
Playground
MLS Area 
34 - Henrico
Schools
School District
Unknown
Elementary School
Colonial Trail
Middle School
Short Pump
High School
Deep Run
All or a portion of the multiple Listing information is provided by the Central Virginia Regional Multiple Listing Service, LLC, from a copyrighted compilation of listings. All IDX information is provided exclusively for consumers’ personal, non-commercial use and may not be used for any purpose other than to identify prospective properties consumers may be interested in purchasing. All CVR MLS information provided is deemed reliable but is not guaranteed accurate. The compilation of Listings and each individual Listing are ©2026 Central Virginia Regional Multiple Listing Service, LLC. All rights reserved.


Last checked 2026-09-29 06:02 AM UTC.

Neighborhood & Commute
Source: Walkscore
Save
Ask
Tour
Hide
Share

Sold By Shawnda

2101 Libbie Lake East Street, Suite 145, Richmond, VA 23230, USA
M: (804) 601-1125 | O: (804) 430-9410

COPYRIGHT © 2025 SOLD BY SHAWNDA – ALL RIGHTS RESERVED.
Terms of Service | Privacy Policy | Accessibility