Save
Ask
Tour
Hide
Share
$426,780
4 Days On Site

9421 Alquist Street
Henrico, VA 23059

For Sale|Townhouse|Active
3
Beds
4
Total Baths
2
Full Baths
2
Partial Baths
1,943
SqFt
$220
/SqFt
2026
Built
Subdivision:
Village at Virginia Center Commons
County:
Henrico
Listing courtesy of SM Brokerage LLC (571) 999-7039
9421 Alquist Street9421 Alquist Street9421 Alquist Street9421 Alquist Street
Save
Ask
Tour
Hide
Share

Mortgage Calculator

Monthly Payment (Est.)

Enter an interest rate to see your estimated monthly payment.
Calculator powered by Showcase IDX, a Constellation1 Company. Copyright ©2026 Information is deemed reliable but not guaranteed.

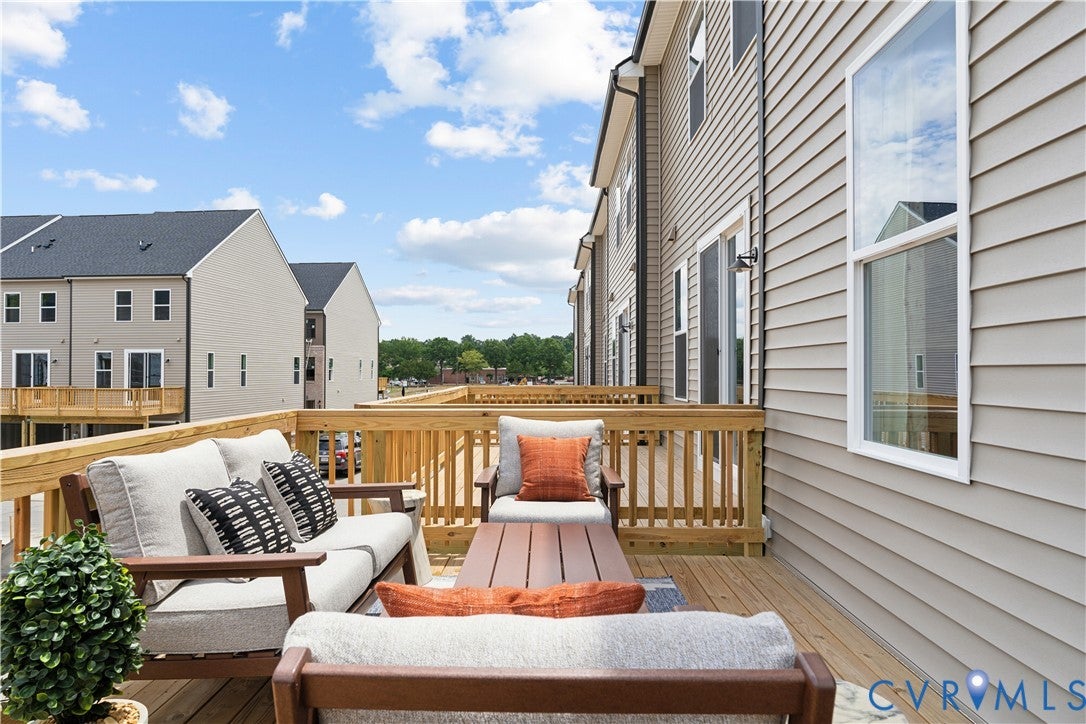
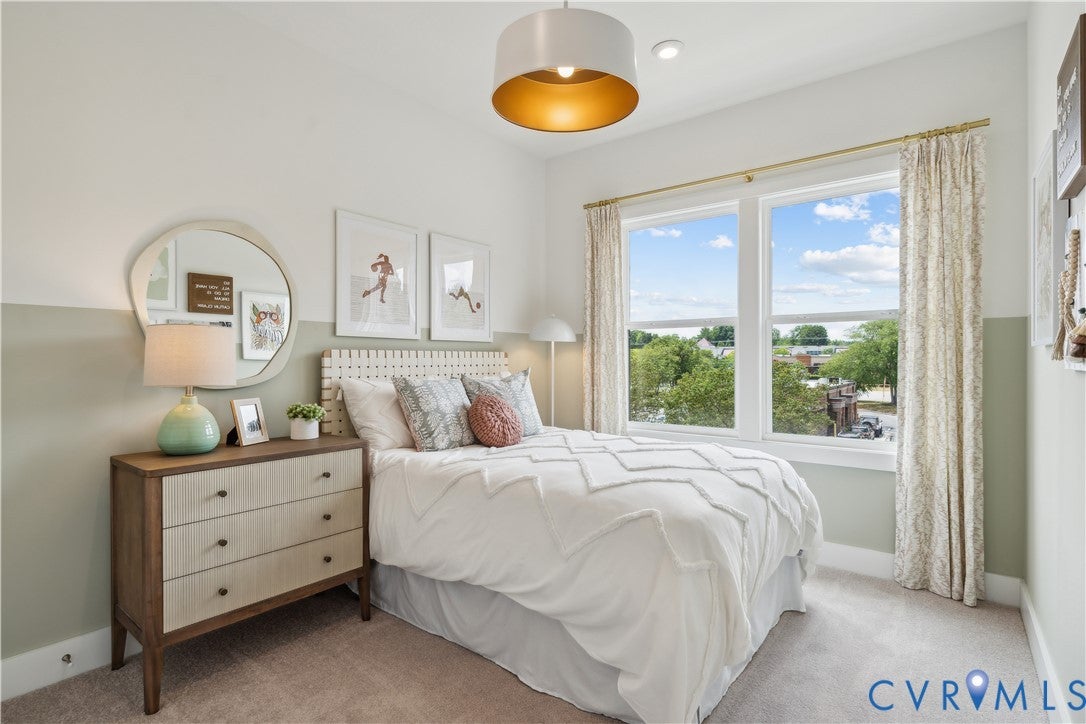
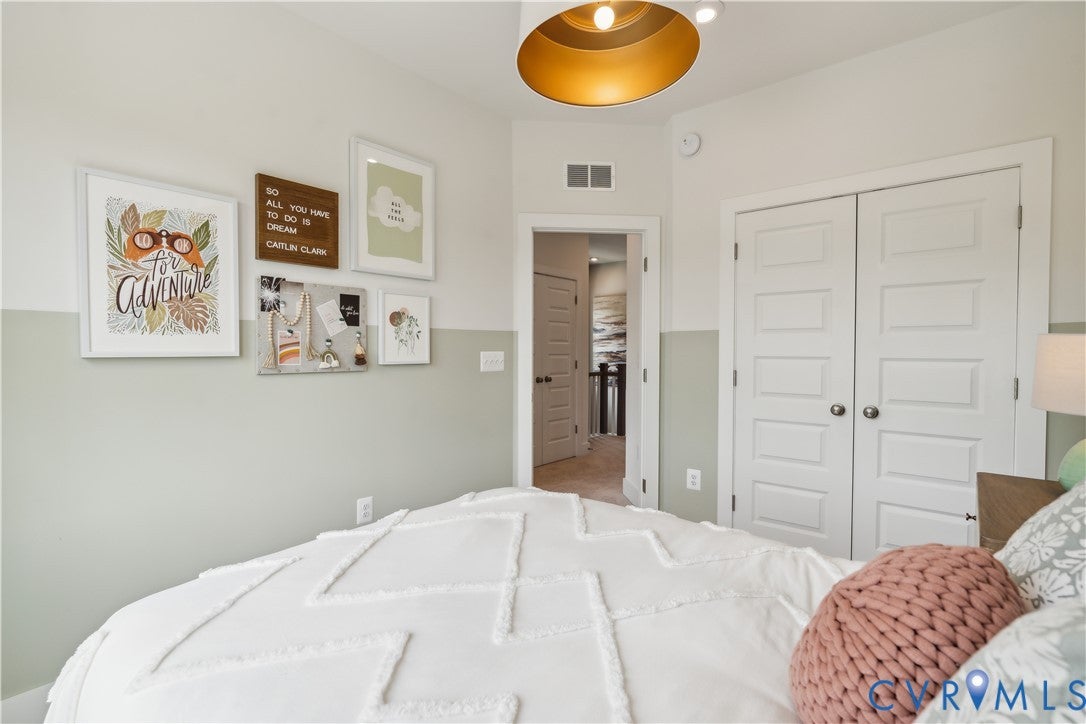
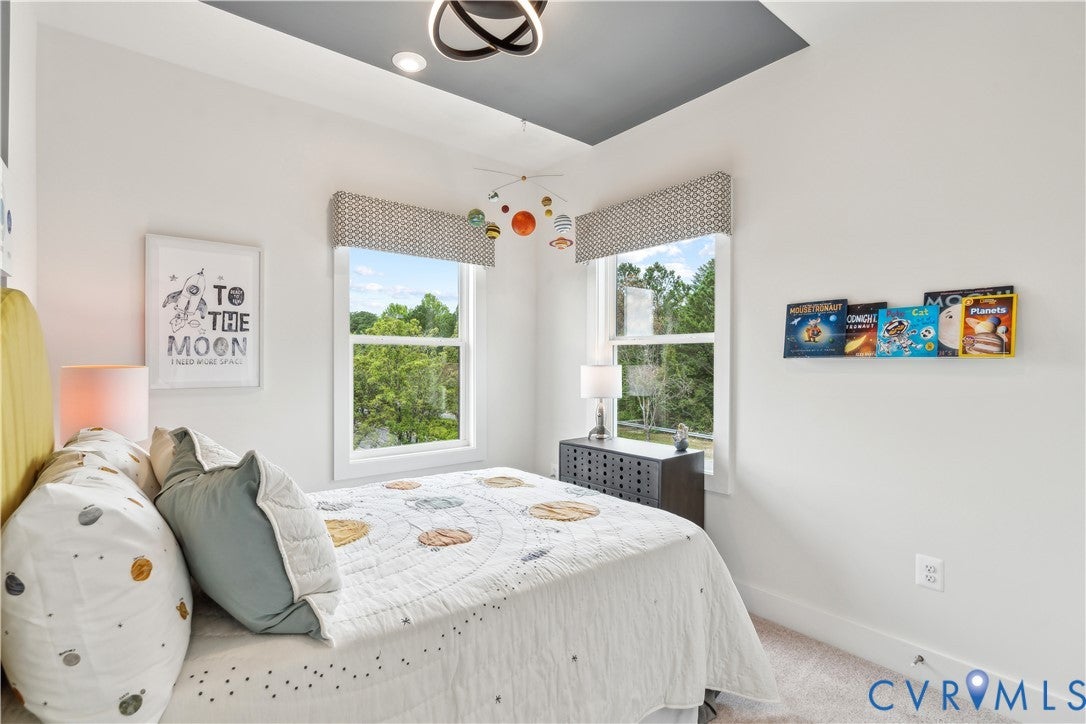
Discover the perfect blend of comfort and convenience in this Jenkins end-unit townhome at Village at Virginia Center Commons. Offering approximately 1,943 square feet, this thoughtfully designed home features 3 bedrooms, 2 full baths, 2 half baths, and a spacious two-car garage, providing the flexibility today's homeowners need. The main living level showcases an open-concept design where the family room, dining area, and kitchen come together to create an inviting space for gathering, entertaining, or simply enjoying everyday life. As an end-unit residence, the home benefits from additional windows that help fill the interior with natural light. Upstairs, the owner's suite offers a peaceful retreat with a spacious closet and private bath, while two secondary bedrooms provide room for family, guests, or a dedicated work-from-home setup. With multiple levels of living space, there's plenty of flexibility for a media room, fitness area, home office, or playroom to suit your lifestyle. Ideally located in Glen Allen, Village at Virginia Center Commons places homeowners close to shopping, dining, and everyday conveniences while offering the ease of low-maintenance townhome living. Home is anticipated for completion in October/November 2026. Ask about available closing cost assistance for qualified buyers.

Save
Ask
Tour
Hide
Share
Listing Snapshot
Price 
$426,780
Days On Site 
4 Days
Bedrooms 
3
Inside Area (SqFt) 
1,943 sqft
Total Baths 
4
Full Baths 
2
Partial Baths 
2
Lot Size 
N/A
Year Built 
2026
MLS® Number 
2626184
Status 
Active
Property Tax 
N/A
HOA/Condo/Coop Fees 
$68 monthly
Sq Ft Source 
Builder
Friends & Family
Recent Activity
5 days agoListing first seen on site
5 days agoListing updated with changes from the MLS®
General Features
Attached Garage 
Yes
Disclosures 
Exempt Disclaimer
Garage 
Yes
Garage Spaces 
2
Levels 
Three Or More
Number Of Stories 
3
Parking 
AttachedDirect AccessDrivewayGarageGarage Door OpenerOff StreetPavedGarage Faces RearGarage Faces Side
Property Condition 
New ConstructionUnder Construction
Property Sub Type 
Townhouse
Security 
Smoke Detector(s)
Sewer 
Public Sewer
SqFt Above 
1943
Style 
Contemporary
Water Source 
Public
Interior Features
Appliances 
Electric CooktopDouble OvenDishwasherExhaust FanDisposalMicrowaveRefrigeratorRange HoodOvenCooktop
Cooling 
Central Air
Fireplace 
Yes
Flooring 
Ceramic TileVinyl
Heating 
ElectricExhaust Fan
Interior 
Double VanityHigh CeilingsKitchen IslandPantryRecessed LightingWalk-In Closet(s)
Laundry Features 
Washer Hookup
Window Features 
Screens
FullBath 
Save
Ask
Tour
Hide
Share
Exterior Features
Construction Details 
BrickFrameVinyl Siding
Exterior 
Balcony
Patio And Porch 
Rear PorchDeckPorch
Pool Features 
None
Roof 
Shingle
Windows/Doors 
Screens
Community Features
Association Fee 
$68.0
Association Fee Frequency 
Monthly
MLS Area 
34 - Henrico
Schools
School District
Unknown
Elementary School
Longdale
Middle School
Brookland
High School
Hermitage
All or a portion of the multiple Listing information is provided by the Central Virginia Regional Multiple Listing Service, LLC, from a copyrighted compilation of listings. All IDX information is provided exclusively for consumers’ personal, non-commercial use and may not be used for any purpose other than to identify prospective properties consumers may be interested in purchasing. All CVR MLS information provided is deemed reliable but is not guaranteed accurate. The compilation of Listings and each individual Listing are ©2026 Central Virginia Regional Multiple Listing Service, LLC. All rights reserved.


Last checked 2026-09-29 06:02 AM UTC.

Neighborhood & Commute
Source: Walkscore
Save
Ask
Tour
Hide
Share

Sold By Shawnda

2101 Libbie Lake East Street, Suite 145, Richmond, VA 23230, USA
M: (804) 601-1125 | O: (804) 430-9410

COPYRIGHT © 2025 SOLD BY SHAWNDA – ALL RIGHTS RESERVED.
Terms of Service | Privacy Policy | Accessibility