Save
Ask
Tour
Hide
Share
$363,995
4 Days On Site

3732 Birdwood Road
Richmond, VA 23234

For Sale|Single Family Residence|Active
4
Beds
3
Total Baths
2
Full Baths
1
Partial Bath
2,383
SqFt
$153
/SqFt
1968
Built
Subdivision:
Brookbury
County:
Richmond City
Listing courtesy of Hometown Realty (804) 519-1250
3732 Birdwood Road3732 Birdwood Road3732 Birdwood Road3732 Birdwood Road
Save
Ask
Tour
Hide
Share

Mortgage Calculator

Monthly Payment (Est.)

Enter an interest rate to see your estimated monthly payment.
Calculator powered by Showcase IDX, a Constellation1 Company. Copyright ©2026 Information is deemed reliable but not guaranteed.

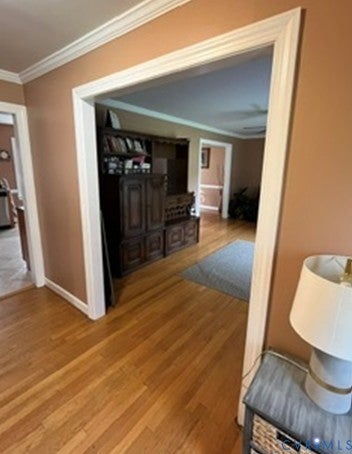
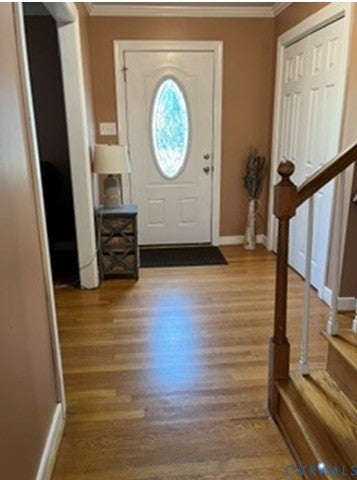
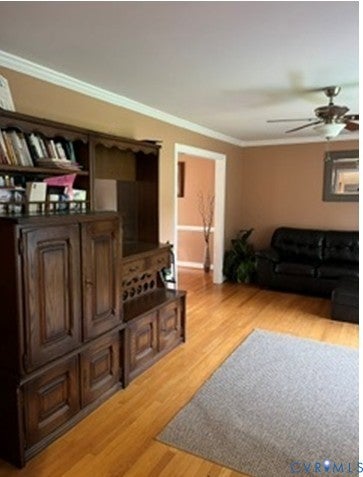
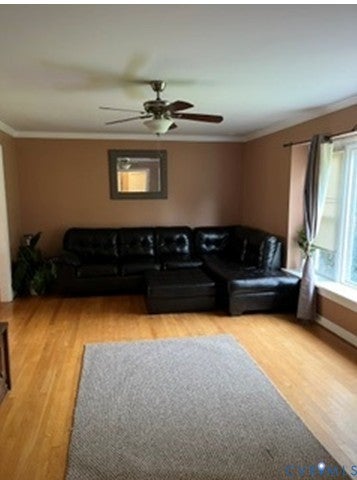
Welcome to 3732 Birdwood Rd, nestled away in the all-lovely neighborhood of Brookbury!! This mature and well planned neighborhood features mature trees and larger lots and is also great for entertaining and enjoying evening walks and bike rides. If you are looking for a suburban feel while still enjoying the conveniences of the city then this may be the one for you. Fine dining and shopping is made easy since major highways are within close proximity. This beautiful canvas offers part brick, and part vinyl siding. It boasts 4 bedrooms with tons of natural lighting, spacious closets, two and a half baths and just over 2300 sqft. Step inside and find a foyer accented with hardwood flooring. Off to your right you will find your living room that can serve many purposes including; entertaining guests, relaxing with family and friends after work, or simply just recharging your batteries for your next day. Head over to your formal dining room and enjoy great meals and conversation with your loved ones. Off to the side of your dining room your large open kitchen area offers plenty of room for prepping, cooking and catching up on the latest news. Head up stairs to the third level and find a HUGE primary ensuite that is also complemented by hardwood floors, enjoy plenty of storage room via your closet space. Head up to the next level and find a Full bath a linen closet and three more spacious bedrooms of which all have hardwood flooring. Head back down stairs and into the basement to find yet another enjoyable spacious room, the family room. Picture playing Charades, board games or turning this room into a mini theater room for additional entertainment, the options are endless. Step outside and find a nice sized front and rear lot that would make any homeowner proud to own, consider lawndarts, volleyball, cornhole or horseshoes for outdoor games. If you are looking for a great canvas to call your home do not delay, schedule an appointment with your realtor and tour today!

Save
Ask
Tour
Hide
Share
Listing Snapshot
Price 
$363,995
Days On Site 
4 Days
Bedrooms 
4
Inside Area (SqFt) 
2,383 sqft
Total Baths 
3
Full Baths 
2
Partial Baths 
1
Lot Size 
N/A
Year Built 
1968
MLS® Number 
2626195
Status 
Active
Property Tax 
$3,744
HOA/Condo/Coop Fees 
N/A
Sq Ft Source 
Assessor
Friends & Family
Recent Activity
5 days agoListing first seen on site
5 days agoListing updated with changes from the MLS®
General Features
Disclosures 
Seller Disclosure
Levels 
Three Or MoreMulti/Split
Number Of Stories 
4
Parking 
DrivewayOff StreetPaved
Property Sub Type 
Single Family Residence
Sewer 
Public Sewer
SqFt Above 
2383
Style 
Tri Level
Water Source 
Public
Zoning 
R2
Interior Features
Appliances 
CooktopElectric Water HeaterRefrigerator
Basement 
Crawl SpacePartially Finished
Cooling 
Heat Pump
Fireplace 
Yes
Fireplace Features 
Masonry
Flooring 
CarpetWood
Heating 
ElectricHeat Pump
Interior 
Laminate Counters
HalfBath 
Level - Basement
Save
Ask
Tour
Hide
Share
Exterior Features
Construction Details 
FrameVinyl SidingWood Siding
Fencing 
FullFenced
Lot Features 
Level
Patio And Porch 
Front PorchPorch
Pool Features 
None
Roof 
Composition
Community Features
MLS Area 
50 - Richmond
Schools
School District
Unknown
Elementary School
Francis
Middle School
River City
High School
Huguenot
All or a portion of the multiple Listing information is provided by the Central Virginia Regional Multiple Listing Service, LLC, from a copyrighted compilation of listings. All IDX information is provided exclusively for consumers’ personal, non-commercial use and may not be used for any purpose other than to identify prospective properties consumers may be interested in purchasing. All CVR MLS information provided is deemed reliable but is not guaranteed accurate. The compilation of Listings and each individual Listing are ©2026 Central Virginia Regional Multiple Listing Service, LLC. All rights reserved.


Last checked 2026-09-29 07:06 AM UTC.

Neighborhood & Commute
Source: Walkscore
Save
Ask
Tour
Hide
Share

Sold By Shawnda

2101 Libbie Lake East Street, Suite 145, Richmond, VA 23230, USA
M: (804) 601-1125 | O: (804) 430-9410

COPYRIGHT © 2025 SOLD BY SHAWNDA – ALL RIGHTS RESERVED.
Terms of Service | Privacy Policy | Accessibility