Save
Ask
Tour
Hide
Share
$419,500
4 Days On Site

2701 St Elias Drive B
Richmond, VA 23294

For Sale|Condominium|Active
3
Beds
3
Total Baths
2
Full Baths
1
Partial Bath
2,452
SqFt
$171
/SqFt
2023
Built
Subdivision:
West Broad Landing
County:
Henrico
Listing courtesy of Boyd Realty Group (540) 419-7651
2701 St Elias Drive B2701 St Elias Drive B2701 St Elias Drive B2701 St Elias Drive B
Save
Ask
Tour
Hide
Share

Mortgage Calculator

Monthly Payment (Est.)

Enter an interest rate to see your estimated monthly payment.
Calculator powered by Showcase IDX, a Constellation1 Company. Copyright ©2026 Information is deemed reliable but not guaranteed.

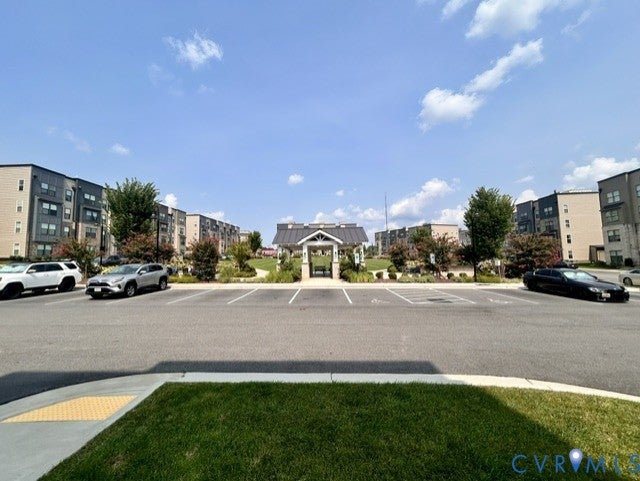
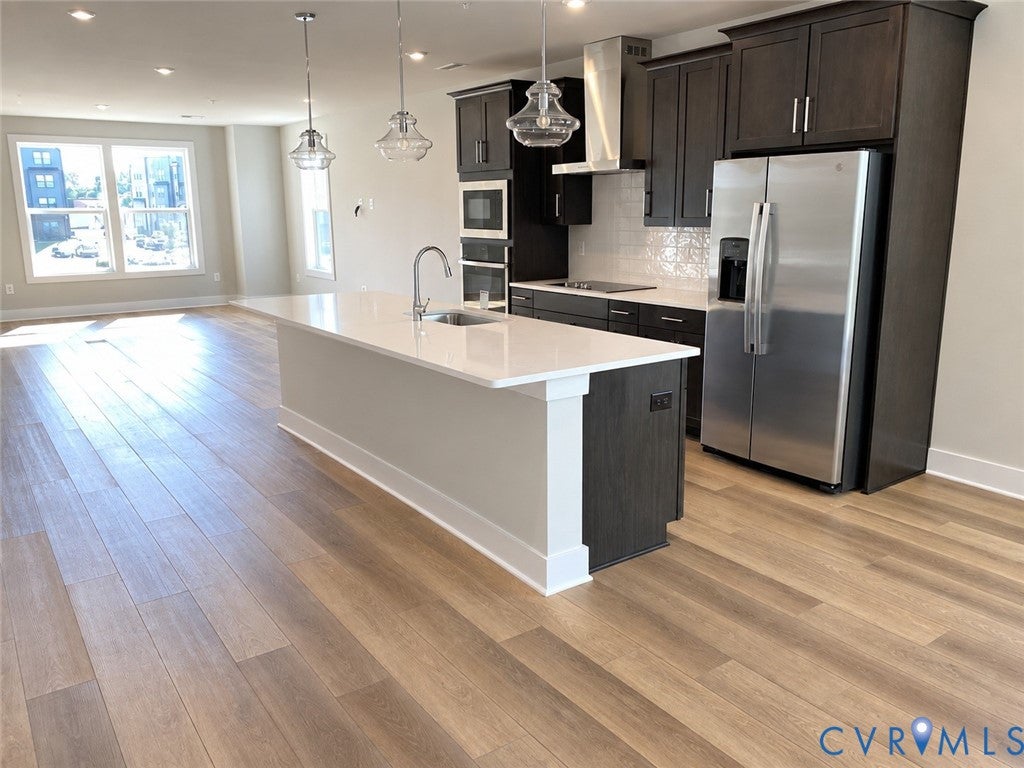
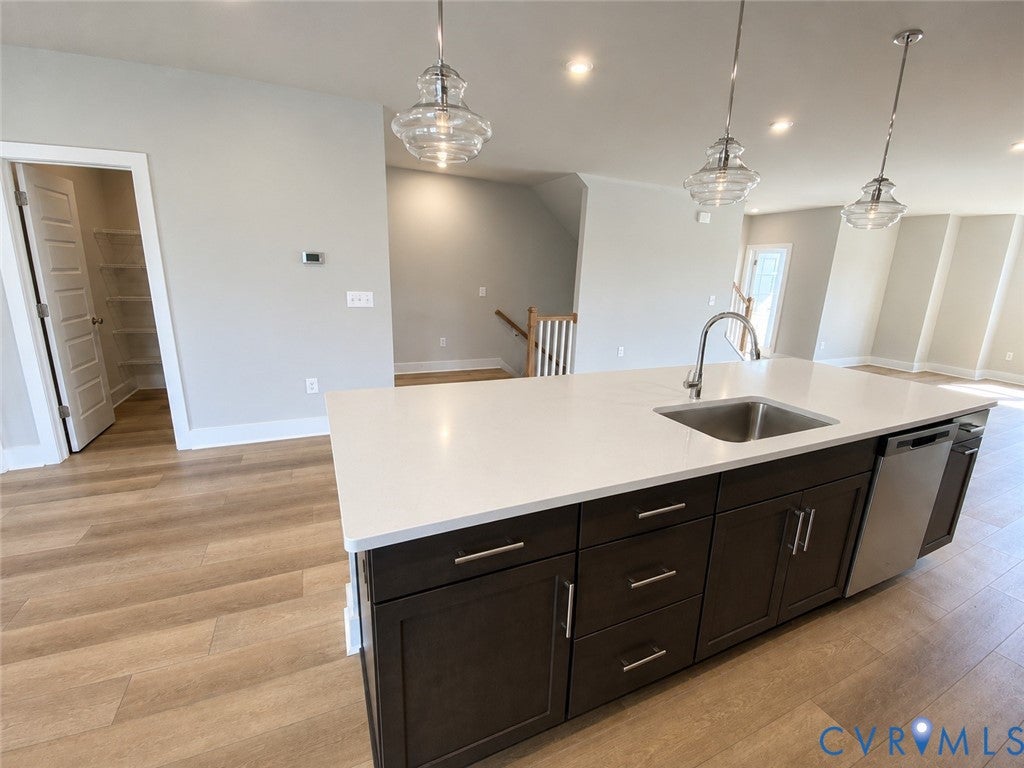
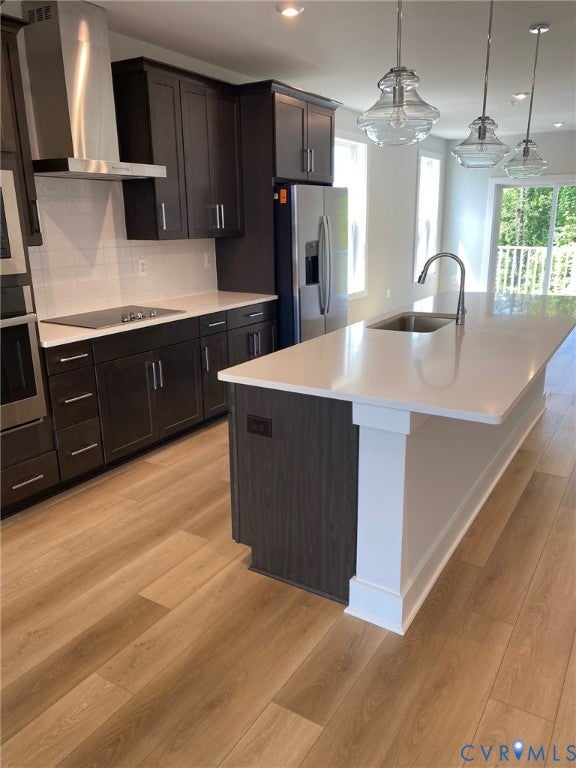
Experience the ease of low-maintenance condo living in this beautifully appointed end-unit offering an abundance of natural light and exceptional views from every level. This spacious home features 3 bedrooms, 2½ baths, and a dedicated office, providing the perfect blend of comfort and flexibility for today's lifestyle. The open and inviting floor plan is ideal for both everyday living and entertaining, while the private rooftop terrace offers the perfect place to relax, dine outdoors, or enjoy the surrounding scenery. From the front of the home, you'll overlook a beautifully landscaped park with a gazebo and picnic area, while the rear enjoys the privacy and tranquility of wooded views. Enjoy carefree, low-maintenance living with the condominium association covering water, sewer, trash removal, and all exterior maintenance, giving you more time to enjoy everything this wonderful community has to offer. Ample visitor parking makes hosting family and friends easy, adding to the convenience of this exceptional home. With its desirable end-unit location, abundant natural light, scenic views, spacious layout, and outstanding amenities, this move-in-ready condo offers the perfect combination of style, comfort, and convenience.

Save
Ask
Tour
Hide
Share
Listing Snapshot
Price 
$419,500
Days On Site 
4 Days
Bedrooms 
3
Inside Area (SqFt) 
2,452 sqft
Total Baths 
3
Full Baths 
2
Partial Baths 
1
Lot Size 
13.4707 Acres
Year Built 
2023
MLS® Number 
2626237
Status 
Active
Property Tax 
$3,378.94
HOA/Condo/Coop Fees 
$214.64 monthly
Sq Ft Source 
Assessor
Friends & Family
Recent Activity
5 days agoListing first seen on site
5 days agoListing updated with changes from the MLS®
General Features
Acres 
13.4707
Foundation 
Slab
Garage 
Yes
Garage Spaces 
1
Levels 
Two
Number Of Stories 
2
Parking 
Direct AccessGuest
Property Sub Type 
Condominium
Sewer 
Public Sewer
SqFt Above 
2452
Style 
Mid Rise
Water Source 
Public
Interior Features
Appliances 
Electric CooktopCooktopDryerDishwasherElectric Water HeaterMicrowaveRefrigeratorWasher
Cooling 
Central Air
Flooring 
CarpetVinyl
Heating 
ElectricForced AirHeat Pump
Laundry 
Level - First
Save
Ask
Tour
Hide
Share
Exterior Features
Construction Details 
FrameHardiPlank Type
Exterior 
Balcony
Patio And Porch 
Deck
Pool Features 
None
Roof 
Shingle
Community Features
Association Amenities 
LandscapingManagement
Association Fee 
$214.64
Association Fee Frequency 
Monthly
Community Features 
Park
MLS Area 
32 - Henrico
Schools
School District
Unknown
Elementary School
Skipwith
Middle School
Quioccasin
High School
Tucker
All or a portion of the multiple Listing information is provided by the Central Virginia Regional Multiple Listing Service, LLC, from a copyrighted compilation of listings. All IDX information is provided exclusively for consumers’ personal, non-commercial use and may not be used for any purpose other than to identify prospective properties consumers may be interested in purchasing. All CVR MLS information provided is deemed reliable but is not guaranteed accurate. The compilation of Listings and each individual Listing are ©2026 Central Virginia Regional Multiple Listing Service, LLC. All rights reserved.


Last checked 2026-09-29 06:02 AM UTC.

Neighborhood & Commute
Source: Walkscore
Save
Ask
Tour
Hide
Share

Sold By Shawnda

2101 Libbie Lake East Street, Suite 145, Richmond, VA 23230, USA
M: (804) 601-1125 | O: (804) 430-9410

COPYRIGHT © 2025 SOLD BY SHAWNDA – ALL RIGHTS RESERVED.
Terms of Service | Privacy Policy | Accessibility