Save
Ask
Tour
Hide
Share
$434,900
4 Days On Site

2506 Porter Street
Richmond, VA 23225

For Sale|Single Family Residence|Active
3
Beds
3
Total Baths
2
Full Baths
1
Partial Bath
1,800
SqFt
$242
/SqFt
2026
Built
Subdivision:
Hollands Addition
County:
Richmond City
Listing courtesy of Long & Foster REALTORS (804) 931-9777
2506 Porter Street2506 Porter Street2506 Porter Street2506 Porter Street
Save
Ask
Tour
Hide
Share

Mortgage Calculator

Monthly Payment (Est.)

Enter an interest rate to see your estimated monthly payment.
Calculator powered by Showcase IDX, a Constellation1 Company. Copyright ©2026 Information is deemed reliable but not guaranteed.

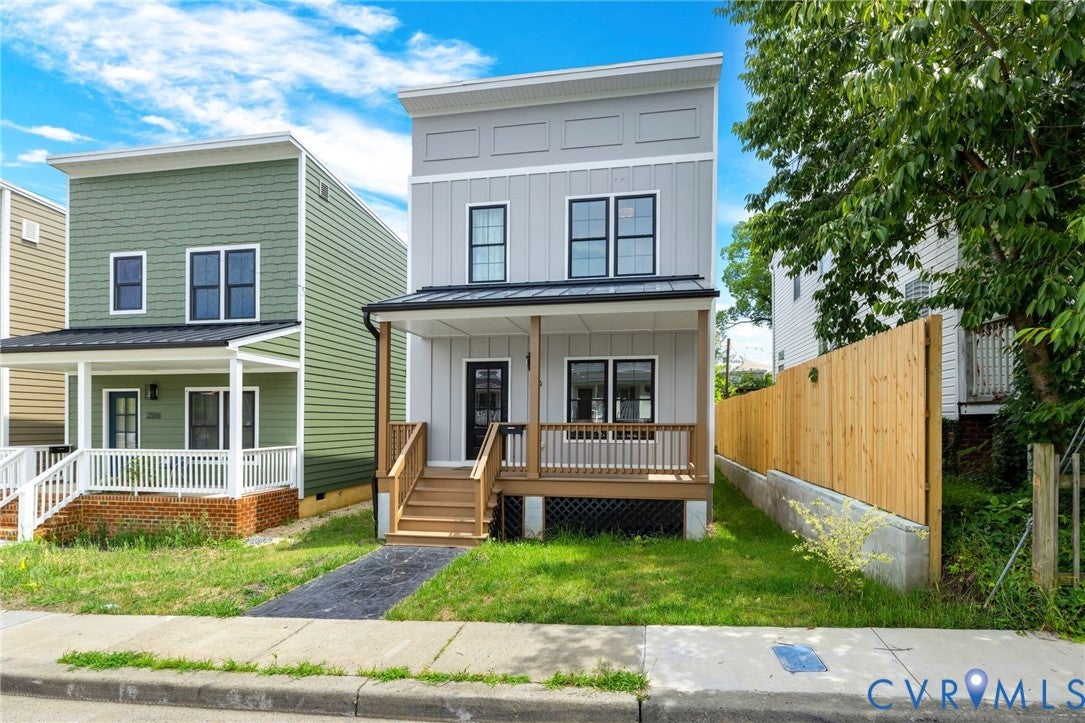
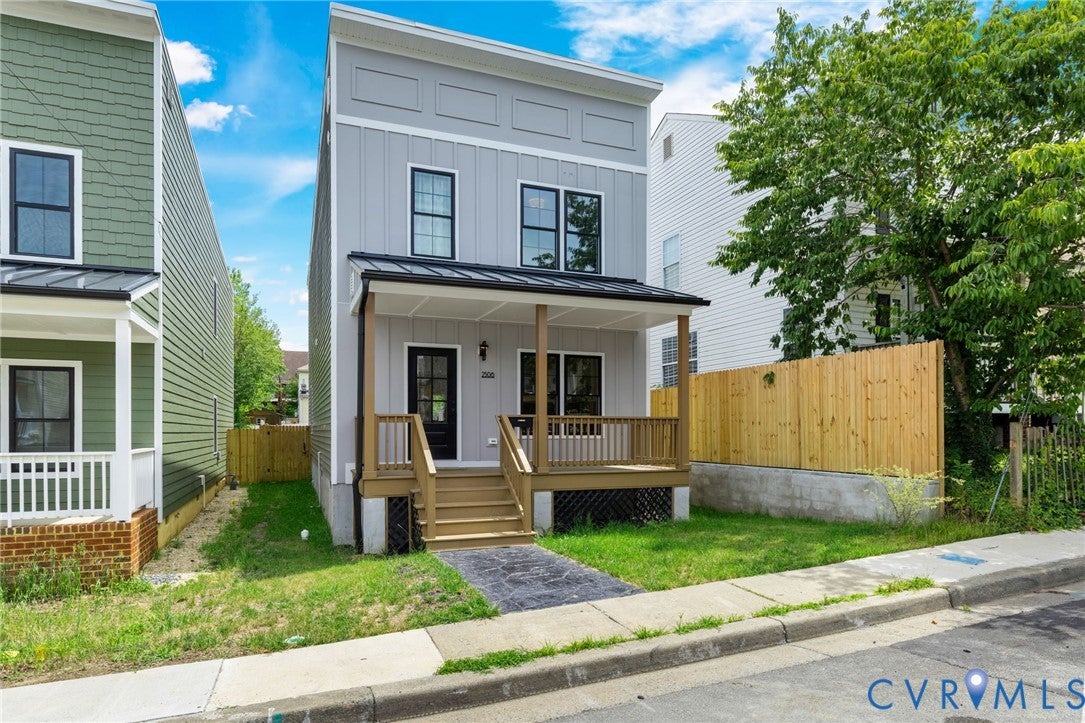
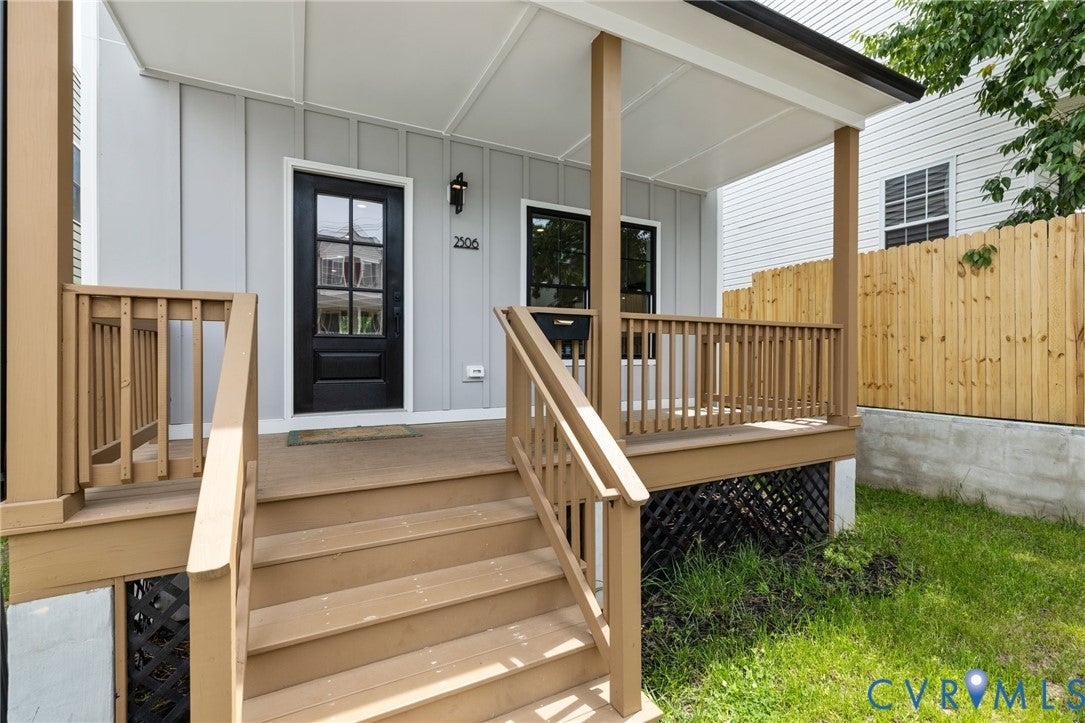
PRICED BELOW 2025 APPRAISED VALUE!! A full front porch welcomes you to 2506 Porter Street, a nearly new home in Richmond’s Manchester neighborhood. Built in late 2025, it pairs an open floor plan with carefully chosen finishes and inviting outdoor spaces. Brand new oak-look luxury vinyl plank flooring (Sep 2026) runs throughout the home. On the main level, a modern fireplace anchors the spacious living room, which flows into an eat-in kitchen with quartz countertops, an oversized island, high-end appliances, and designer lighting. Just beyond, a large deck offers room to gather or unwind above the privacy-fenced backyard. Upstairs, the primary suite features a walk-in closet and an en suite bath with dual vanities and a large tiled shower. Two additional bedrooms and a hall bath offer space for guests, a home office, or everyday living. Close to downtown Richmond, the James River, and Manchester’s restaurants and breweries, fenced in yard, off street parking, this move-in ready home brings fresh design and easy living to a lively city setting.

Save
Ask
Tour
Hide
Share
Listing Snapshot
Price 
$434,900
Days On Site 
4 Days
Bedrooms 
3
Inside Area (SqFt) 
1,800 sqft
Total Baths 
3
Full Baths 
2
Partial Baths 
1
Lot Size 
0.09 Acres
Year Built 
2026
MLS® Number 
2626240
Status 
Active
Property Tax 
N/A
HOA/Condo/Coop Fees 
N/A
Sq Ft Source 
Assessor
Friends & Family
Recent Activity
5 days agoListing first seen on site
5 days agoListing updated with changes from the MLS®
General Features
Acres 
0.09
Disclosures 
Sellers Disclosure Not Available
Levels 
Two
Number Of Stories 
2
Property Sub Type 
Single Family Residence
Sewer 
Public Sewer
SqFt Above 
1800
Style 
Two Story
Water Source 
Public
Interior Features
Appliances 
Electric CooktopCooktopDryerDishwasherElectric Water HeaterMicrowaveOvenRefrigeratorRange HoodWasher
Basement 
Crawl Space
Cooling 
Heat PumpZonedCeiling Fan(s)
Fireplace 
Yes
Fireplace Features 
ElectricInsert
Fireplaces 
1
Flooring 
TileVinyl
Heating 
ElectricHeat PumpZonedFireplace Insert
Interior 
Ceiling Fan(s)Double VanityEat-in KitchenGranite CountersHigh CeilingsKitchen IslandRecessed LightingWalk-In Closet(s)
Laundry Features 
Washer Hookup
HalfBath 
Level - First
Save
Ask
Tour
Hide
Share
Exterior Features
Construction Details 
FrameHardiPlank TypeVinyl Siding
Exterior 
Storage
Fencing 
Back YardFencedPrivacy
Other Structures 
Shed(s)
Patio And Porch 
Front PorchPatioDeckPorch
Pool Features 
None
Roof 
CompositionMetalShingle
View 
City
Waterview 
City
Community Features
Community Features 
CurbsSidewalks
MLS Area 
60 - Richmond
Schools
School District
Unknown
Elementary School
Westover Hills
Middle School
River City
High School
Armstrong
All or a portion of the multiple Listing information is provided by the Central Virginia Regional Multiple Listing Service, LLC, from a copyrighted compilation of listings. All IDX information is provided exclusively for consumers’ personal, non-commercial use and may not be used for any purpose other than to identify prospective properties consumers may be interested in purchasing. All CVR MLS information provided is deemed reliable but is not guaranteed accurate. The compilation of Listings and each individual Listing are ©2026 Central Virginia Regional Multiple Listing Service, LLC. All rights reserved.


Last checked 2026-09-29 06:02 AM UTC.

Neighborhood & Commute
Source: Walkscore
Save
Ask
Tour
Hide
Share

Sold By Shawnda

2101 Libbie Lake East Street, Suite 145, Richmond, VA 23230, USA
M: (804) 601-1125 | O: (804) 430-9410

COPYRIGHT © 2025 SOLD BY SHAWNDA – ALL RIGHTS RESERVED.
Terms of Service | Privacy Policy | Accessibility