Save
Ask
Tour
Hide
Share
$499,000
2 Days On Site

10106 Spinning Wheel Way
Henrico, VA 23233

For Sale|Single Family Residence|Active
5
Beds
4
Total Baths
3
Full Baths
1
Partial Bath
2,216
SqFt
$225
/SqFt
1982
Built
Subdivision:
Stonegate
County:
Henrico
Listing courtesy of BHHS PenFed Realty (804) 740-4400
10106 Spinning Wheel Way10106 Spinning Wheel Way10106 Spinning Wheel Way10106 Spinning Wheel Way
Save
Ask
Tour
Hide
Share

Mortgage Calculator

Monthly Payment (Est.)

Enter an interest rate to see your estimated monthly payment.
Calculator powered by Showcase IDX, a Constellation1 Company. Copyright ©2026 Information is deemed reliable but not guaranteed.

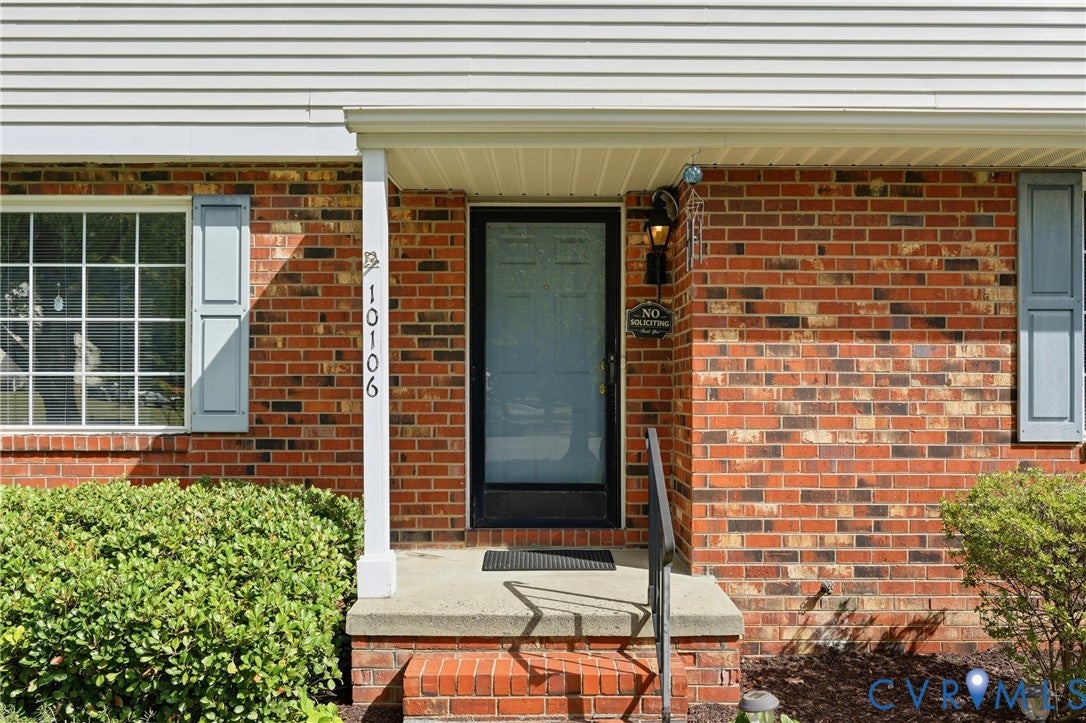
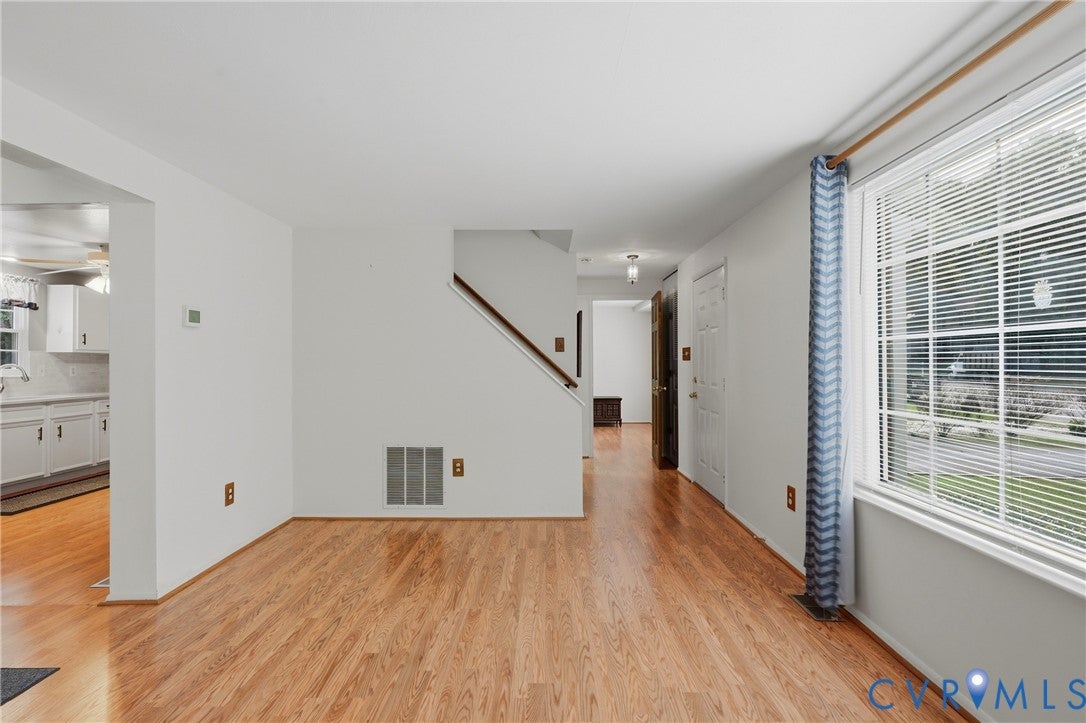
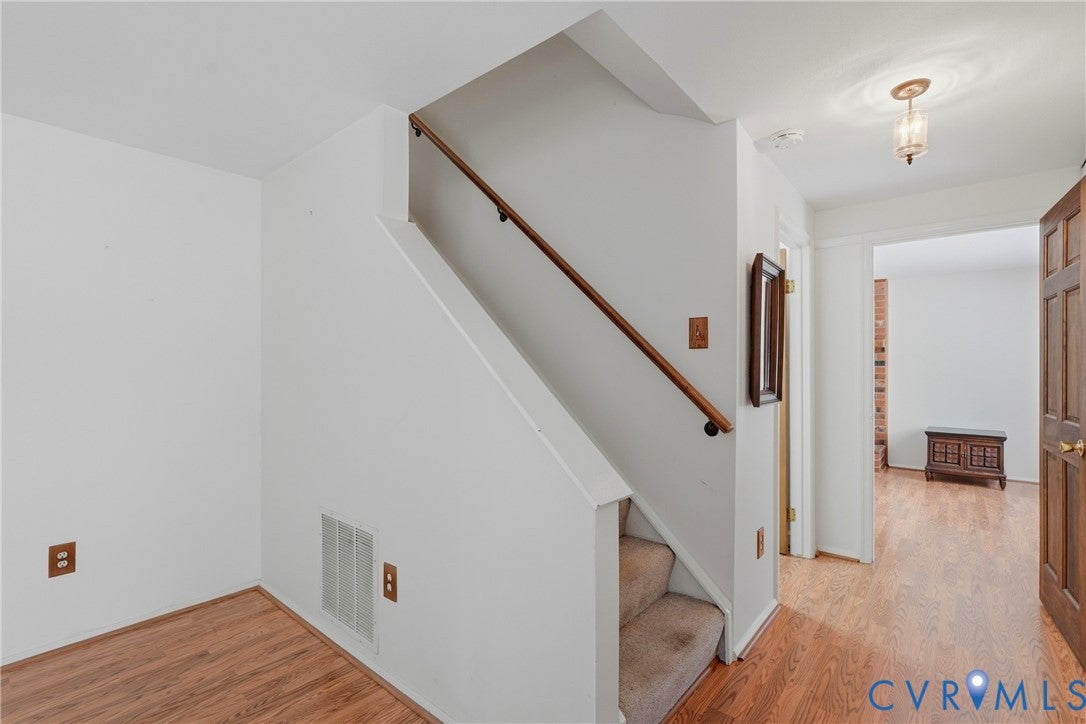
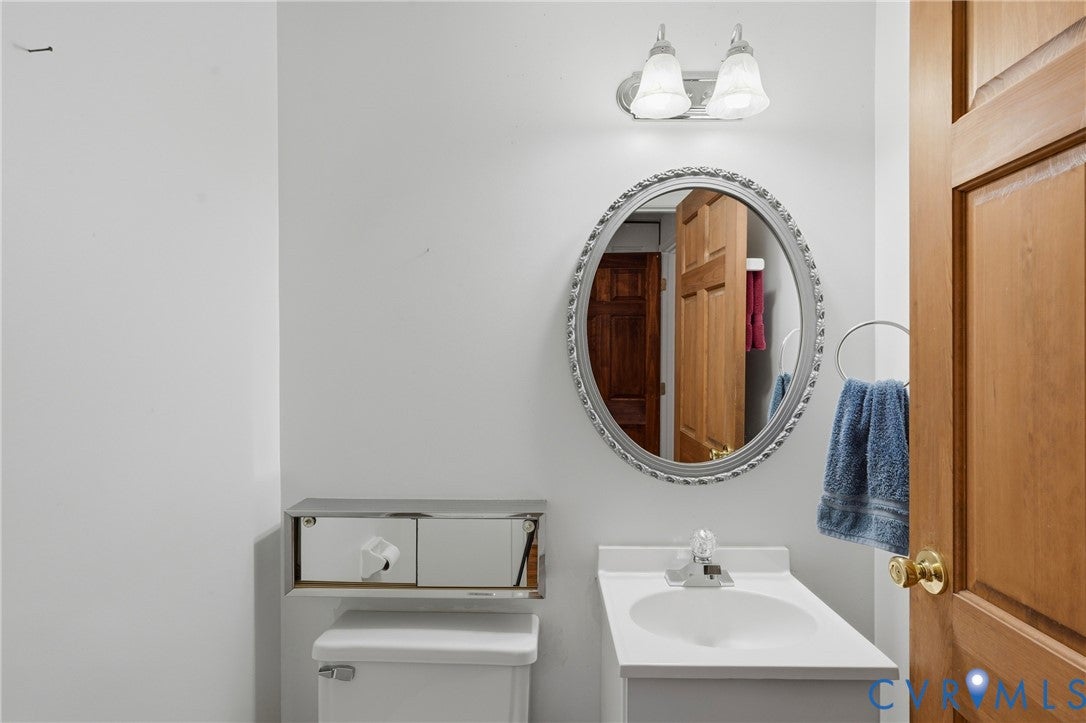
5 Bedroom Colonial on a private West End cul de sac in the Short Pump, Pocahontas, Godwin School Districtt!!! First Floor and Second Floor Primary Bedroom Suites!!! Eat-in Kitchen with Quartz Countertops, Tile Backsplash, White Cabinets, Stainless Appliances; 18 x 11 Family Room with Brick Fireplace with Gaslogs; Low Maintenance Brick and Aluminum Siding Exterior; 24 x 16 Detached Garage with an unfinished 23 x 15 Second Floor Walk-up Room (ideal Playroom, Home Office, etc); Concrete Front Walk, Paved Drive Way, Fenced Rear Yard, 16 x 16 Deck overlooking beautiful lawn; Amazing Location on a quiet cul de sac, walking distance to Deep Run Park with walking trails, playgrounds, sports fields, lakes, and minutes from Short Pump Town Center, Innsbrook, West End Dining & Shopping, and convenient to the Gaskins/64 entrance!

Save
Ask
Tour
Hide
Share
Listing Snapshot
Price 
$499,000
Days On Site 
2 Days
Bedrooms 
5
Inside Area (SqFt) 
2,216 sqft
Total Baths 
4
Full Baths 
3
Partial Baths 
1
Lot Size 
0.2877 Acres
Year Built 
1982
MLS® Number 
2626288
Status 
Active
Property Tax 
$3,814.68
HOA/Condo/Coop Fees 
N/A
Sq Ft Source 
Assessor
Friends & Family
Recent Activity
6 hours agoStatus changed to Active
6 hours agoListing updated with changes from the MLS®
3 days agoListing first seen on site
General Features
Acres 
0.2877
Disclosures 
Disclosure On File
Garage 
Yes
Garage Spaces 
1.5
Levels 
Two
Number Of Stories 
2
Parking 
Direct AccessDrivewayDetachedGarageOversizedPavedStorage
Property Sub Type 
Single Family Residence
Sewer 
Public Sewer
SqFt Above 
2216
Style 
Colonial, Two Story
Water Source 
Public
Zoning 
R4
Interior Features
Appliances 
Electric CooktopDryerDishwasherElectric Water HeaterDisposalRefrigerator
Basement 
Crawl Space
Cooling 
Central AirCeiling Fan(s)
Fireplace 
Yes
Fireplace Features 
GasMasonry
Fireplaces 
1
Flooring 
CarpetLaminateVinyl
Heating 
ElectricForced AirHeat Pump
Interior 
Ceiling Fan(s)Eat-in KitchenGranite CountersWalk-In Closet(s)Master Downstairs
Laundry Features 
Washer Hookup
FullBath 
Save
Ask
Tour
Hide
Share
Exterior Features
Construction Details 
Aluminum SidingBrickFrame
Exterior 
Storage
Fencing 
Back YardFenced
Lot Features 
Cul-De-SacLevel
Other Structures 
Garage(s)OutbuildingShed(s)Workshop
Patio And Porch 
Rear PorchDeckPorch
Pool Features 
None
Roof 
Asphalt
Windows/Doors 
French Doors
Community Features
MLS Area 
22 - Henrico
Schools
School District
Unknown
Elementary School
Short Pump
Middle School
Pocahontas
High School
Godwin
All or a portion of the multiple Listing information is provided by the Central Virginia Regional Multiple Listing Service, LLC, from a copyrighted compilation of listings. All IDX information is provided exclusively for consumers’ personal, non-commercial use and may not be used for any purpose other than to identify prospective properties consumers may be interested in purchasing. All CVR MLS information provided is deemed reliable but is not guaranteed accurate. The compilation of Listings and each individual Listing are ©2026 Central Virginia Regional Multiple Listing Service, LLC. All rights reserved.


Last checked 2026-09-29 06:02 AM UTC.

Neighborhood & Commute
Source: Walkscore
Save
Ask
Tour
Hide
Share

Sold By Shawnda

2101 Libbie Lake East Street, Suite 145, Richmond, VA 23230, USA
M: (804) 601-1125 | O: (804) 430-9410

COPYRIGHT © 2025 SOLD BY SHAWNDA – ALL RIGHTS RESERVED.
Terms of Service | Privacy Policy | Accessibility