Save
Ask
Tour
Hide
Share
$615,000
New Listing

12107 Nithdale Place
Chesterfield, VA 23838

For Sale|Single Family Residence|Active
4
Beds
4
Total Baths
3
Full Baths
1
Partial Bath
3,000
SqFt
$205
/SqFt
2006
Built
Subdivision:
The Highlands
County:
Chesterfield
Listing courtesy of Virginia Capital Realty (804) 283-0474
12107 Nithdale Place12107 Nithdale Place12107 Nithdale Place12107 Nithdale Place
Save
Ask
Tour
Hide
Share

Mortgage Calculator

Monthly Payment (Est.)

Enter an interest rate to see your estimated monthly payment.
Calculator powered by Showcase IDX, a Constellation1 Company. Copyright ©2026 Information is deemed reliable but not guaranteed.

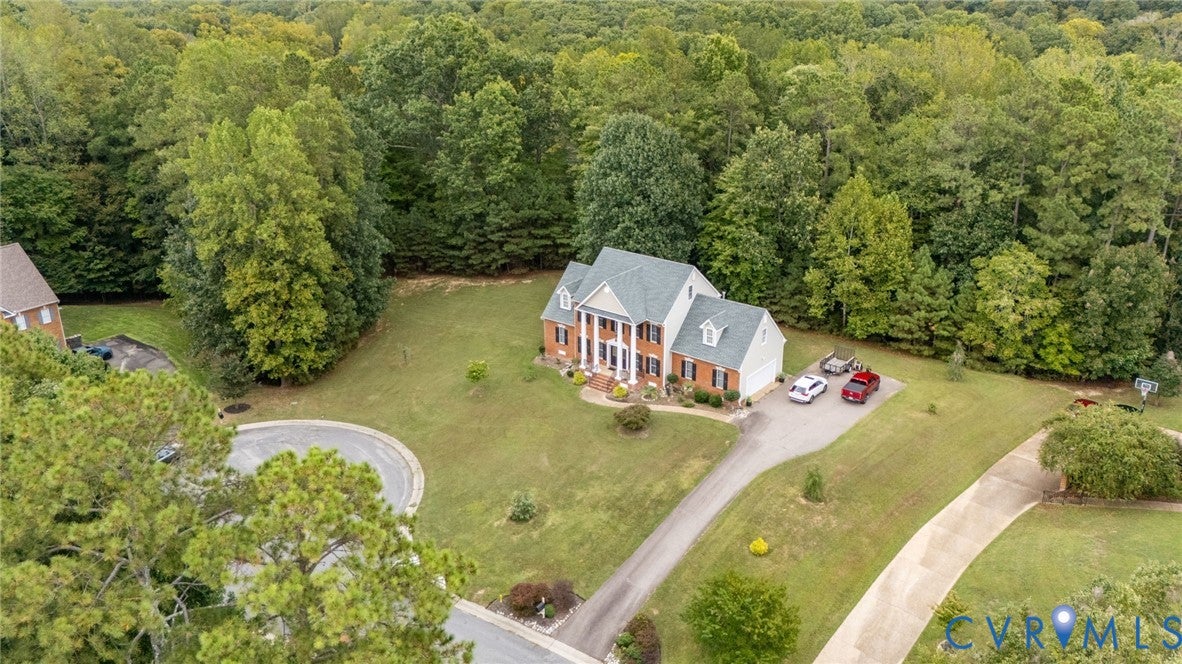
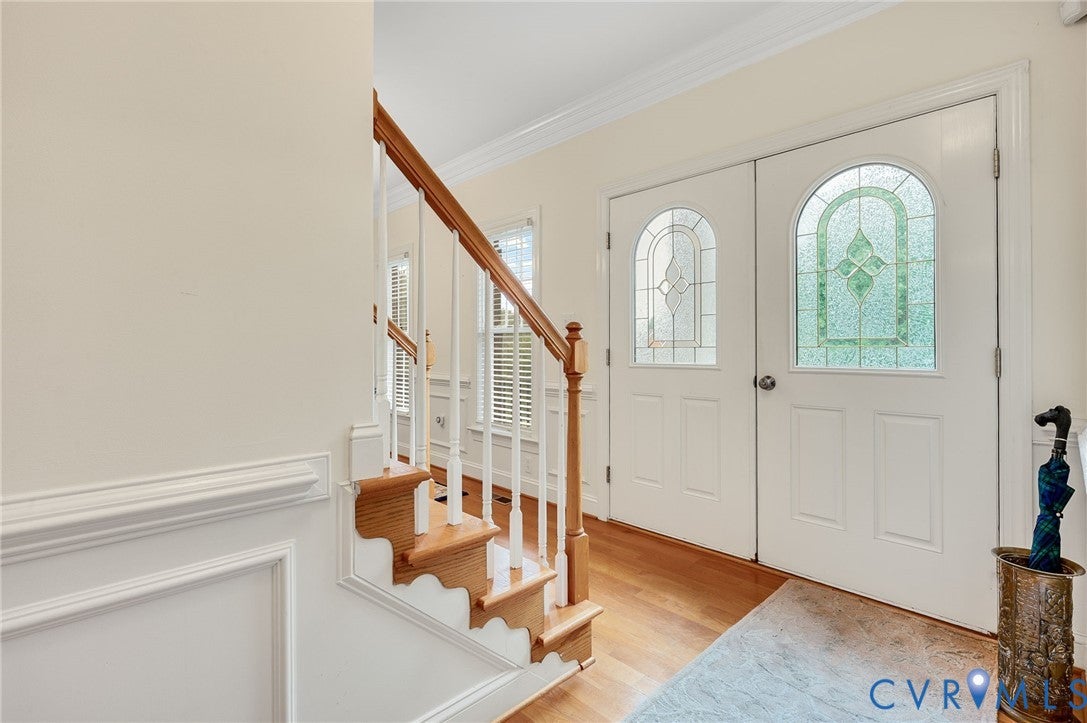
Welcome home to this spacious 3,000-square-foot brick-front beauty, designed for modern living and effortless entertaining. Featuring an exceptional layout with two primary suites—one on the main level and one upstairs—this home offers rare flexibility for multi-generational living, long-term guests, or the ultimate private retreat. As you step inside, you are greeted by beautiful hardwood floors that flow seamlessly throughout the main living areas. The heart of the home is the chef-inspired kitchen, boasting elegant granite countertops, ample cabinetry, and an open sightline to the bright and airy family room. The main level features the first of two luxurious primary bedrooms, complete with an en-suite bath. For seamless indoor-outdoor living, the screened porch serves as a private oasis, accessible directly from the first-floor primary suite, the kitchen, and the family room—making it the perfect spot for morning coffee or evening relaxation. Upstairs, you will find the expansive second primary bedroom alongside additional generously sized bedrooms, offering plenty of space for guests, a home office, or hobbies. With a total of 3.5 bathrooms, morning routines are a breeze for everyone. Combining classic brick curb appeal with a functional, flowing floor plan, this home is a rare find that checks every box.

Save
Ask
Tour
Hide
Share
Listing Snapshot
Price 
$615,000
Days On Site 
0 Days
Bedrooms 
4
Inside Area (SqFt) 
3,000 sqft
Total Baths 
4
Full Baths 
3
Partial Baths 
1
Lot Size 
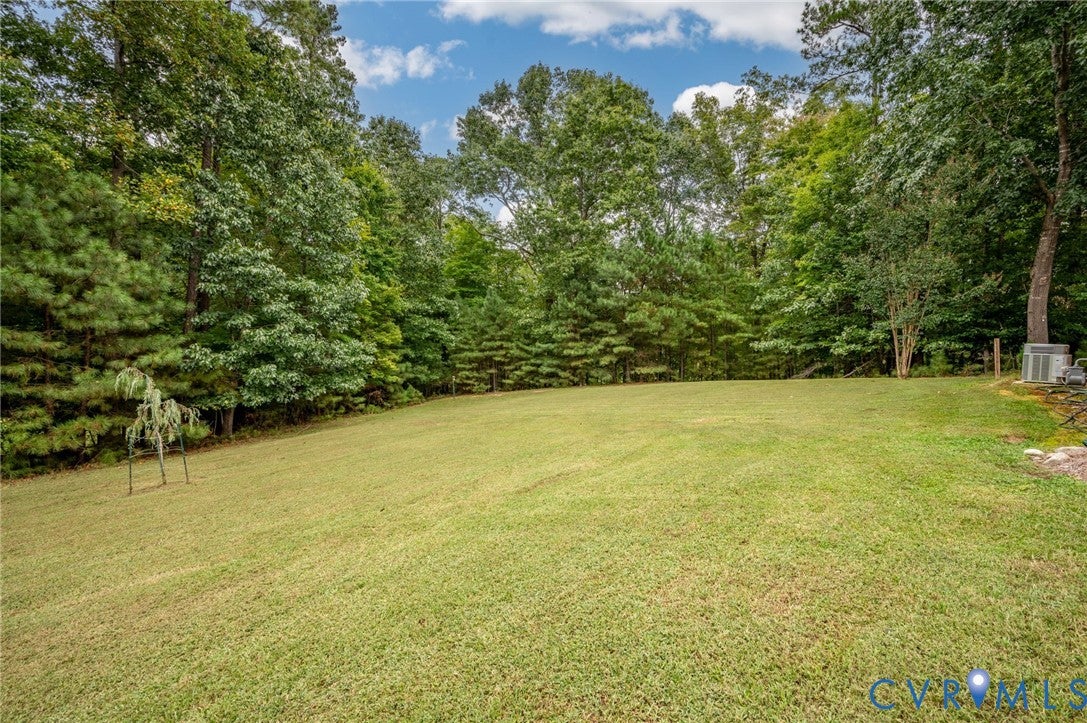
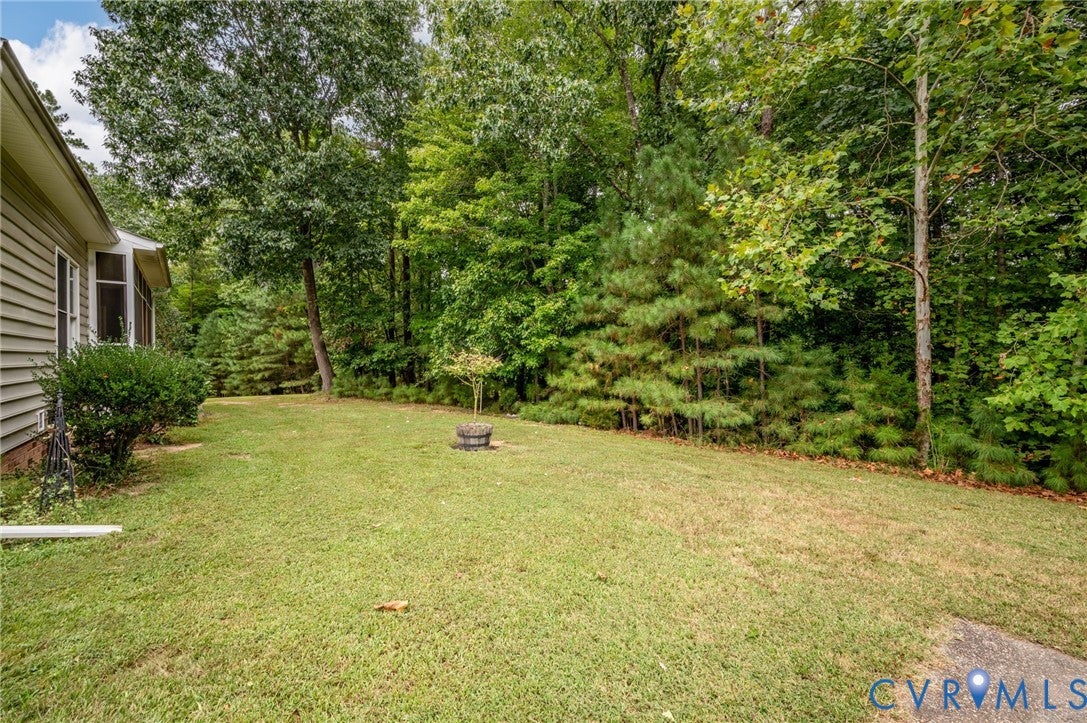
2.195 Acres
Year Built 
2006
MLS® Number 
2626422
Status 
Active
Property Tax 
$5,174.46
HOA/Condo/Coop Fees 
$43.58 monthly
Sq Ft Source 
Assessor
Friends & Family
Recent Activity
15 hours agoListing first seen on site
15 hours agoListing updated with changes from the MLS®
General Features
Acres 
2.195
Attached Garage 
Yes
Disclosures 
Exempt Disclaimer
Garage 
Yes
Garage Spaces 
2
Number Of Stories 
2
Parking 
AttachedDrivewayGarageGarage Door OpenerOff StreetPaved
Property Sub Type 
Single Family Residence
Sewer 
Septic Tank
SqFt Above 
3000
Style 
Colonial, Two Story
Water Source 
Public
Zoning 
R25
Interior Features
Appliances 
Electric CooktopCooktopDishwasherOvenWater Heater
Basement 
Crawl Space
Cooling 
Zoned
Fireplace 
Yes
Fireplace Features 
Gas
Fireplaces 
1
Flooring 
Wood
Heating 
ElectricForced AirHeat PumpNatural GasZoned
Interior 
Double VanityEat-in KitchenGranite CountersMaster Downstairs
FullBath 
Save
Ask
Tour
Hide
Share
Exterior Features
Construction Details 
BrickBrick VeneerFrameVinyl Siding
Fencing 
None
Lot Features 
SlopedRolling Slope
Patio And Porch 
Front PorchScreenedPorch
Pool Features 
NoneCommunity
Roof 
Shingle
Community Features
Association Amenities 
Management
Association Fee 
$523.0
Association Fee Frequency 
Annually
Community Features 
ClubhousePool
MLS Area 
54 - Chesterfield
Schools
School District
Unknown
Elementary School
Gates
Middle School
Matoaca
High School
Matoaca
All or a portion of the multiple Listing information is provided by the Central Virginia Regional Multiple Listing Service, LLC, from a copyrighted compilation of listings. All IDX information is provided exclusively for consumers’ personal, non-commercial use and may not be used for any purpose other than to identify prospective properties consumers may be interested in purchasing. All CVR MLS information provided is deemed reliable but is not guaranteed accurate. The compilation of Listings and each individual Listing are ©2026 Central Virginia Regional Multiple Listing Service, LLC. All rights reserved.


Last checked 2026-09-29 06:02 AM UTC.

Neighborhood & Commute
Source: Walkscore
Save
Ask
Tour
Hide
Share

Sold By Shawnda

2101 Libbie Lake East Street, Suite 145, Richmond, VA 23230, USA
M: (804) 601-1125 | O: (804) 430-9410

COPYRIGHT © 2025 SOLD BY SHAWNDA – ALL RIGHTS RESERVED.
Terms of Service | Privacy Policy | Accessibility