Save
Ask
Tour
Hide
Share
$448,000
15 Days On Site

8637 Branchs Woods Lane
Chesterfield, VA 23237

For Sale|Single Family Residence|Active
4
Beds
4
Total Baths
3
Full Baths
1
Partial Bath
3,489
SqFt
$128
/SqFt
2012
Built
Subdivision:
Branchs Bluff
County:
Chesterfield
Listing courtesy of United Real Estate Richmond (804) 833-4477
8637 Branchs Woods Lane8637 Branchs Woods Lane8637 Branchs Woods Lane8637 Branchs Woods Lane
Save
Ask
Tour
Hide
Share

Mortgage Calculator

Monthly Payment (Est.)

Enter an interest rate to see your estimated monthly payment.
Calculator powered by Showcase IDX, a Constellation1 Company. Copyright ©2026 Information is deemed reliable but not guaranteed.

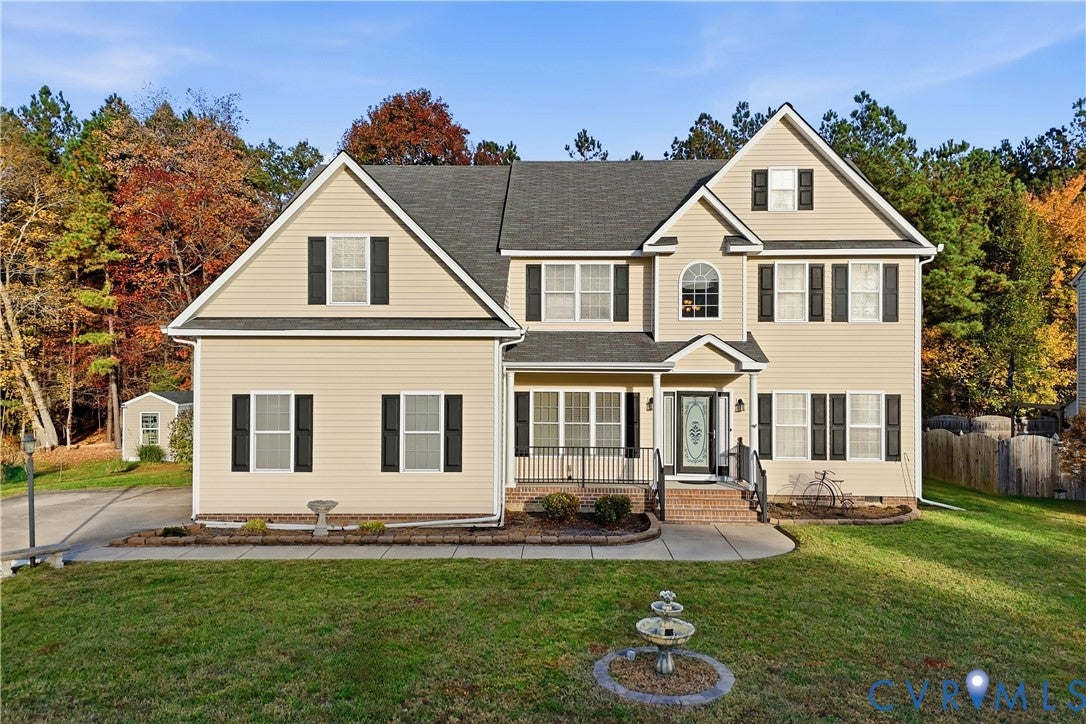
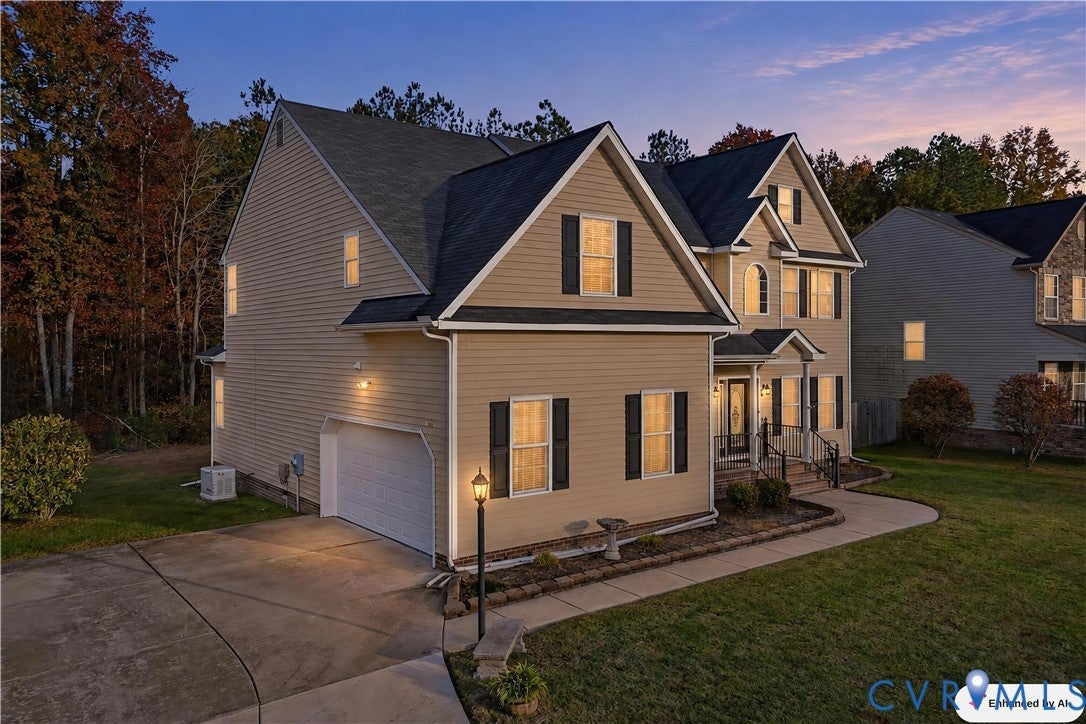
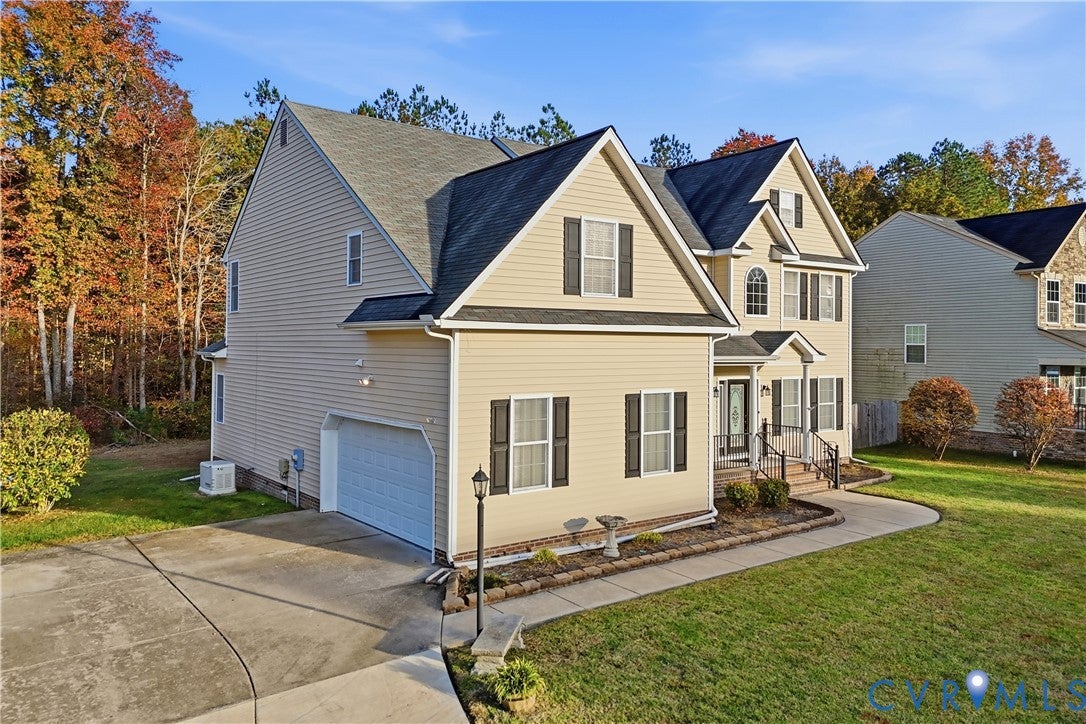
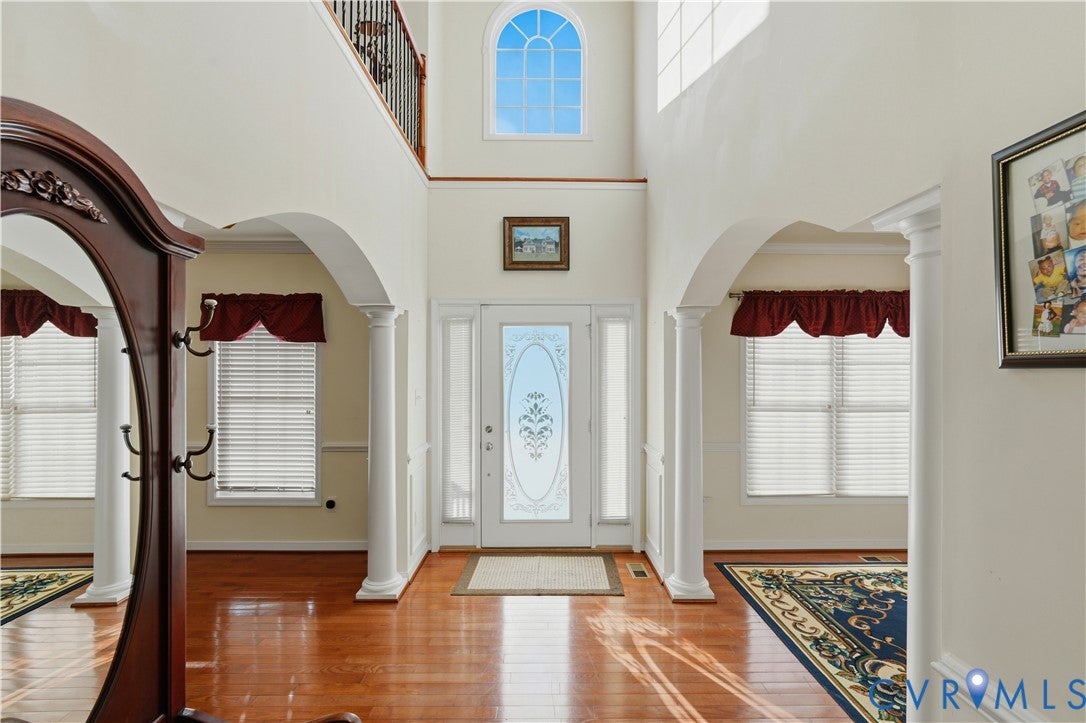
WELCOME HOME into the grand two-story foyer featuring soaring ceilings and beautiful hardwood flooring. the second-level hardwood floored loft overlooks the foyer below, creating an open, spacious feel and adding to the homes's architectural appeal. Enjoy the convenience of two spacious primary suites, including a first-floor primary suite featuring beautiful hardwood flooring and a generous layout. Ideal for comfortable living and added flexibility. Upon entering the home, you'll find spacious formal living and dining rooms, thoughtfully positioned on either side of the foyer. the formal dining room is to the right, while the formal living room is to the left, offering elegant spaces for entertaining and gathering. The spacious, open-concept great room flows seamlessly into the kitchen and adjoining morning room, creating the perfect setting for everyday living and entertaining. the kitchen features beautiful granite countertops and a distinctive rounded island with ample seating, making the perfect gathering spot for family and friends to share meals, conversation, and quality time. Flowing to the upper level, you'll discover the second spacious primary suite, featuring an oversized bedroom, with sitting area, a generous walk-in closet, and a private full bath. this additional primary retreat offers comfort, privacy and flexibility for multigenerational living or overnight guests. The two additional bedrooms on the second level are also generously sized, offering comfortable living spaces with ample room for family members, guest, or a home office. Adding more convenience and peace of mind, the home is equipped with a whole-house generator, proving backup power during unexpected outages and helping keep essential household systems running when you need them most! The seller is offering an America's Preferred one-year Home Warranty for added peace of mind and protection for the new homeowner! Located in the established Branchs Bluff community of Chesterfield County.

Save
Ask
Tour
Hide
Share
Listing Snapshot
Price 
$448,000
Days On Site 
15 Days
Bedrooms 
4
Inside Area (SqFt) 
3,489 sqft
Total Baths 
4
Full Baths 
3
Partial Baths 
1
Lot Size 
0.342 Acres
Year Built 
2012
MLS Number 
2629371
Status 
Active
Property Tax 
$4,875
HOA/Condo/Coop Fees 
N/A
Sq Ft Source 
Assessor
Friends & Family
Recent Activity
3 days agoStatus changed to Active
3 days agoListing updated with changes from the MLS
2 weeks agoListing first seen on site
General Features
Acres 
0.342
Attached Garage 
Yes
Disclosures 
Exempt Disclaimer
Garage 
Yes
Garage Spaces 
1.5
Levels 
Two
Number Of Stories 
2
Parking 
AttachedDrivewayGaragePaved
Property Sub Type 
Single Family Residence
Sewer 
Public Sewer
SqFt Above 
3489
Style 
Two Story, Transitional
Utilities 
Cable Available
Water Source 
Public
Zoning 
R7
Interior Features
Appliances 
Electric CooktopDishwasherDisposalMicrowaveRefrigeratorCooktop
Cooling 
Central AirElectricHeat Pump
Fireplace 
Yes
Fireplace Features 
Gas
Fireplaces 
1
Flooring 
TileVinylWood
Heating 
Electric
Interior 
Eat-in KitchenGranite CountersHigh CeilingsHigh Speed InternetKitchen IslandPantryWired for DataWalk-In Closet(s)Master Downstairs
Laundry Features 
Washer Hookup
Window Features 
Insulated Windows
Foyer 
Level - SecondDescription - Loft, Harwood floors
Save
Ask
Tour
Hide
Share
Exterior Features
Construction Details 
Vinyl SidingWood Siding
Fencing 
None
Lot Features 
LandscapedLevel
Patio And Porch 
Front PorchPorch
Pool Features 
None
Roof 
Composition
Windows/Doors 
Insulated Windows
Community Features
Accessibility Features 
Stair LiftGrip-Accessible Features
Community Features 
Curbs
MLS Area 
52 - Chesterfield
Schools
School District
Unknown
Elementary School
Beulah
Middle School
Salem
High School
Bird
All or a portion of the multiple Listing information is provided by the Central Virginia Regional Multiple Listing Service, LLC, from a copyrighted compilation of listings. All IDX information is provided exclusively for consumers’ personal, non-commercial use and may not be used for any purpose other than to identify prospective properties consumers may be interested in purchasing. All CVR MLS information provided is deemed reliable but is not guaranteed accurate. The compilation of Listings and each individual Listing are ©2026 Central Virginia Regional Multiple Listing Service, LLC. All rights reserved.


Last checked 2026-11-15 10:17 AM UTC.

Neighborhood & Commute
Source: Walkscore
Save
Ask
Tour
Hide
Share

Sold By Shawnda

2101 Libbie Lake East Street, Suite 145, Richmond, VA 23230, USA
M: (804) 601-1125 | O: (804) 430-9410

COPYRIGHT © 2025 SOLD BY SHAWNDA – ALL RIGHTS RESERVED.
Terms of Service | Privacy Policy | Accessibility