Save
Ask
Tour
Hide
Share
$298,500
5 Days On Site

10700 Blossomwood Road
Chesterfield, VA 23832

For Sale|Single Family Residence|Active
3
Beds
2
Total Baths
1
Full Bath
1
Partial Bath
1,192
SqFt
$250
/SqFt
1984
Built
Subdivision:
Sunnybrook
County:
Chesterfield
Listing courtesy of Rushing Realty Agency & Services (804) 514-7678
10700 Blossomwood Road10700 Blossomwood Road10700 Blossomwood Road10700 Blossomwood Road
Save
Ask
Tour
Hide
Share

Mortgage Calculator

Monthly Payment (Est.)

Enter an interest rate to see your estimated monthly payment.
Calculator powered by Showcase IDX, a Constellation1 Company. Copyright ©2026 Information is deemed reliable but not guaranteed.

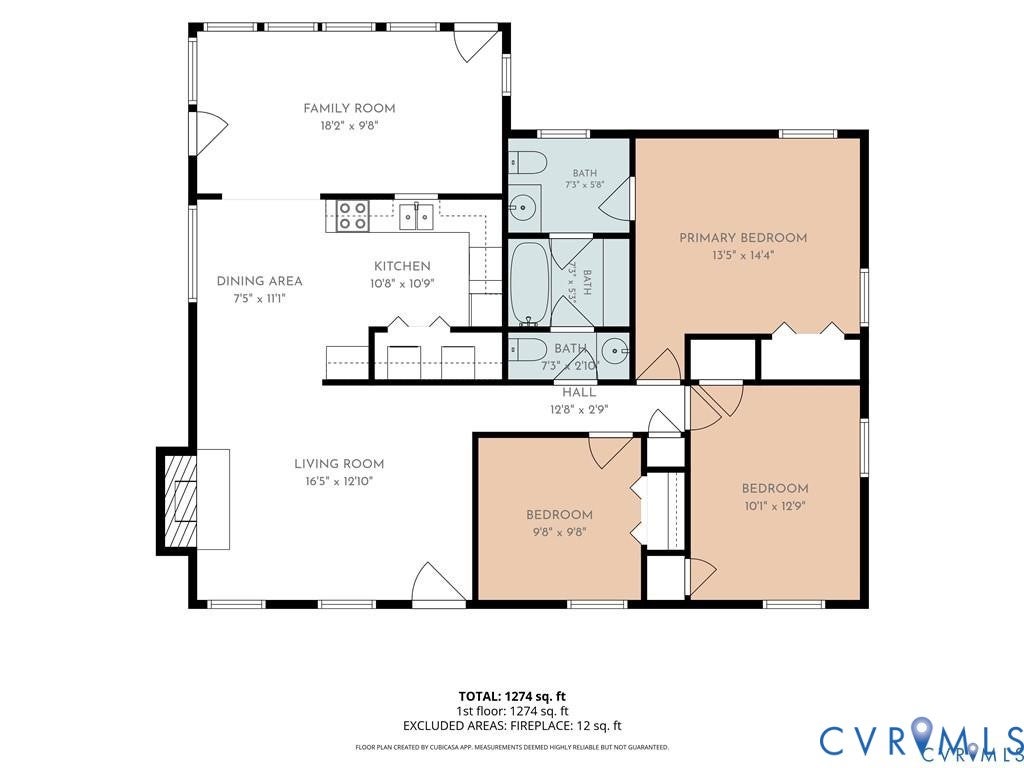
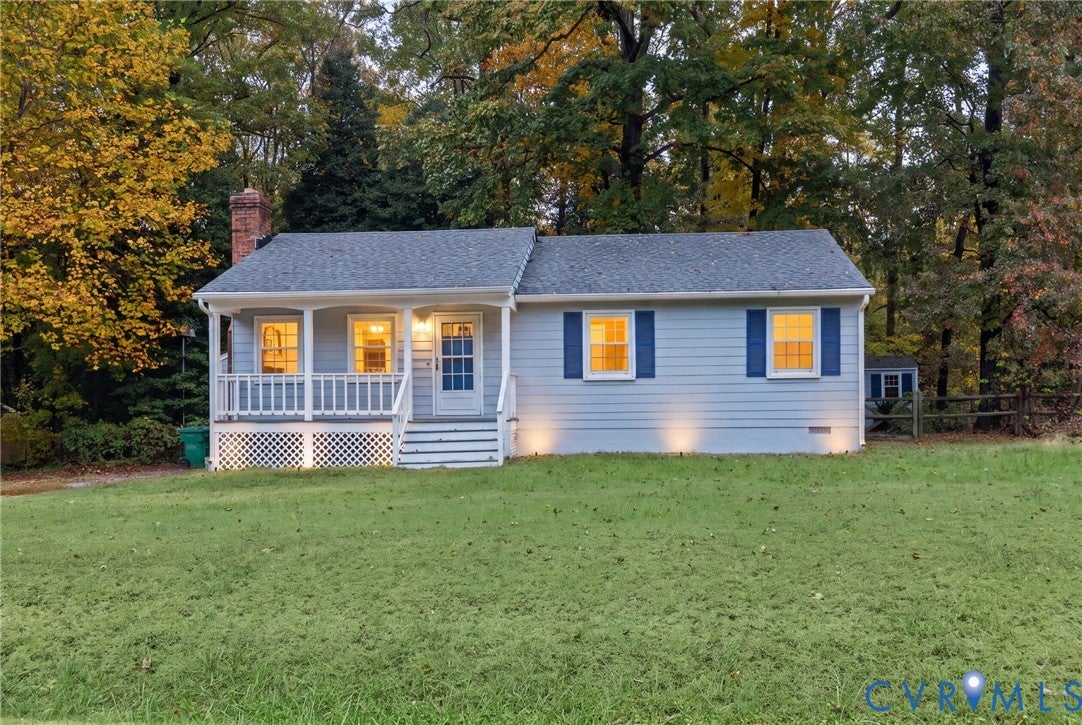
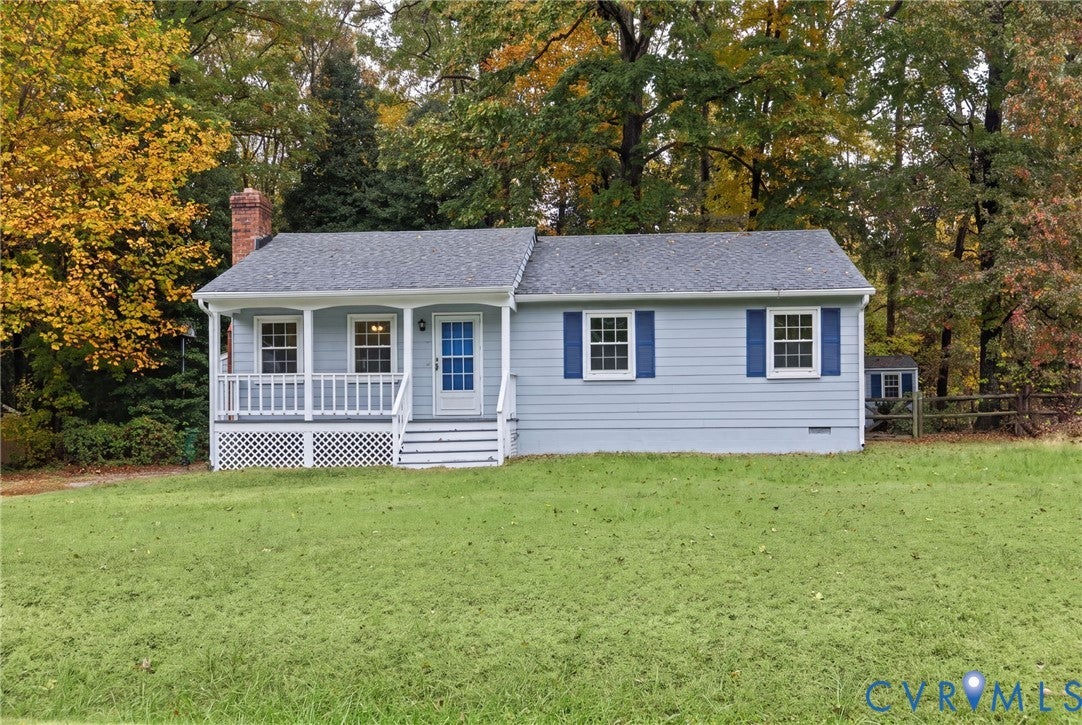
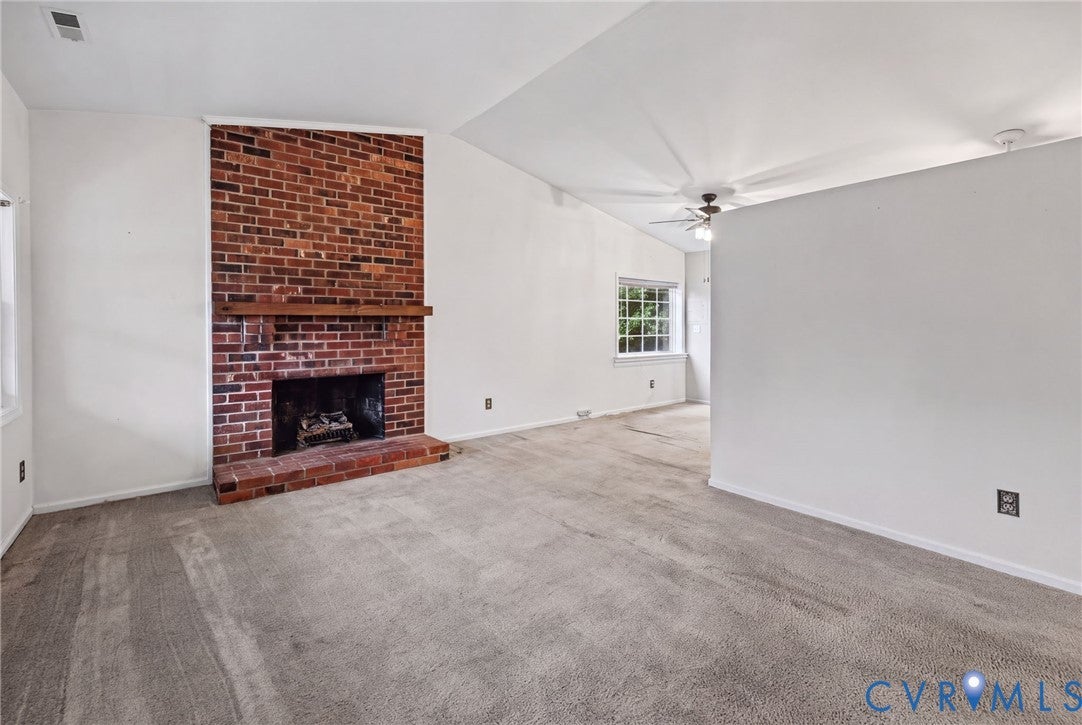
FANTASTIC OPPORTUNITY: SELLER OFFERING $10,000 CREDIT FOR BUYERS' CHOICE OF: Replacement Carpet? Buy Down Rate? or Closing Costs Credit. Charming Ranch Home (needs of TLC for cosmetics) does have Roof (< 5 yrs old); Replacement Windows; Hardiplank Sliding; Nice Sized Detached Shed w/ Electric; Small Metal Lawn Equipment Shed; Over-sized Deck. The Addition of rear Family Rm (18 x 11) gives this home a larger feel with plenty of Living Space to be enjoyed by all. Recent Owner improvements-New Vinyl Flooring in Baths; Freshly Painted Cabinets; Shored up plumbing with new Tub/Shower Hardware; Walls and Ceiling Touch ups as needed. High Ceilings offer an airy flow and open feel to living spaces. . Vaulted Ceilings in LR showcase Masonry Fireplace-converted from wood and ready for propane w/ logs. Utilize a little elbow grease and your imagination, this home has unlimited potential. With offered Seller credit of $10,000-this is THE One offering flexibility for anybody experiencing the difficulty of obtaining their home in this years' fast paced and intense RVA market. Tremendous Value for 2026! Installed Blink cameras for added security to convey. Floorplan attached. No known defects. Being sold strictly in "As Is" condition, along with Seller provided AHS Home Warranty for Buyers' peace of mind during first year.

Save
Ask
Tour
Hide
Share
Listing Snapshot
Price 
$298,500
Days On Site 
5 Days
Bedrooms 
3
Inside Area (SqFt) 
1,192 sqft
Total Baths 
2
Full Baths 
1
Partial Baths 
1
Lot Size 
0.395 Acres
Year Built 
1984
MLS Number 
2629460
Status 
Active
Property Tax 
$2,550.74
HOA/Condo/Coop Fees 
N/A
Sq Ft Source 
Assessor
Friends & Family
Recent Activity
5 days agoListing first seen on site
5 days agoListing updated with changes from the MLS
General Features
Acres 
0.395
Levels 
One
Number Of Stories 
1
Parking 
UnpavedDrivewayOn StreetPaved
Property Sub Type 
Single Family Residence
Security 
Smoke Detector(s)
Sewer 
Public Sewer
SqFt Above 
1192
Style 
Ranch
Water Source 
Public
Zoning 
R9
Interior Features
Appliances 
Electric CooktopCooktopDryerDishwasherExhaust FanElectric Water HeaterDisposalOvenRefrigeratorWater HeaterWasher
Basement 
Crawl Space
Cooling 
Central AirElectricHeat Pump
Fireplace 
Yes
Fireplace Features 
GasMasonryWood Burning
Fireplaces 
1
Flooring 
CarpetVinyl
Heating 
ElectricHeat PumpExhaust Fan
Interior 
Laminate CountersMaster Downstairs
Laundry Features 
Washer Hookup
Window Features 
Insulated Windows
Bedroom 3 
Dimensions - 9.8 x 9.8Level - FirstDescription - Front, Office/Study, Childs Rm
Save
Ask
Tour
Hide
Share
Exterior Features
Construction Details 
FrameHardiPlank Type
Exterior 
Storage
Fencing 
Back YardFencedPartialWood
Lot Features 
Level
Other Structures 
Shed(s)
Patio And Porch 
Rear PorchDeckFront PorchPorch
Pool Features 
None
Roof 
AsphaltCompositionShingle
Windows/Doors 
Insulated Windows
Community Features
MLS Area 
54 - Chesterfield
Schools
School District
Unknown
Elementary School
Crenshaw
Middle School
Bailey Bridge
High School
Manchester
All or a portion of the multiple Listing information is provided by the Central Virginia Regional Multiple Listing Service, LLC, from a copyrighted compilation of listings. All IDX information is provided exclusively for consumers’ personal, non-commercial use and may not be used for any purpose other than to identify prospective properties consumers may be interested in purchasing. All CVR MLS information provided is deemed reliable but is not guaranteed accurate. The compilation of Listings and each individual Listing are ©2026 Central Virginia Regional Multiple Listing Service, LLC. All rights reserved.


Last checked 2026-11-15 10:17 AM UTC.

Neighborhood & Commute
Source: Walkscore
Save
Ask
Tour
Hide
Share

Sold By Shawnda

2101 Libbie Lake East Street, Suite 145, Richmond, VA 23230, USA
M: (804) 601-1125 | O: (804) 430-9410

COPYRIGHT © 2025 SOLD BY SHAWNDA – ALL RIGHTS RESERVED.
Terms of Service | Privacy Policy | Accessibility