Save
Ask
Tour
Hide
Share
$295,000
4 Days On Site

1004 Maryland Avenue
Glen Allen, VA 23060

For Sale|Single Family Residence|Active
3
Beds
2
Total Baths
1
Full Bath
1
Partial Bath
1,008
SqFt
$293
/SqFt
1971
Built
Subdivision:
Biltmore
County:
Henrico
Listing courtesy of Long & Foster REALTORS (804) 432-3408
1004 Maryland Avenue1004 Maryland Avenue1004 Maryland Avenue1004 Maryland Avenue
Save
Ask
Tour
Hide
Share

Mortgage Calculator

Monthly Payment (Est.)

Enter an interest rate to see your estimated monthly payment.
Calculator powered by Showcase IDX, a Constellation1 Company. Copyright ©2026 Information is deemed reliable but not guaranteed.

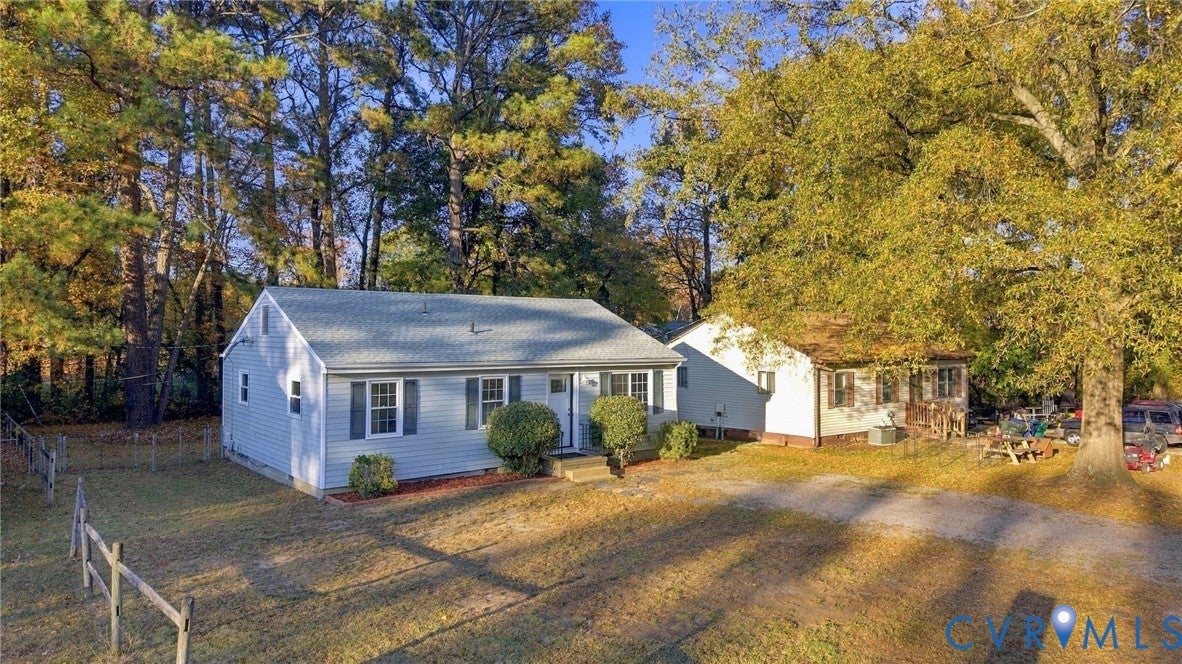
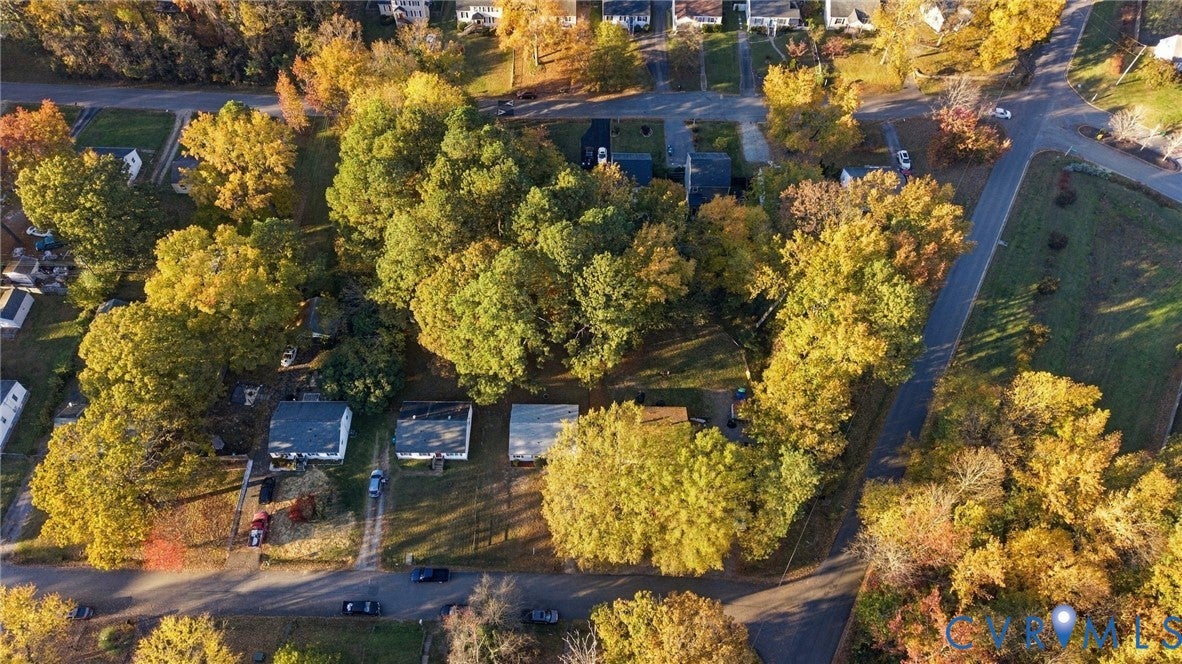
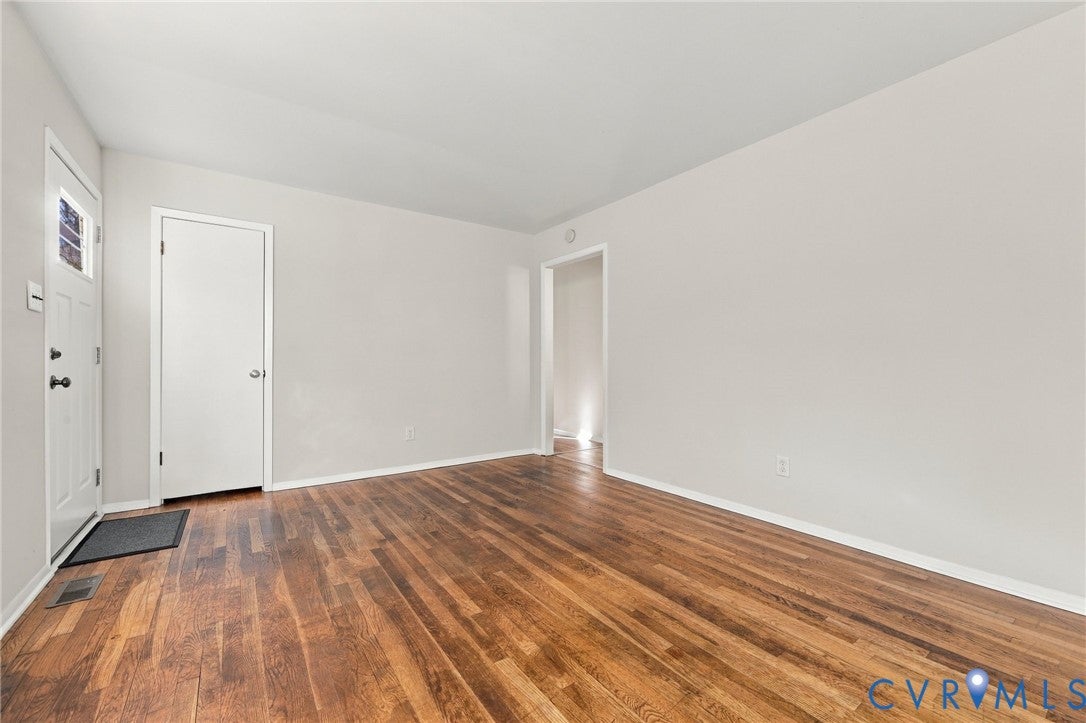
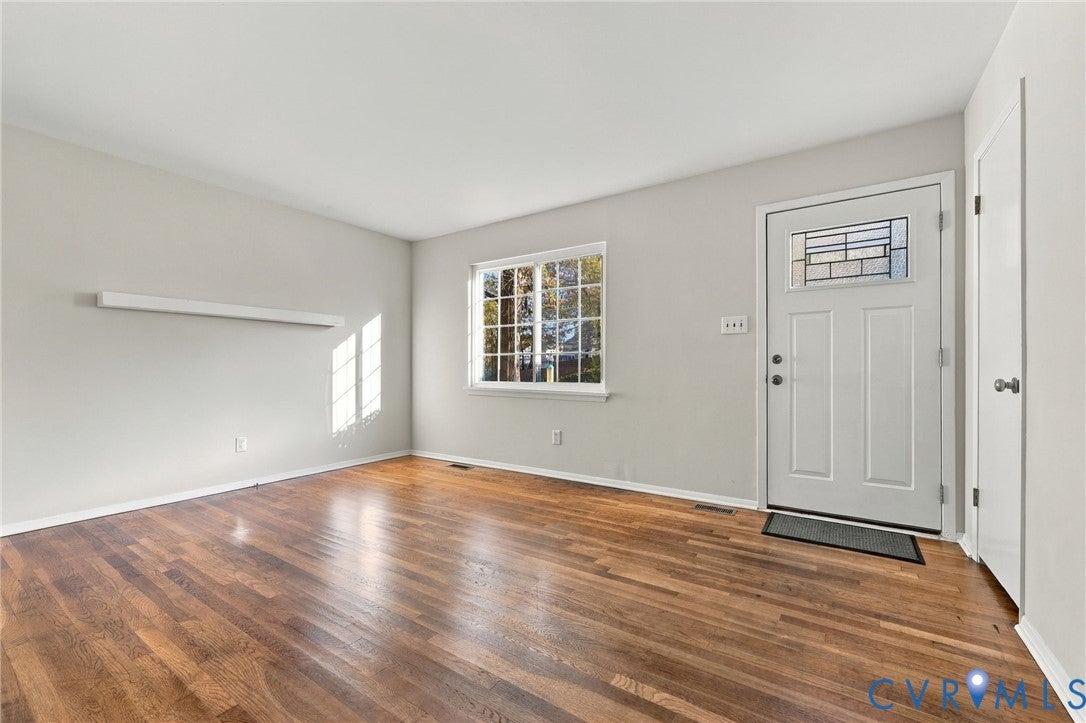
Welcome to 1004 Maryland Avenue in the Biltmore neighborhood of Glen Allen! This 3-bedroom, 1.5-bath home offers 1,008 square feet of comfortable living space with fresh updates throughout. Step inside to a welcoming living room featuring newly refinished hardwood floors, a built-in shelf & convenient coat closet. The updated kitchen offers granite countertops, a tile backsplash, newly painted white cabinets with fresh hardware, stainless steel appliances & LVP flooring, along with a breakfast nook overlooking the backyard. Just off the kitchen, a separate laundry room provides additional shelving & convenient access to the backyard. Down the hall, you'll find three bedrooms with newly refinished hardwood floors, including a primary bedroom with a double-door closet & private half bath. The full hall bathroom features a tub/shower combination, single vanity & LVP flooring. Additional highlights include fresh interior paint, updated light fixtures & ceiling fans, replacement vinyl windows installed approximately 10 years ago, a floored attic with pull-down access & a heat pump. Outside, enjoy established landscaping, mature trees, a fenced backyard, storage shed & fire pit. The double-width driveway provides ample off-street parking, while the side gates offer convenient backyard access for lawn equipment or vehicles. The 30yr dimensional shingle and gutters (2014-ish) paired with the existing vinyl siding for easy exterior maintenance and years of peace of mind. Conveniently located near shopping, restaurants & major commuter routes, including I-95 and the I-295 Bypass, this Glen Allen home offers a great combination of updates, functionality & location!

Save
Ask
Tour
Hide
Share
Listing Snapshot
Price 
$295,000
Days On Site 
4 Days
Bedrooms 
3
Inside Area (SqFt) 
1,008 sqft
Total Baths 
2
Full Baths 
1
Partial Baths 
1
Lot Size 
0.1888 Acres
Year Built 
1971
MLS Number 
2629593
Status 
Active
Property Tax 
$1,862.52
HOA/Condo/Coop Fees 
N/A
Sq Ft Source 
Assessor
Friends & Family
Recent Activity
4 days agoStatus changed to Active
4 days agoListing updated with changes from the MLS
5 days agoListing first seen on site
General Features
Acres 
0.1888
Levels 
One
Number Of Stories 
1
Parking 
UnpavedDrivewayOversizedPaved
Property Sub Type 
Single Family Residence
Security 
Smoke Detector(s)
Sewer 
Public Sewer
SqFt Above 
1008
Style 
Ranch
Water Source 
Public
Zoning 
R4
Interior Features
Appliances 
Electric CooktopCooktopExhaust FanElectric Water HeaterMicrowaveWater Heater
Basement 
Crawl Space
Cooling 
Central AirCeiling Fan(s)
Flooring 
VinylWood
Heating 
ElectricHeat PumpExhaust Fan
Interior 
Ceiling Fan(s)Eat-in KitchenGranite CountersMaster Downstairs
Laundry Features 
Washer Hookup
Window Features 
Insulated WindowsScreens
Laundry 
Dimensions - 8.6 x 5.6Level - FirstDescription - LVP, Side by side hook ups, yard access
Save
Ask
Tour
Hide
Share
Exterior Features
Construction Details 
FrameVinyl Siding
Exterior 
LightingStorage
Fencing 
Back YardChain LinkFenced
Lot Features 
Level
Other Structures 
Shed(s)Outbuilding
Patio And Porch 
Rear PorchFront PorchPorch
Pool Features 
None
Roof 
CompositionShingle
Windows/Doors 
Insulated WindowsScreens
Community Features
MLS Area 
34 - Henrico
Schools
School District
Unknown
Elementary School
Longdale
Middle School
Brookland
High School
Hermitage
All or a portion of the multiple Listing information is provided by the Central Virginia Regional Multiple Listing Service, LLC, from a copyrighted compilation of listings. All IDX information is provided exclusively for consumers’ personal, non-commercial use and may not be used for any purpose other than to identify prospective properties consumers may be interested in purchasing. All CVR MLS information provided is deemed reliable but is not guaranteed accurate. The compilation of Listings and each individual Listing are ©2026 Central Virginia Regional Multiple Listing Service, LLC. All rights reserved.


Last checked 2026-11-15 10:17 AM UTC.

Neighborhood & Commute
Source: Walkscore
Save
Ask
Tour
Hide
Share

Sold By Shawnda

2101 Libbie Lake East Street, Suite 145, Richmond, VA 23230, USA
M: (804) 601-1125 | O: (804) 430-9410

COPYRIGHT © 2025 SOLD BY SHAWNDA – ALL RIGHTS RESERVED.
Terms of Service | Privacy Policy | Accessibility