Save
Ask
Tour
Hide
Share
$659,990
5 Days On Site

12409 Gayton Station Boulevard
Henrico, VA 23233

For Sale|Single Family Residence|Active
4
Beds
3
Total Baths
2
Full Baths
1
Partial Bath
2,687
SqFt
$246
/SqFt
1995
Built
Subdivision:
Gayton Station
County:
Henrico
Listing courtesy of Compass (804) 405-7337
Upcoming Open Houses
Sun, Nov 15, 12:00 PM - 2:00 PM
12409 Gayton Station Boulevard12409 Gayton Station Boulevard12409 Gayton Station Boulevard12409 Gayton Station Boulevard
Save
Ask
Tour
Hide
Share

Mortgage Calculator

Monthly Payment (Est.)

Enter an interest rate to see your estimated monthly payment.
Calculator powered by Showcase IDX, a Constellation1 Company. Copyright ©2026 Information is deemed reliable but not guaranteed.

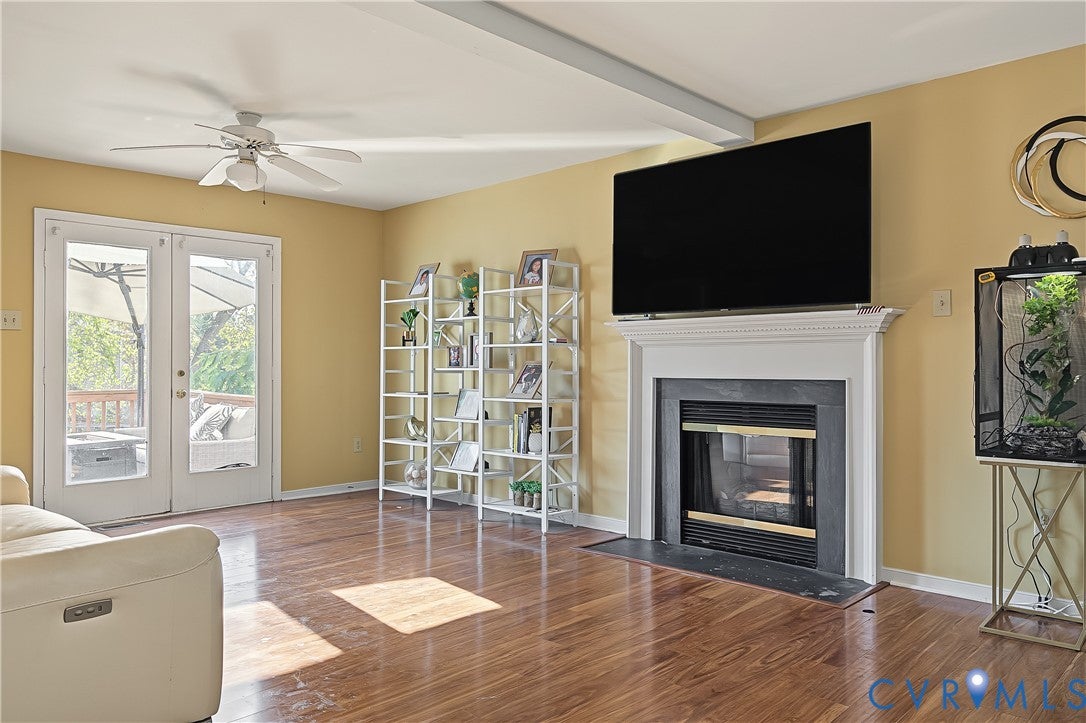
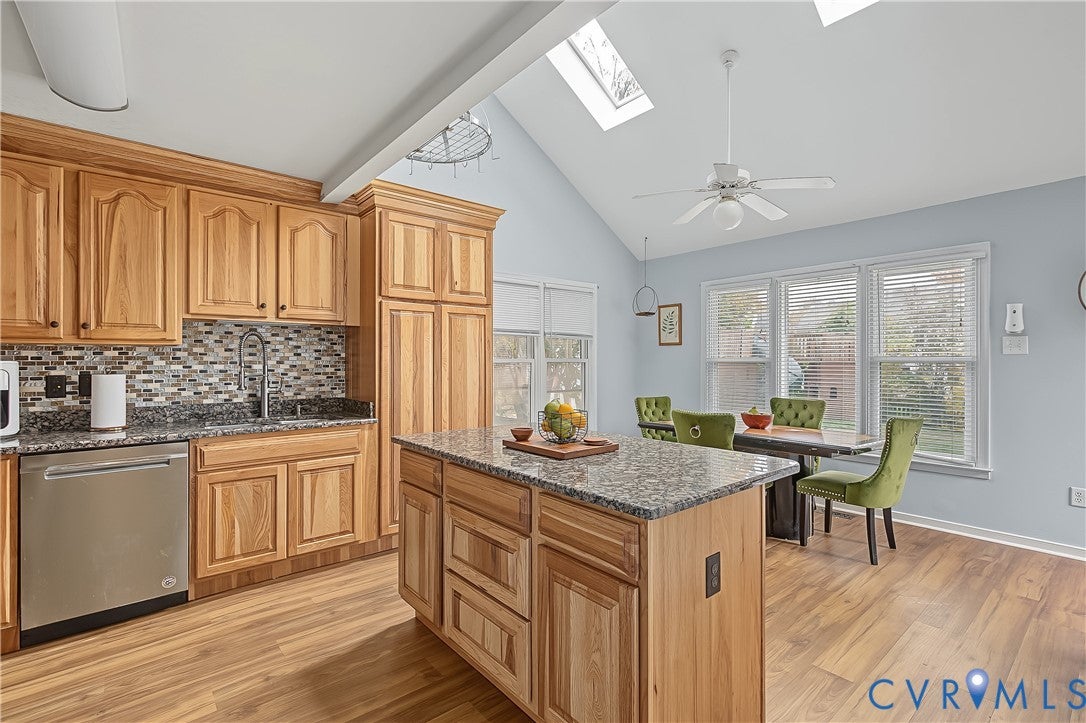
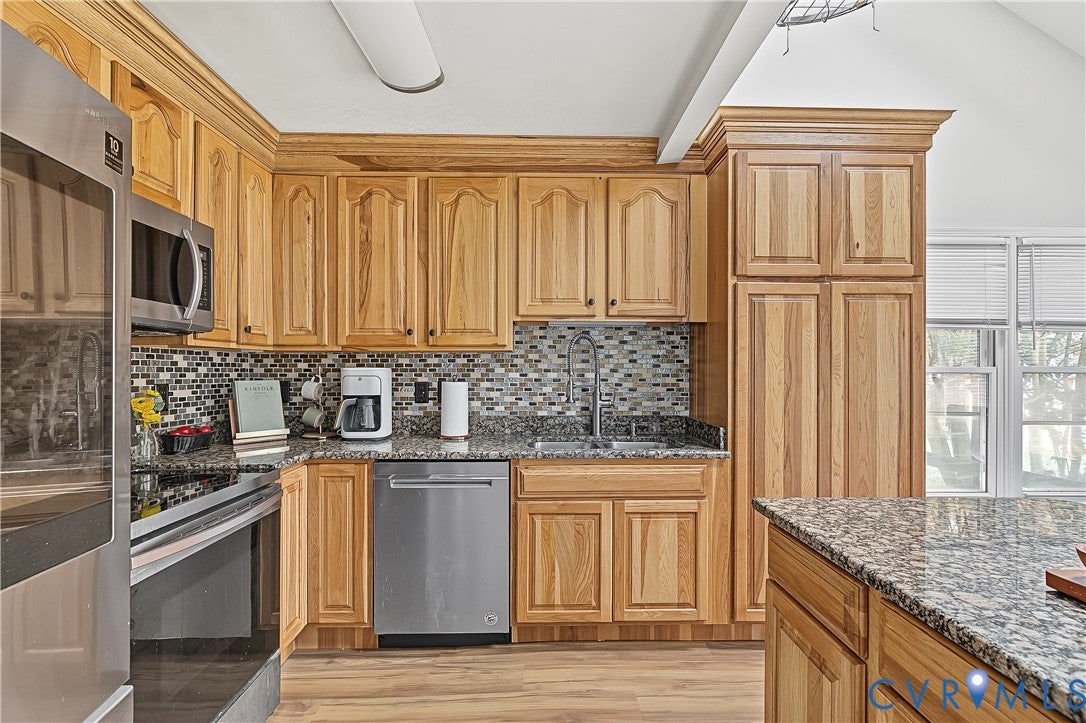
One of the largest floor plans in Gayton Station, featuring a brand-new October 2026 designer kitchen, fresh first-floor flooring, and remote-automated skylights. Built for modern family living, this 4-bedroom layout pairs a dedicated upper loft with an expansive, private backyard already equipped with a playground. The brand-new kitchen serves as the central command post for daily routines and weekend gatherings, flowing effortlessly into open living spaces. Upstairs, the flexible loft adapts instantly as a homework hub, media lounge, or playroom. Ditch the neighborhood pass-through traffic for quiet cul-de-sac walks, all while keeping Wegmans, Short Pump shopping, and top West End dining under five minutes from your driveway. Turnkey square footage in Henrico's premier school corridor. Book your walkthrough before the weekend rush.

Save
Ask
Tour
Hide
Share
Listing Snapshot
Price 
$659,990
Days On Site 
5 Days
Bedrooms 
4
Inside Area (SqFt) 
2,687 sqft
Total Baths 
3
Full Baths 
2
Partial Baths 
1
Lot Size 
0.2831 Acres
Year Built 
1995
MLS Number 
2629676
Status 
Active
Property Tax 
$4,833.92
HOA/Condo/Coop Fees 
$10 monthly
Sq Ft Source 
Assessor
Friends & Family
Recent Activity
3 days agoStatus changed to Active
3 days agoListing updated with changes from the MLS
6 days agoListing first seen on site
General Features
Acres 
0.2831
Levels 
Two
Number Of Stories 
2
Parking 
DrivewayOversizedPaved
Property Sub Type 
Single Family Residence
Sewer 
Public Sewer
SqFt Above 
2687
Style 
Colonial, Two Story, Transitional
Water Source 
Public
Zoning 
R3C
Interior Features
Appliances 
Electric CooktopCooktopDryerDishwasherGas Water HeaterOvenRefrigeratorWasher
Basement 
Crawl Space
Cooling 
Central AirZonedCeiling Fan(s)
Fireplace 
Yes
Fireplace Features 
Gas
Fireplaces 
1
Flooring 
TileWood
Heating 
Forced AirNatural GasZoned
Interior 
Ceiling Fan(s)Eat-in KitchenGranite CountersHigh CeilingsKitchen IslandPantry
Laundry Features 
Washer Hookup
Window Features 
Insulated WindowsSkylight(s)
Laundry 
Level - FirstDescription - Wood floors, full sized W/D hookup
Save
Ask
Tour
Hide
Share
Exterior Features
Construction Details 
FrameConcreteVinyl Siding
Exterior 
Storage
Fencing 
Back YardFenced
Other Structures 
Shed(s)
Patio And Porch 
Front PorchDeckPorch
Pool Features 
None
Roof 
Shingle
Windows/Doors 
Insulated WindowsSkylight(s)
Community Features
Association Amenities 
Landscaping
Association Fee 
$120.0
Association Fee Frequency 
Annually
MLS Area 
22 - Henrico
Schools
School District
Unknown
Elementary School
Nuckols Farm
Middle School
Short Pump
High School
Deep Run
All or a portion of the multiple Listing information is provided by the Central Virginia Regional Multiple Listing Service, LLC, from a copyrighted compilation of listings. All IDX information is provided exclusively for consumers’ personal, non-commercial use and may not be used for any purpose other than to identify prospective properties consumers may be interested in purchasing. All CVR MLS information provided is deemed reliable but is not guaranteed accurate. The compilation of Listings and each individual Listing are ©2026 Central Virginia Regional Multiple Listing Service, LLC. All rights reserved.


Last checked 2026-11-15 10:17 AM UTC.

Neighborhood & Commute
Source: Walkscore
Save
Ask
Tour
Hide
Share

Sold By Shawnda

2101 Libbie Lake East Street, Suite 145, Richmond, VA 23230, USA
M: (804) 601-1125 | O: (804) 430-9410

COPYRIGHT © 2025 SOLD BY SHAWNDA – ALL RIGHTS RESERVED.
Terms of Service | Privacy Policy | Accessibility