Save
Ask
Tour
Hide
Share
$515,000
5 Days On Site

6160 Cedar Springs Road
Chesterfield, VA 23832

For Sale|Single Family Residence|Active
5
Beds
4
Total Baths
3
Full Baths
1
Partial Bath
3,872
SqFt
$133
/SqFt
1974
Built
Subdivision:
Alberta Terrace
County:
Chesterfield
Listing courtesy of Opendoor Brokerage LLC (678) 673-3750
6160 Cedar Springs Road6160 Cedar Springs Road6160 Cedar Springs Road6160 Cedar Springs Road
Save
Ask
Tour
Hide
Share

Mortgage Calculator

Monthly Payment (Est.)

Enter an interest rate to see your estimated monthly payment.
Calculator powered by Showcase IDX, a Constellation1 Company. Copyright ©2026 Information is deemed reliable but not guaranteed.

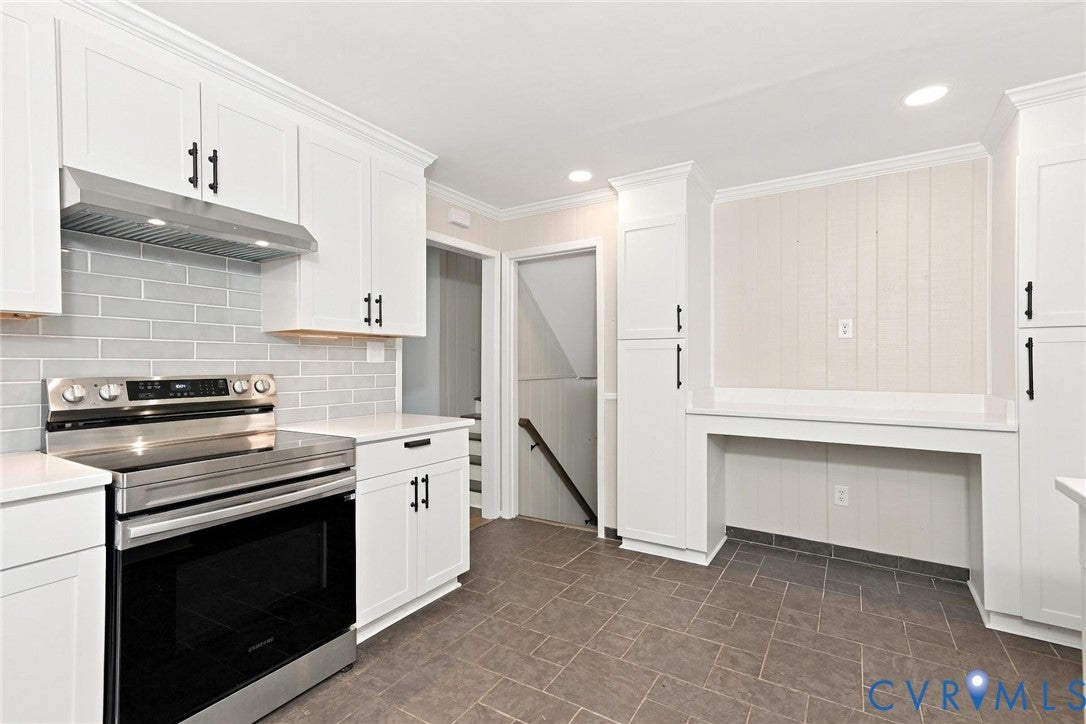
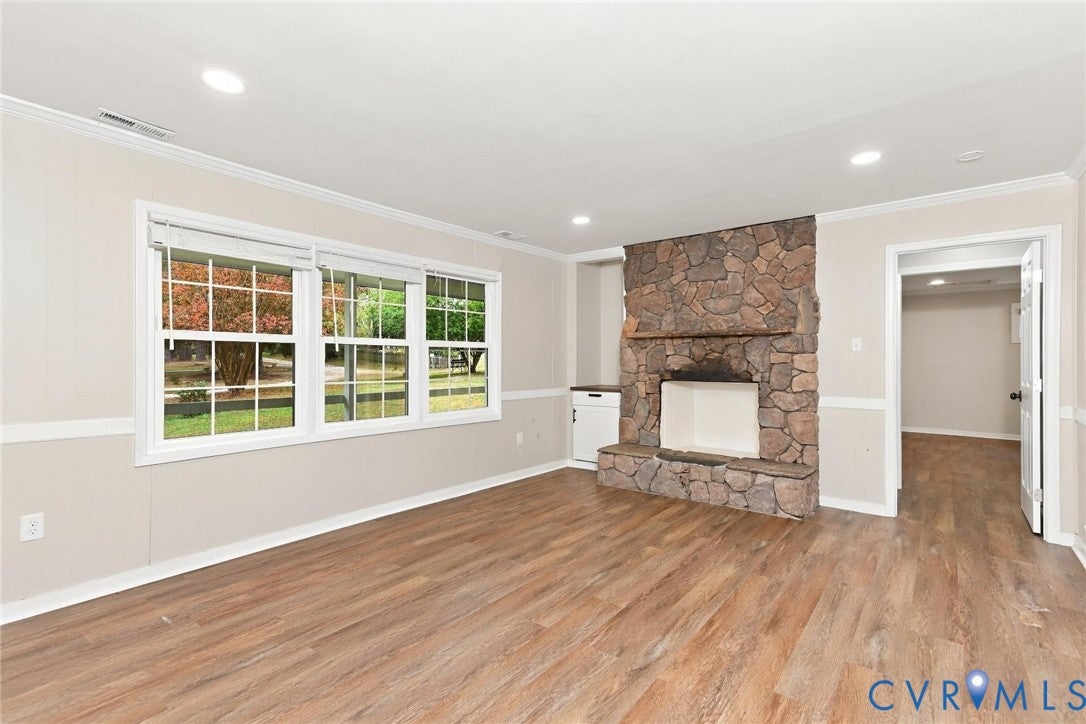
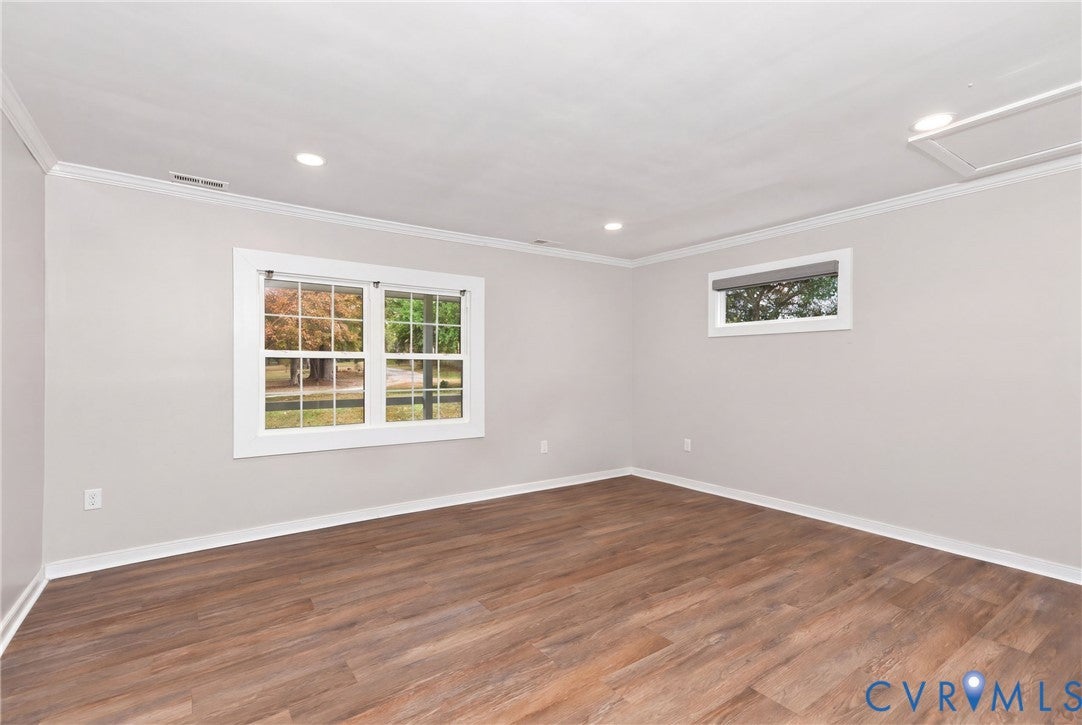
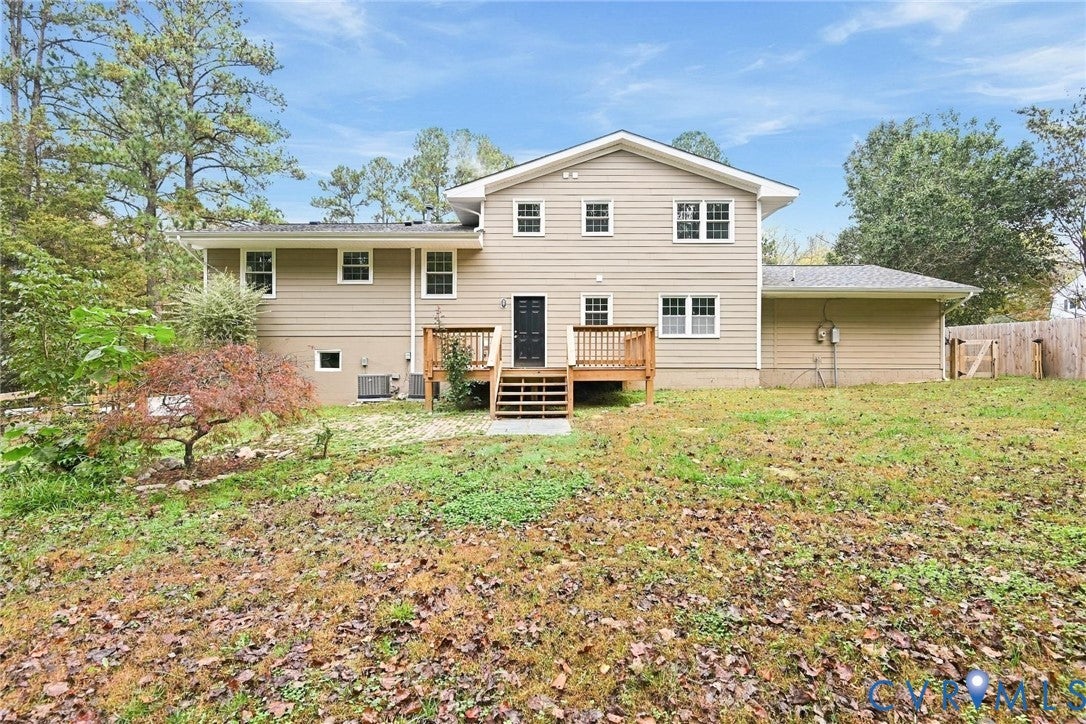
6160 Cedar Springs Rd is a residence with a functional layout and comfortable living spaces throughout. The kitchen features white cabinetry, stainless steel appliances, a tile backsplash, and a built-in desk area, creating a fully equipped space for cooking and entertaining. A stone fireplace anchors the main living area, adding warmth and ambiance to the central gathering space. The primary bedroom includes double closets, and one bathroom features a tiled walk-in shower. Additional bedrooms include closet storage, and a lower level adds flexible living space with a laundry area. A rear deck extends the living space outdoors, creating ample room for relaxation and entertaining. This residence combines practical design with comfortable living spaces, delivering functional amenities throughout every room. Included 100-Day Home Warranty

Save
Ask
Tour
Hide
Share
Listing Snapshot
Price 
$515,000
Days On Site 
5 Days
Bedrooms 
5
Inside Area (SqFt) 
3,872 sqft
Total Baths 
4
Full Baths 
3
Partial Baths 
1
Lot Size 
0.546 Acres
Year Built 
1974
MLS Number 
2629819
Status 
Active
Property Tax 
$4,153.63
HOA/Condo/Coop Fees 
N/A
Sq Ft Source 
Assessor
Friends & Family
Recent Activity
6 days agoListing first seen on site
6 days agoListing updated with changes from the MLS
General Features
Acres 
0.546
Levels 
TwoMulti/Split
Number Of Stories 
2
Property Sub Type 
Single Family Residence
Sewer 
Septic Tank
SqFt Above 
3196
SqFt Below 
676
Style 
Tri Level
Water Source 
Well
Zoning 
A
Interior Features
Appliances 
Electric CooktopDishwasher
Basement 
Finished
Cooling 
Central Air
Fireplace 
Yes
Fireplaces 
1
Flooring 
CarpetLaminate
Heating 
Forced AirNatural Gas
FullBath 
Save
Ask
Tour
Hide
Share
Exterior Features
Construction Details 
FrameStoneWood Siding
Patio And Porch 
PatioPorch
Pool Features 
None
Roof 
Asphalt
Community Features
MLS Area 
54 - Chesterfield
Schools
School District
Unknown
Elementary School
Crenshaw
Middle School
Bailey Bridge
High School
Manchester
All or a portion of the multiple Listing information is provided by the Central Virginia Regional Multiple Listing Service, LLC, from a copyrighted compilation of listings. All IDX information is provided exclusively for consumers’ personal, non-commercial use and may not be used for any purpose other than to identify prospective properties consumers may be interested in purchasing. All CVR MLS information provided is deemed reliable but is not guaranteed accurate. The compilation of Listings and each individual Listing are ©2026 Central Virginia Regional Multiple Listing Service, LLC. All rights reserved.


Last checked 2026-11-15 10:17 AM UTC.

Neighborhood & Commute
Source: Walkscore
Save
Ask
Tour
Hide
Share

Sold By Shawnda

2101 Libbie Lake East Street, Suite 145, Richmond, VA 23230, USA
M: (804) 601-1125 | O: (804) 430-9410

COPYRIGHT © 2025 SOLD BY SHAWNDA – ALL RIGHTS RESERVED.
Terms of Service | Privacy Policy | Accessibility