Save
Ask
Tour
Hide
Share
$499,900
9 Days On Site

2412 New Berne Road
Henrico, VA 23228

For Sale|Single Family Residence|Active
3
Beds
2
Total Baths
2
Full Baths
2,085
SqFt
$240
/SqFt
1954
Built
Subdivision:
Bryan Parkway
County:
Henrico
Listing courtesy of Oakstone Properties (804) 306-0269
2412 New Berne Road2412 New Berne Road2412 New Berne Road2412 New Berne Road
Save
Ask
Tour
Hide
Share

Mortgage Calculator

Monthly Payment (Est.)

Enter an interest rate to see your estimated monthly payment.
Calculator powered by Showcase IDX, a Constellation1 Company. Copyright ©2026 Information is deemed reliable but not guaranteed.

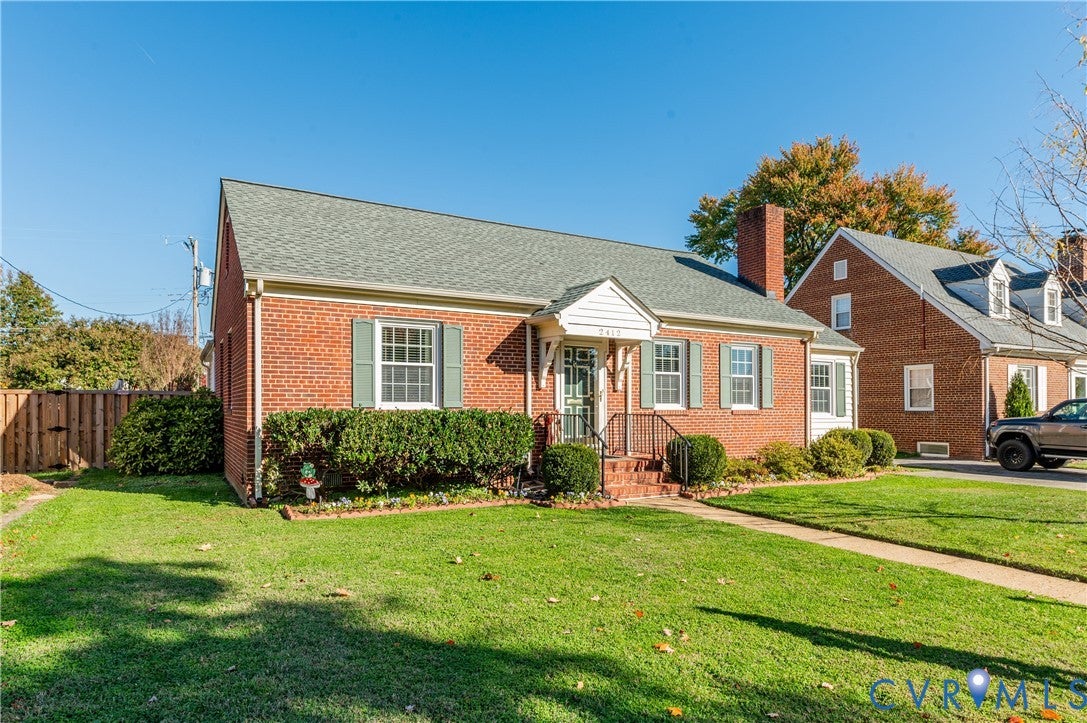
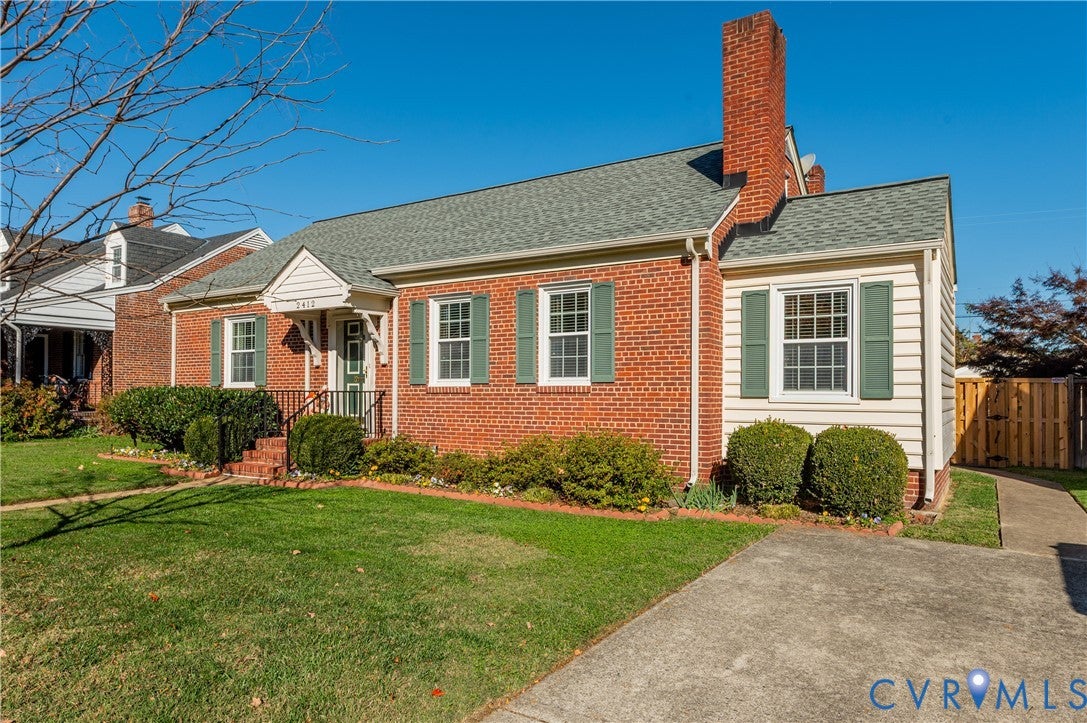
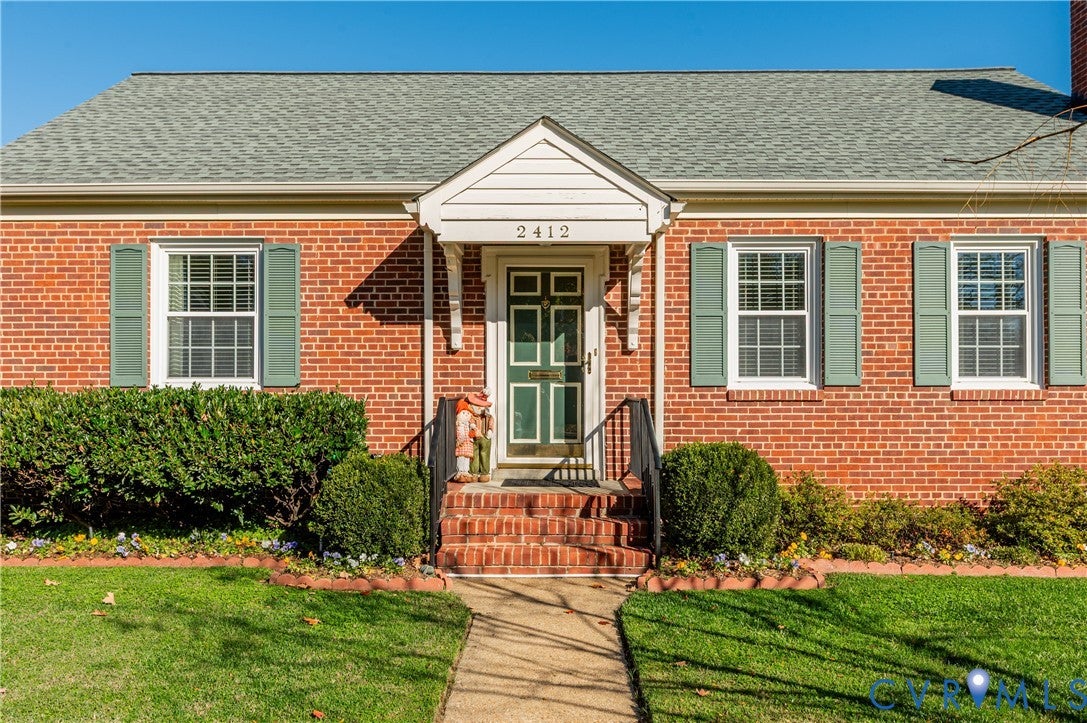
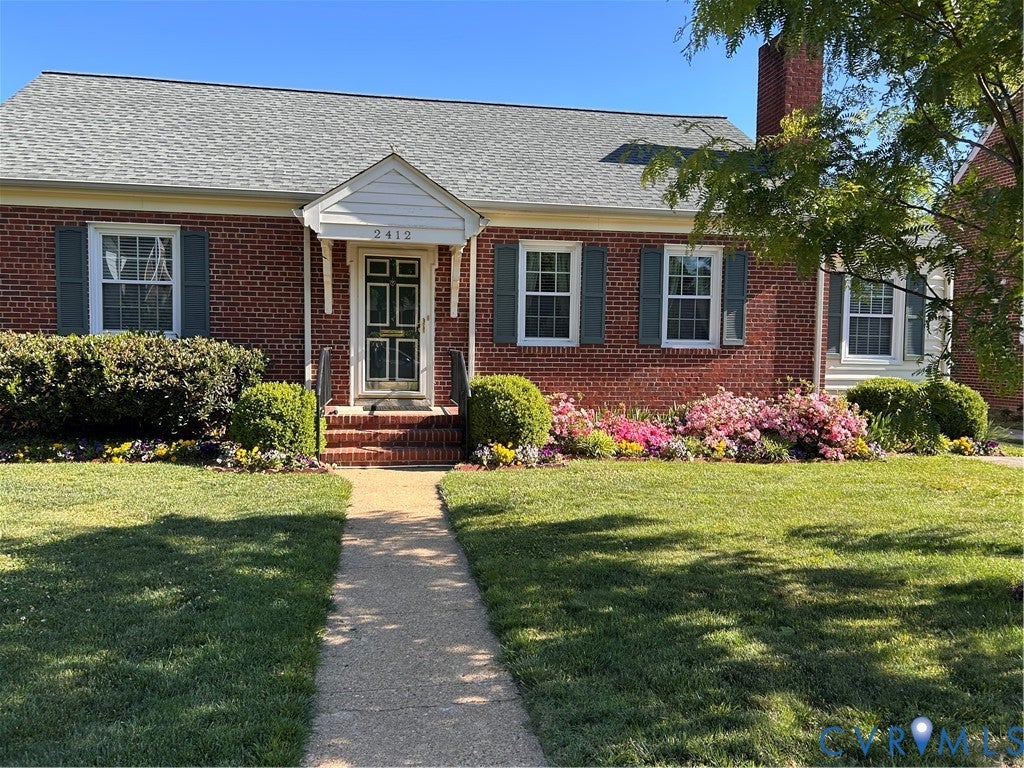
Welcome to 2412 New Berne Road, a charming and beautifully landscaped Cape Cod offering nearly 2,100 square feet of versatile living space in Henrico’s established and highly desirable Bryan Parkway neighborhood (tax record does not reflect 2nd floor, see attached survey). A bright and inviting living room with a fireplace welcomes you inside that connects you to an office area, while the adjoining dining room leads to a cheerful kitchen featuring granite countertops, white cabinetry, and a Carrera marble subway tile backsplash. Beyond the dining room, a spacious family room with an impressive wall of built-in bookcases and cabinetry provides a wonderful second gathering space. Tucked away off the family room, the generous first-floor primary suite offers a sense of privacy and features several closets and an updated bathroom with an expansive vanity and beautifully tiled walk-in shower with glass enclosure. A second large and bright bedroom and full bathroom complete the main level. Upstairs, you’ll find a third bedroom and a spacious bonus room, providing flexible space for a home office, hobbies, or recreation. Outside, the fenced backyard is ready for summer enjoyment, with an in-ground swimming pool surrounded by an expansive paver patio offering plenty of space for outdoor dining, lounging, and entertaining. Additional highlights include off-street parking and a brand new heat pump and air conditioning system (10/26), new dishwasher and washing machine (9/26), and newer roof (2022). With its classic Cape Cod charm, multiple living areas, convenient first-floor accommodations, and inviting outdoor spaces, this home offers a wonderful combination of comfort and versatility in a convenient location that is just steps from Bryan Park and blocks from all major interstates. Recent Upgrades: Roof 2022, HVAC October 2026, Dishwasher September 2026, Washing machine September 2026.

Save
Ask
Tour
Hide
Share
Listing Snapshot
Price 
$499,900
Days On Site 
9 Days
Bedrooms 
3
Inside Area (SqFt) 
2,085 sqft
Total Baths 
2
Full Baths 
2
Partial Baths 
N/A
Lot Size 
0.1673 Acres
Year Built 
1954
MLS Number 
2629854
Status 
Active
Property Tax 
$2,777.8
HOA/Condo/Coop Fees 
N/A
Sq Ft Source 
Appraiser
Friends & Family
Recent Activity
3 days agoStatus changed to Active
3 days agoListing updated with changes from the MLS
a week agoListing first seen on site
General Features
Acres 
0.1673
Levels 
Two
Number Of Stories 
2
Parking 
Off Street
Property Sub Type 
Single Family Residence
Sewer 
Other
SqFt Above 
2085
Style 
Cape Cod
Water Source 
Public
Zoning 
R4
Interior Features
Appliances 
Electric Water Heater
Basement 
Crawl Space
Cooling 
Central AirCeiling Fan(s)
Fireplace 
Yes
Fireplace Features 
MasonryWood Burning
Fireplaces 
1
Flooring 
TileVinyl
Heating 
ElectricHeat Pump
Interior 
BookcasesBuilt-in FeaturesCeiling Fan(s)Granite CountersHigh CeilingsMaster Downstairs
FullBath 
Level - FirstDescription - Tub & Shower
Save
Ask
Tour
Hide
Share
Exterior Features
Construction Details 
BrickFramePlasterVinyl Siding
Exterior 
Storage
Fencing 
Back YardFencedPrivacy
Lot Features 
Level
Other Structures 
Shed(s)
Patio And Porch 
PatioDeck
Pool Features 
Outdoor PoolIn GroundVinyl
Roof 
Composition
Windows/Doors 
Storm Door(s)
Community Features
Accessibility Features 
Grip-Accessible Features
MLS Area 
32 - Henrico
Schools
School District
Unknown
Elementary School
Lakeside
Middle School
Moody
High School
Hermitage
All or a portion of the multiple Listing information is provided by the Central Virginia Regional Multiple Listing Service, LLC, from a copyrighted compilation of listings. All IDX information is provided exclusively for consumers’ personal, non-commercial use and may not be used for any purpose other than to identify prospective properties consumers may be interested in purchasing. All CVR MLS information provided is deemed reliable but is not guaranteed accurate. The compilation of Listings and each individual Listing are ©2026 Central Virginia Regional Multiple Listing Service, LLC. All rights reserved.


Last checked 2026-11-15 10:17 AM UTC.

Neighborhood & Commute
Source: Walkscore
Save
Ask
Tour
Hide
Share

Sold By Shawnda

2101 Libbie Lake East Street, Suite 145, Richmond, VA 23230, USA
M: (804) 601-1125 | O: (804) 430-9410

COPYRIGHT © 2025 SOLD BY SHAWNDA – ALL RIGHTS RESERVED.
Terms of Service | Privacy Policy | Accessibility